
Search results for "Obstruct" in Home Design Ideas
 TimberTech

AZEK Deck's Island Oak, part of the Harvest Collection, was designed for exacting homeowners who want decking with rich, warm tones, traditional grain, and natural color variations. Its warm, mid-gray tones pair perfectly with White AZEK Trademark Rail (a Colonial profile), Cable Rail infill, and AZEK Lighting. This is a striking, low maintenance option for homeowners across the country.

 Alexander Design Group, Inc.
Spacecrafting

Living room - country formal and open concept dark wood floor and brown floor living room idea in Minneapolis with white walls
Living room - country formal and open concept dark wood floor and brown floor living room idea in Minneapolis with white walls
Find the right local pro for your project
 Fry Classic Construction, llc

Inspiration for an eclectic u-shaped light wood floor kitchen remodel in Nashville with an undermount sink, flat-panel cabinets, distressed cabinets, window backsplash, paneled appliances, an island and white countertops

 Iroko Properties LLC
Convert the existing deck to a new indoor / outdoor space with retractable EZ Breeze windows for full enclosure, cable railing system for minimal view obstruction and space saving spiral staircase, fireplace for ambiance and cooler nights with LVP floor for worry and bug free entertainment
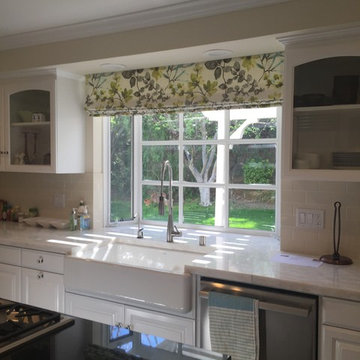
 Tami Smight Interiors
Tight space in this greenhouse window, so we chose a large patterned linen for a short non-functional valance. This frames the window nicely without obstructing the view of the garden.

 Knauf-Koenig Group
Patio - coastal one-story and backyard stucco and tile patio idea with a roof extension and a fireplace
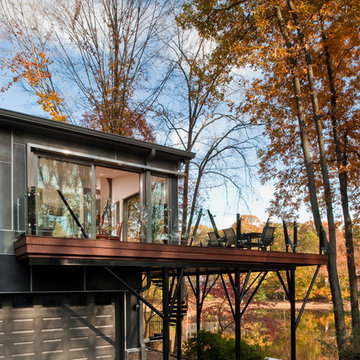
 Steven Paul Whitsitt Photography
©StevenPaulWhitsitt_Photography
Side view of the rear deck.
At the rear of the house, the client's need for a new entertainment space was met by a
tree-like
structure to support a multi-level deck. The glass rail and abstract trees and branches of the deck enhance the relationship to natural setting as well as create an extension of the living and dining spaces. The glass deck rails provide uninterrupted views of the pond beyond.

 Savant Design Group
Neutral tones, rich textures, and great art give this living room it's inviting feel. Knoll sofa and chrome chairs. Fireplace is open to both living and dining spaces. Antique coffee table mixes it up.
Photos: Emily Redfield



 North Bay Construction, LLC
Example of a mid-sized eclectic enclosed medium tone wood floor and brown floor living room design in San Francisco with beige walls

 Raphael Architects
Linda McManus Images
Example of a trendy open concept medium tone wood floor living room design in Philadelphia with a standard ceiling
Example of a trendy open concept medium tone wood floor living room design in Philadelphia with a standard ceiling

 User
UserExample of a trendy medium tone wood floor indoor basketball/tennis/multi-game court design in New York with white walls

 Paradise Restored Landscaping & Exterior Design
Photo of a mid-century modern landscaping in Portland.

 Living Stone Design + Build
A rustic modern patio blends natural stone pavers, warm wood accents, and seamless mountain views, crafting an inviting and sustainable outdoor living space in this organic mountain home.

 Alvarez Homes
Photography by Jorge Alvarez.
Example of a mid-sized trendy enclosed travertine floor and beige floor family room design in Tampa with white walls, a ribbon fireplace, a wall-mounted tv and a stone fireplace
Example of a mid-sized trendy enclosed travertine floor and beige floor family room design in Tampa with white walls, a ribbon fireplace, a wall-mounted tv and a stone fireplace

 Fire Magic Grills - Robert H Peterson Company
Example of a mid-sized transitional backyard patio kitchen design in Los Angeles with decking and a roof extension
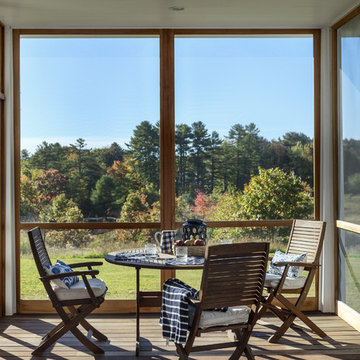
 Whitten Architects
photography by Rob Karosis
This is an example of a mid-sized traditional screened-in front porch design in Portland Maine with decking and a roof extension.
This is an example of a mid-sized traditional screened-in front porch design in Portland Maine with decking and a roof extension.

 Mark W. Todd Architects, Inc.
Micahl Wycoff
Inspiration for a large transitional backyard stone and rectangular infinity hot tub remodel in Houston
Inspiration for a large transitional backyard stone and rectangular infinity hot tub remodel in Houston


19