
Search results for "Obstruct" in Home Design Ideas

 Sundance Landscaping
Large contemporary full sun and beige front yard and two-story concrete paver and mixed siding flat roof idea in Seattle
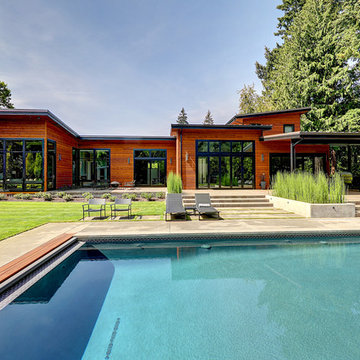
 Grove Custom Homes
Example of a large trendy backyard concrete paver and rectangular pool design in Portland

 Whitten Architects
Jonathan Reece
Mid-sized transitional brown side yard and two-story wood gable roof photo in Portland Maine with no cover and a metal roof
Mid-sized transitional brown side yard and two-story wood gable roof photo in Portland Maine with no cover and a metal roof
Find the right local pro for your project

 Gordon James Construction
Indoor-outdoor living is maximized with a wrapped front porch plus huge vaulted screen porch with wood-burning fireplace and direct access to the oversized deck spanning the home’s back, all accessed by a 12-foot, bi-fold door from the great room

 Shelton Design//Build
Built and designed by Shelton Design Build
Photo by: MissLPhotography
Small elegant dark wood floor and brown floor mudroom photo with gray walls and a white front door
Small elegant dark wood floor and brown floor mudroom photo with gray walls and a white front door
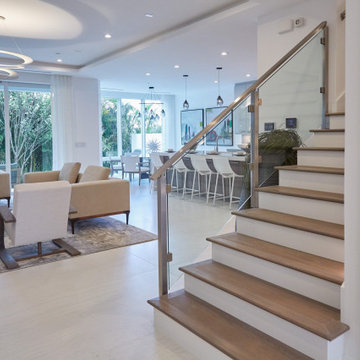
 Viewrail
Glass railing is used to enhance this project’s indoor space. Clear glass panels highlight a beautiful staircase and a modern aesthetic. Slim side mount posts anchor the railing without obstructing its clear lines, while steel clips hold the glass securely in place. The result is a minimal and sleek stairway.



 CG&S Design-Build
dimmable LED lighting • bio fuel fireplace • ipe • redwood • glulam • cedar to match existing • granite bar • photography by Tre Dunham
Deck - mid-sized contemporary backyard deck idea in Austin with a fire pit and a roof extension
Deck - mid-sized contemporary backyard deck idea in Austin with a fire pit and a roof extension
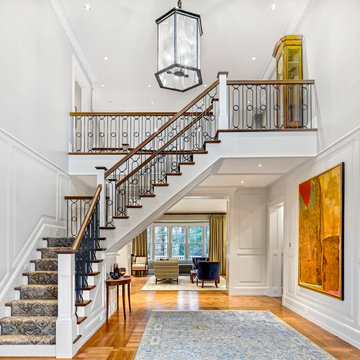
 The MZO GROUP
Greg Premu Photography
Inspiration for a huge timeless medium tone wood floor foyer remodel in Boston with white walls
Inspiration for a huge timeless medium tone wood floor foyer remodel in Boston with white walls
 Brandon Architects, Inc.
Toby Ponnay

Beach style l-shaped light wood floor eat-in kitchen photo in Orange County with a farmhouse sink, recessed-panel cabinets, white cabinets, white backsplash and stone slab backsplash
Beach style l-shaped light wood floor eat-in kitchen photo in Orange County with a farmhouse sink, recessed-panel cabinets, white cabinets, white backsplash and stone slab backsplash
 E Caligari & Son

Inspiration for a large farmhouse porcelain tile and gray floor sunroom remodel in Boston with a metal fireplace, a standard ceiling and a wood stove
 Webber + Studio, Architects
Paul Bardagjy Photography

Inspiration for a small modern beige one-story mixed siding flat roof remodel in Austin
Inspiration for a small modern beige one-story mixed siding flat roof remodel in Austin


 Gaetano Hardwood Floors, Inc.
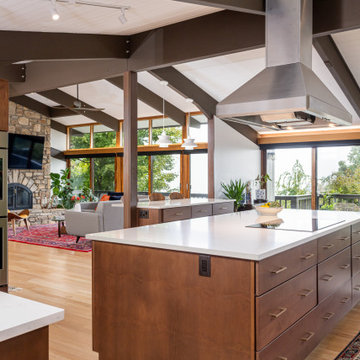
3/4" x 10" Custom Select White Oak Plank with a custom stain and finish.
Photography by: The Bowman Group
Mid-sized trendy light wood floor kitchen/dining room combo photo in Orange County with white walls
Mid-sized trendy light wood floor kitchen/dining room combo photo in Orange County with white walls
 Neal Huston & Associates
Paula Watts

Inspiration for a contemporary living room remodel with a concrete fireplace and a two-sided fireplace
Inspiration for a contemporary living room remodel with a concrete fireplace and a two-sided fireplace
 Anjali Pollack Design

Inspiration for a transitional blue tile and matchstick tile alcove bathtub remodel in New York with light wood cabinets
 Kolbe Windows & Doors
VistaLuxe® Collection direct set windows delicately
frame the outside view with minimal obstruction.
Photos © Mark Louis Weinberg
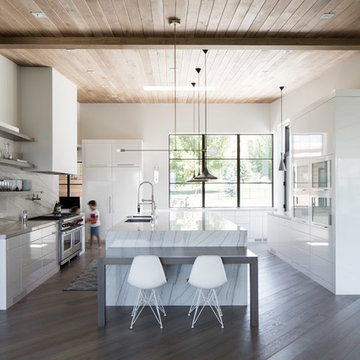
Example of a trendy u-shaped dark wood floor and brown floor kitchen design with an undermount sink, flat-panel cabinets, white cabinets, white backsplash, stainless steel appliances and an island
Example of a trendy u-shaped dark wood floor and brown floor kitchen design with an undermount sink, flat-panel cabinets, white cabinets, white backsplash, stainless steel appliances and an island
 BOWA
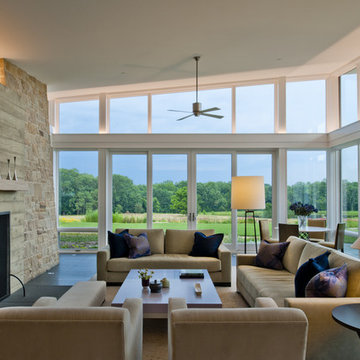
BOWASituated on over 100 acres in the Piedmont region of Virginia, the home was oriented to maximize solar gain during the cold, winter months and wide overhangs were designed for the south side of the house to block the high sun in the summer. In addition, strategically placed fins provide shade while not obstructing the breathtaking views of the countryside.
© Maxwell Mackenzie and BOWA

 Morris Lare

Inspiration for a timeless u-shaped light wood floor kitchen remodel with an undermount sink, white backsplash, white appliances, an island and white countertops
21