
Search results for "Obstruct" in Home Design Ideas
 TCPeterson Photography
Travis Peterson

Inspiration for a small timeless beige floor sunroom remodel in Seattle with no fireplace and a glass ceiling
Inspiration for a small timeless beige floor sunroom remodel in Seattle with no fireplace and a glass ceiling
 Chelsea Design + Construction
Clark Dugger

Large tuscan tile porch container garden photo in Los Angeles with a roof extension
Large tuscan tile porch container garden photo in Los Angeles with a roof extension

 David Coulson Design Ltd.
Example of a 1960s l-shaped light wood floor eat-in kitchen design with a farmhouse sink, shaker cabinets, blue cabinets, wood countertops, white backsplash, subway tile backsplash, stainless steel appliances and an island
Find the right local pro for your project
 Atlanta Curb Appeal

Beautiful outdoor kitchen with Custom Granite Surround Big Green Egg, Granite Countertops, Bamboo Accents, Cedar Decking, Kitchen Aid Grill and Cedar Pergola Overhang by East Cobb Contractor, Atlanta Curb Appeal
 Eric Aust Architect
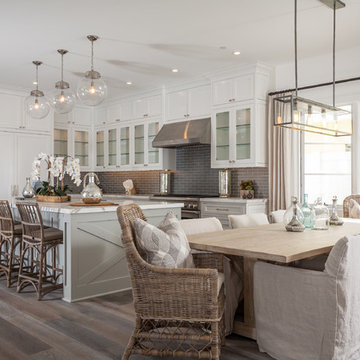
Dining room - large coastal dark wood floor dining room idea in Orange County with white cabinets, marble countertops, glass tile backsplash, stainless steel appliances and white walls
 WRJ Design
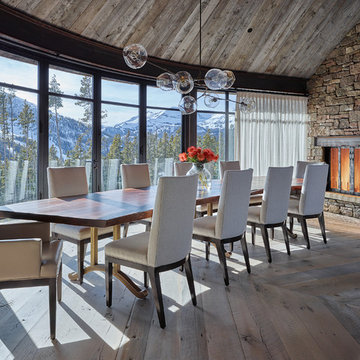
Example of a large mountain style medium tone wood floor enclosed dining room design with a standard fireplace, a stone fireplace and brown walls
 AT&S Artistic Tile & Stone
Julie Mifsud Interior Design
www.juliemifsuddesign.com/
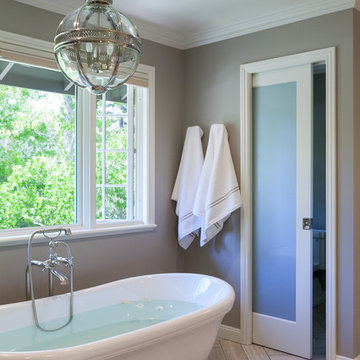
Bathroom - bathroom idea in San Francisco
Bathroom - bathroom idea in San Francisco
 HartmanBaldwin Design/Build
Alexander Vertikoff Photography

Open concept kitchen - cottage open concept kitchen idea in Los Angeles with an undermount sink, stainless steel appliances and an island
Open concept kitchen - cottage open concept kitchen idea in Los Angeles with an undermount sink, stainless steel appliances and an island

 Granit Architects + Interiors
Photo Credit: Andy Beasley
A small mezzanine level allows for a zoned study area. a sleek glass balustrade prevents any obstruction of your view out to the garden, and the Herringbone flooring helps zone it further.
A dark grey paint for the french doors and bookshelves adds contrast and a make a bold statement. Colour coordinated books makes the bookcase look organised and neat, whilst still fun and full of character.
Herringbone Floor: Herringbone Engineered Smoke fumed from Jordans Flooring £58sqm

 DG Kitchen & Bath
Mike Kaskel

Inspiration for a mid-sized modern galley dark wood floor eat-in kitchen remodel in Chicago with an undermount sink, recessed-panel cabinets, white cabinets, quartzite countertops, multicolored backsplash, stone tile backsplash, stainless steel appliances and a peninsula
Inspiration for a mid-sized modern galley dark wood floor eat-in kitchen remodel in Chicago with an undermount sink, recessed-panel cabinets, white cabinets, quartzite countertops, multicolored backsplash, stone tile backsplash, stainless steel appliances and a peninsula
 User

UserExample of a mid-sized trendy backyard stone and custom-shaped infinity pool fountain design in Phoenix
 Design Studio West

 We removed a water closet from the outside wall that obstructed views (far end) also allowing the vanity mirrors to reflect the spectacular view. Adding a curbless shower will allow for aging in place. Flooring: Mother-of-pearl shower floor and light blue, laser cut marble inlay in the center of the floor.
Margaret Dean- Design Studio West
James Brady Photography
 Alexandra Crafton
Photo: Alexandra Crafton © 2016 Houzz
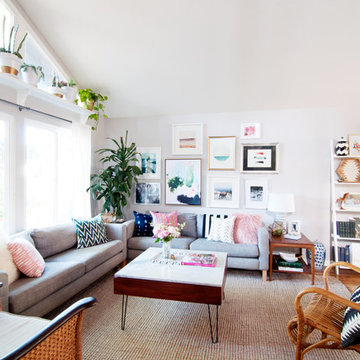
Bookshelf: learning ladder shelf, JC Penney; wall paint: Stonington Gray, Benjamin Moore; wooden floor: Exotic Walnut Laminate, Eternity Flooring; couches: Karlstad, Ikea; chairs: Pier One and World Market; rug: Jute Rug, Pottery Barn; window curtains: linen, Ikea; round shelf: Urban Outfitters
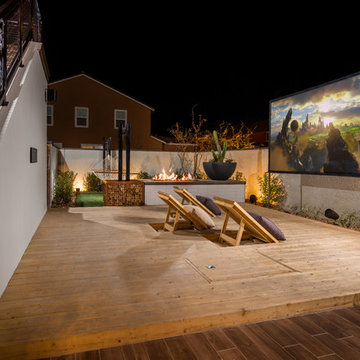


Inspiration for a mid-sized contemporary u-shaped light wood floor and brown floor enclosed kitchen remodel with open cabinets, light wood cabinets, a peninsula, quartz countertops, white backsplash, subway tile backsplash and stainless steel appliances
 LDW 2.0

Small L-shaped outdoor kitchen built below finished floor elevation of avoid obstruction of view to lake from entertainment area and house interior. Kitchen includes built in stainless steel grill and round table/seating area complete with hole to allow usage of an umbrella during the season.
 Ocean Construction

Example of a mid-sized transitional backyard concrete paver and kidney-shaped lap pool design in Philadelphia
17