
Search results for "Obstruct" in Home Design Ideas

 Roomscapes Cabinetry and Design Center
Designed by Julie Lyons
Photographed by Dan Cutrona
Inspiration for a huge timeless master marble floor and gray floor freestanding bathtub remodel in Boston with gray cabinets, gray walls, marble countertops, a hinged shower door, recessed-panel cabinets and an undermount sink
Inspiration for a huge timeless master marble floor and gray floor freestanding bathtub remodel in Boston with gray cabinets, gray walls, marble countertops, a hinged shower door, recessed-panel cabinets and an undermount sink
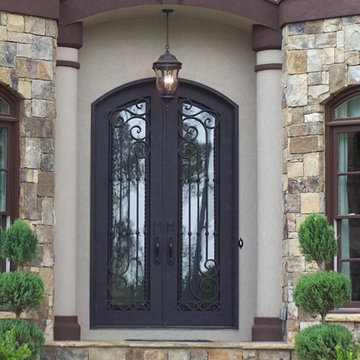
 AMISH CUSTOM DOORS / CUSTOM INTERIOR DOORS /
amish custom doors !! forged iron entryway with decorative wrought iron & decorative obstructed view glass !! forged iron entryways are fully assembled & ready to install when delivered !! see our full line of other designs on our web site !! various heights & widths available
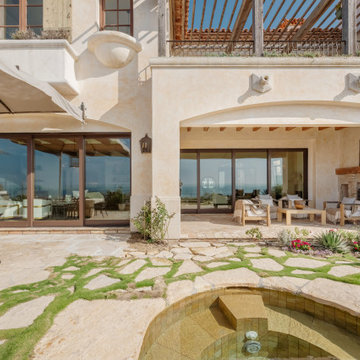
 Opulent Design Build
What was once an obstructed view is now a breathtaking ocean panorama, thanks to three new lanai doors and a thoughtfully expanded opening.
Patio - huge backyard stone patio idea in Orange County
Patio - huge backyard stone patio idea in Orange County
Find the right local pro for your project
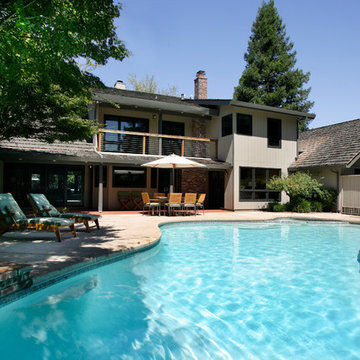
 Bradley Builders
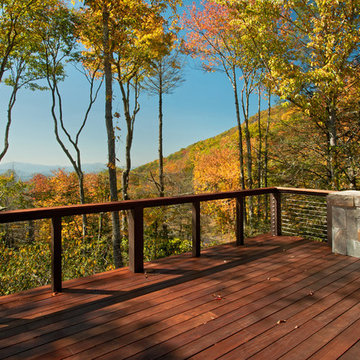
The new addition matched so perfectly it appears to be original construction. Aircraft cable is used for guardrail so as not to obstruct the view.
Inspiration for a large contemporary backyard concrete patio remodel in Sacramento with a roof extension
Inspiration for a large contemporary backyard concrete patio remodel in Sacramento with a roof extension
 Metrofolia Inc. General Contractor
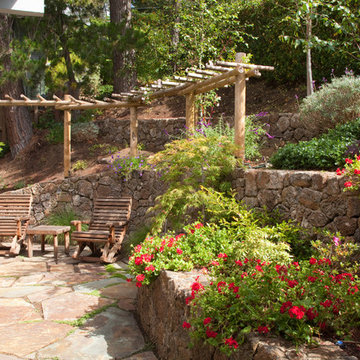
Patio - traditional stone patio idea in San Francisco with no cover and a pergola
 Telnet Solutions, Inc
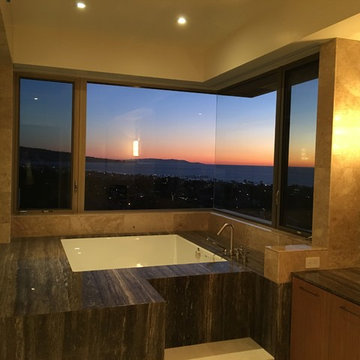
This is another good example of how automated shades can be cleanly fitted so as not to obstruct the view and not to ruin the openness of the large glass windows.
 Lisle Architecture & Design

Parade of Homes Gold Winner
This 7,500 modern farmhouse style home was designed for a busy family with young children. The family lives over three floors including home theater, gym, playroom, and a hallway with individual desk for each child. From the farmhouse front, the house transitions to a contemporary oasis with large modern windows, a covered patio, and room for a pool.

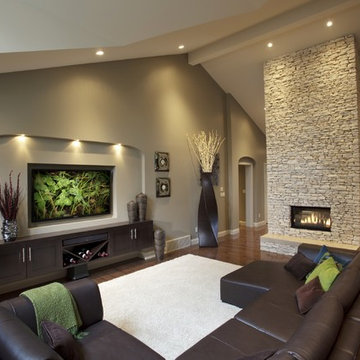
 Dwayne Seal Custom Designs

Inset cabinets to handle the depth of sound systems and inset TV opens the room to be free of imposing obstructions.
Pinnacle Group Renovations, Calgary, Alberta

 Todd Glowka Builder, Inc.
Lauren Keller
Example of a huge transitional white one-story stone house exterior design in Austin with a shed roof and a metal roof
Example of a huge transitional white one-story stone house exterior design in Austin with a shed roof and a metal roof


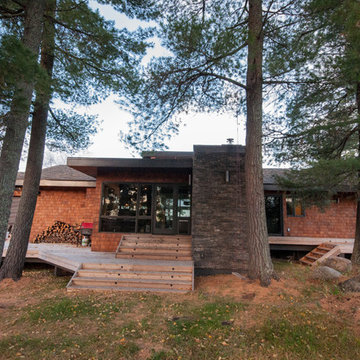
 Pine Creek Homes
The low profile of this cottage lends itself perfectly to this Island property. Taking in the surrounding view without obstructing it.
 North Jersey Remodelers LLC.
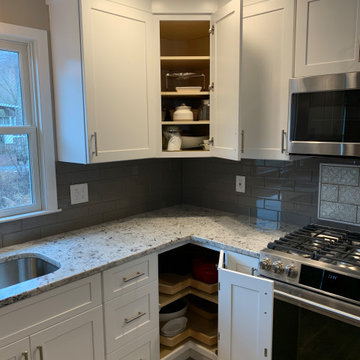
Lazy Susan w/ NO center pole or obstruction.
Eat-in kitchen - mid-sized modern l-shaped porcelain tile and gray floor eat-in kitchen idea in New York with an undermount sink, shaker cabinets, white cabinets, granite countertops, gray backsplash, subway tile backsplash, stainless steel appliances, a peninsula and multicolored countertops
Eat-in kitchen - mid-sized modern l-shaped porcelain tile and gray floor eat-in kitchen idea in New York with an undermount sink, shaker cabinets, white cabinets, granite countertops, gray backsplash, subway tile backsplash, stainless steel appliances, a peninsula and multicolored countertops
 Mahlander's
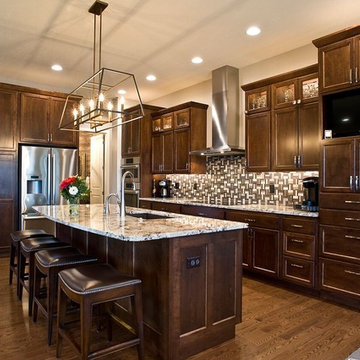
Hinkley 3338BZ Lighting highlights this large kitchen island without obstructing the view.
This Dakota Dunes home features design by Sue Hitt, New Interiors Design.

 LLG Residential Design LLC
Looking for a nice clean crown molding, but what something different? These homeowners did just that with a simple clean flat molding applied to the wall and ceiling to create this look.
 Jennifer Grey Interiors Design & Color Specialist
Photography by Amy Bartlam

Mid-sized eclectic wooden and l-shaped light wood floor and brown floor enclosed kitchen photo in Los Angeles with wooden risers, a double-bowl sink, shaker cabinets, white cabinets, quartz countertops, white backsplash, stainless steel appliances and no island
Mid-sized eclectic wooden and l-shaped light wood floor and brown floor enclosed kitchen photo in Los Angeles with wooden risers, a double-bowl sink, shaker cabinets, white cabinets, quartz countertops, white backsplash, stainless steel appliances and no island

 Board & Vellum
Photos by TCPeterson Photography.
Mid-sized transitional master white tile and ceramic tile bathroom photo in Seattle with an undermount sink, solid surface countertops, medium tone wood cabinets and gray walls
Mid-sized transitional master white tile and ceramic tile bathroom photo in Seattle with an undermount sink, solid surface countertops, medium tone wood cabinets and gray walls
 Precision Homecrafters, LLC
Chis Luker Photography

Mid-sized transitional backyard stone patio kitchen photo in Birmingham with a pergola
Mid-sized transitional backyard stone patio kitchen photo in Birmingham with a pergola

 Johnson Custom Builders

Inspiration for a mid-sized cottage backyard concrete patio remodel in Seattle with a fire pit and a roof extension
28