
Search results for "Obstructions" in Home Design Ideas


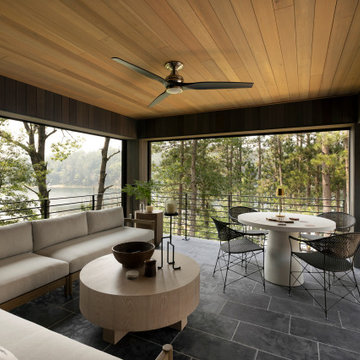

 Hampton Rowe

Inspiration for a modern white tile and porcelain tile brown floor bathroom remodel in Toronto with gray walls, an undermount sink and quartzite countertops
Find the right local pro for your project
 Preferred Kitchen & Bath
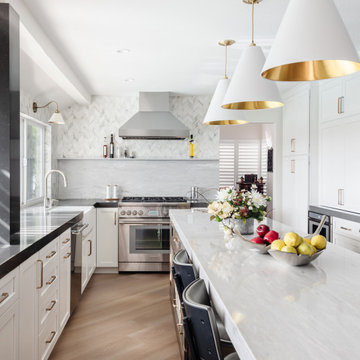
A dated kitchen, cut off from the family room by a peninsula, gives a cluttered appearance with its lower ceiling and obstructive power post. Eliminating the peninsula allows for a sleek island with a waterfall edge and seating for 4, while raising the ceiling lifts the room, offering a continuous viewpoint and unity between the rooms. . By knocking out the walls of a small step-in pantry, a gorgeous bar area with upper glass display cabinets, floating shelves, a herringbone backsplash and a prep sink create a striking focal point and substantial workspace. Additionally, a wine fridge offers convenient access to beverages. A 36″ Thermador range takes center stage with a split backsplash. A convenient shelf for cooking necessities allows for a clean and open look on a shorter focal wall. The overall lighter, brighter color scheme dramatically refreshes the space, inviting you to come in. The old power pole, unable to be removed, is covered in a modern gray quartz, making it less obtrusive and more in harmony with the room’s many
 VELUX

VELUXVELUX Sun Tunnel Skylights can be installed around roof rafters and other attic obstructions, making them ideal for interior bathrooms.
Bathroom - eclectic bathroom idea in Charlotte
Bathroom - eclectic bathroom idea in Charlotte
 Wood-Mode Fine Custom Cabinetry
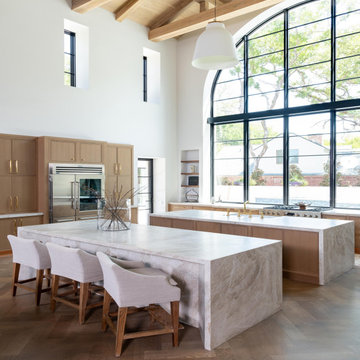

Wanting to bring California cool to warm Texas, Designer Elizabeth Tranberg brought to life the kitchen these homeowners could only dream of. Designed with mostly base cabinetry to prevent obstructed views, an oversized arching window provides clear eyesight from every corner of the kitchen, whether you’re sitting at one of the oversized parallel islands or cooking at the stove.
The cabinetry is Wood-Mode’s Cologne Inset door style with Hidden Dust Rail, and custom color matched for a Walnut finish. Hidden within the cabinets, pull-out bases and other organizational features along with integrated cabinet lighting make it easy to find cooking supplies, and below, toekick lighting provides ambient and functional lighting after the sun goes down. On top, white marbled countertops complement the Walnut Wood-Mode cabinetry beneath, and across the room, a marble accent wall hosts a wet bar and floating shelving that showcases glassware.

 Stephanie Russo Photography
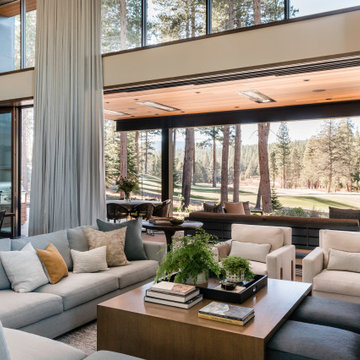
View through the family room out the back into the golf course. The glass doors slide completely out of the way so as not to obstruct your view.
Living room - rustic living room idea in Sacramento
Living room - rustic living room idea in Sacramento

 Arizona Tile
Silver Stallion is a cool white quartz distinguishable by subtle organic “veining” strewn throughout. Like veining in marble, this diffused grey pattern adds visual interest and a touch of elegance to its overall appearance.

 NanaWall
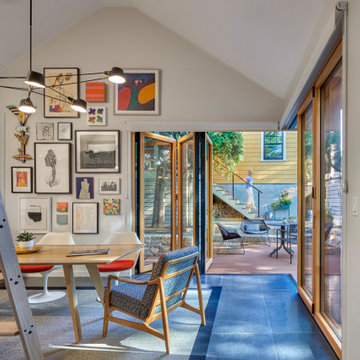
Arguably, the most defining feature of the home addition is the 8-foot-tall aluminum clad bifold glass doors. These state-of-the-art systems redefine space and functionality while incorporating indoor-outdoor living design solutions—a key element in the homeowners’ overall design vision. The striking open corner effect creates an unobstructed 17-foot-wide portal to the outdoors with the three panel systems easily gliding into remote outward stacks to the left and right of the opening. The outward stacking fully maximizes the interior square footage by diminishing obstructions or the need to move furniture around. A barely-there floor sill offers seamless access to the wraparound deck that doubles as additional open-air living space. When entertaining, the studio’s worktable can be pulled out for lounging or al-fresco dining, an effortless testament to the multifunctionality of the space.
 Amy Troute Inspired Interior Design
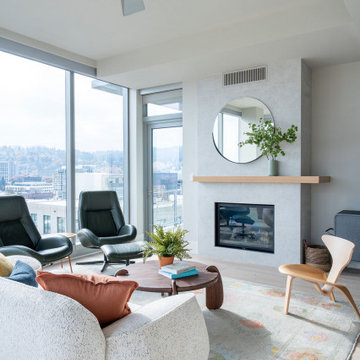
When our clients moved across the country to retire in the Rose City, they chose a bright corner unit in the Metropolitan, enamored with the sweeping view of the Pearl District and Portland’s bridges spanning the Willamette River beyond. Everything else about the condo felt dated and dark, so we collaborated with Cooper Design Builders on a complete refresh of the kitchen and main living space. The kitchen was redesigned to accommodate aging in place, with ample low, accessible storage. Cabinets and surfaces are the perfect white, and a full-height slab backsplash stands tall behind the kitchen sink. Lighting, appliances and plumbing fixtures were updated, and a telescoping range hood ensures that the spectacular view won’t be obstructed from the kitchen. New white oak flooring softly grounds the space, and the fireplace – with new, asymmetrical custom mantel – adds quiet movement clad in large format porcelain tile. The bright new space is the ideal backdrop for colorful custom furnishings in a playful palette inspired by the homeowner’s existing area rug. Let the sun shine in!
Photography by Mindy Rose Photo
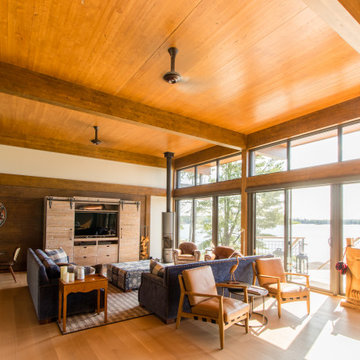
 Cornerstone Timberframes

This 5,800-square-foot mass timber cottage sits on Lake of the Woods, Ontario, built directly on exposed granite bedrock with epoxy-anchored foundations. The structural system uses prefabricated Nordic laminated beams, columns, and cross-laminated timber panels — the CLT roof deck serves as both the structural diaphragm and the finished interior ceiling, eliminating the need for added ceiling framing and keeping the profile clean and slim. Long spans between columns open up the lake-facing glazing without obstruction, while large cantilevered roof overhangs define the exterior silhouette. 3 bedrooms, 3 bathrooms, designed by Nelson Architecture Inc., completed 2018.

 Dangler Design
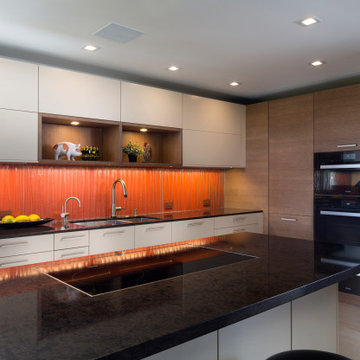
A new main sink was located on the back wall where all the cooking takes place. A large induction cooktop was located to a new peninsula with a hood located in the ceiling so as not to obstruct the view. Multiple storage drawers are located below for all the cook's pots and pans.

 Team Shane
This project was a new build, so the client’s wanted to make sure they were able to check off as many “wants” as possible, as well as their needs for the home. For the exterior, they wanted clean lines, not too busy and wanted to add some warmth around the front entrance, that would be a nice contrast against the cooler tones.
Once you’re inside, they wanted the space to be open concept on the main floor, but we made sure to differentiate the areas by placing features along the walls, to give the illusion of separate rooms.
The large sliding patio door allows so much natural light.
The mono-stringer staircase with the structural glass railing! We wanted to keep the main floor as spacious as possible, so we opted to go with the glass panels; this way there are no visual obstructions with the standard spindles.
The accent lighting throughout. We added LED strip lighting to some key areas of the home; the kitchen kickplate, the wine wall, in the ensuite niche, under the vanities in the common bath and ensuite and along the stairs. The vanity lighting is also controlled by a motion sensor, so you don’t need to worry about any overhead lighting in the early hours!
This is a smart home; the blinds, interior and exterior lights and the locks are all able to be controlled remotely with apps!
On the exterior, the light brick against the black aluminum items is a nice contrast to the warm wood tone on the metal siding around the front entrance.
This house has a fully finished basement, with their own kitchen and bathroom, and it also has a separate entrance. By doing this, we gave the client’s an opportunity to use this space as an additional dwelling unit. They can rent it out for an additional source of income, or they can have their family stay there, whether it be for visiting, or a long term situation.
 Nicole Arnold Interiors
From foundation pour to welcome home pours, we loved every step of this residential design. This home takes the term “bringing the outdoors in” to a whole new level! The patio retreats, firepit, and poolside lounge areas allow generous entertaining space for a variety of activities.
Coming inside, no outdoor view is obstructed and a color palette of golds, blues, and neutrals brings it all inside. From the dramatic vaulted ceiling to wainscoting accents, no detail was missed.
The master suite is exquisite, exuding nothing short of luxury from every angle. We even brought luxury and functionality to the laundry room featuring a barn door entry, island for convenient folding, tiled walls for wet/dry hanging, and custom corner workspace – all anchored with fabulous hexagon tile.
 The Graces - ReMax Hallmark Realty
Robert Holowka - Birdhouse Media
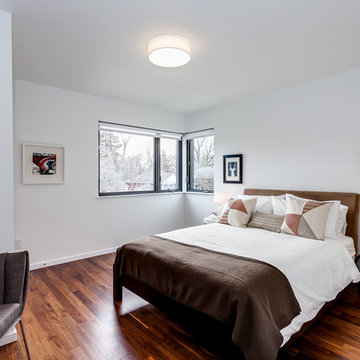
Bedroom - contemporary medium tone wood floor bedroom idea in Toronto with white walls
Bedroom - contemporary medium tone wood floor bedroom idea in Toronto with white walls

16