
Search results for "Obstructions" in Home Design Ideas
 User

UserNothing evokes the spirit of the ocean more than unobstructed cliff side views of the Pacific and nautical décor. This custom home was built to entertain guests who can’t help but enjoy the pleasures of sunny days and the warmth and light of the unique fire wall into the night.
 Jamee Parish Architects, LLC
Jamee Parish Architects, LLC
(Designed while working at RTA Studio)

Large arts and crafts open concept medium tone wood floor family room photo in Columbus with beige walls, a standard fireplace and a stone fireplace
Large arts and crafts open concept medium tone wood floor family room photo in Columbus with beige walls, a standard fireplace and a stone fireplace
Find the right local pro for your project


Kitchen - large contemporary l-shaped painted wood floor and white floor kitchen idea in Philadelphia with an undermount sink, raised-panel cabinets, white cabinets, wood countertops, gray backsplash, marble backsplash, stainless steel appliances and an island

 Victoria Sheffield
Midcentury modern kitchen with white kitchen cabinets, solid surface countertops, and tile backsplash. Open shelving is used throughout. The wet bar design includes teal grasscloth. The floors are the original 1950's Saltillo tile. A flush mount vent hood has been used to not obstruct the view.
 User
UserInspiration for a large contemporary slate floor and gray floor sunroom remodel in New York with a standard ceiling


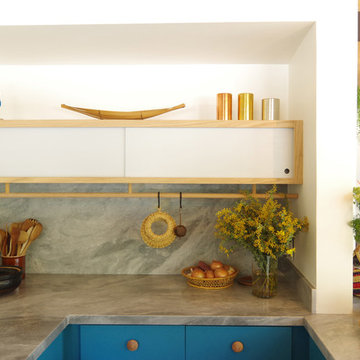
 Bunch Design
Kitchen, bathroom and partial renovation of a residence. Design intent was to create a design complimentary to the existing mid century house while introducing hints and love of Japanese lifestyle.
Photographed by: Bo Sundius

 Bradford Products
This custom stainless steel spa is partially recessed into the deck, making it less of an obstruction from the golf course view.
Mid-sized trendy rooftop tile and rectangular aboveground hot tub photo in Other
Mid-sized trendy rooftop tile and rectangular aboveground hot tub photo in Other

 Tim Barber Architects
Photography by Laura Hull.
Example of a large classic l-shaped dark wood floor and brown floor eat-in kitchen design in San Francisco with a farmhouse sink, recessed-panel cabinets, green cabinets, marble countertops, white backsplash, ceramic backsplash, black appliances, no island and black countertops
Example of a large classic l-shaped dark wood floor and brown floor eat-in kitchen design in San Francisco with a farmhouse sink, recessed-panel cabinets, green cabinets, marble countertops, white backsplash, ceramic backsplash, black appliances, no island and black countertops
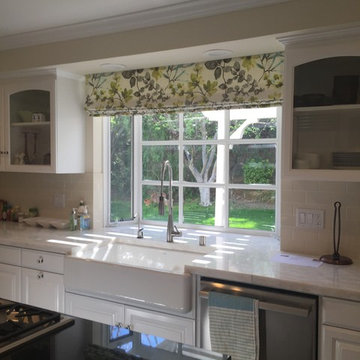
 Tami Smight Interiors
Tight space in this greenhouse window, so we chose a large patterned linen for a short non-functional valance. This frames the window nicely without obstructing the view of the garden.
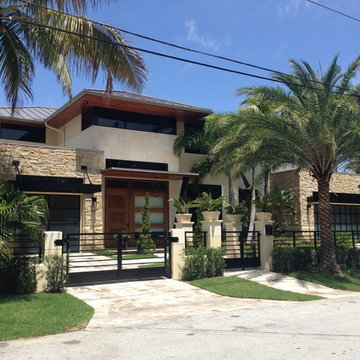
 kevin akey - azd associates - michigan
gated entry, stone house house, modern stone house, metal roof, prairie style, wood door , glass garage doors, black windows
Inspiration for a mid-sized modern beige two-story stucco exterior home remodel in Detroit
Inspiration for a mid-sized modern beige two-story stucco exterior home remodel in Detroit

 Bianchi Design
These clients decided to make this home their Catalina Mountain homestead, after living abroad for many years. The prior yard enclosed only a small portion of their available property, and a wall obstructed their city lights view of northern Tucson. We expanded the yard outward to take advantage of the space and to also integrate the topography change into a 360 vanishing edge pool.
The home previously had log columns in keeping with a territorial motif. To bring it up to date, concrete cylindrical columns were put in their place, which allowed us to expand the shaded locations throughout the yard in an updated way, as seen by the new retractable canvas shade structures.
Constructed by Mike Rowland, you can see how well he pulled off the projects precise detailing of Bianchi's Design. Note the cantilevered concrete steps, the slot of fire in the midst of the spa, the stair treads that don't quite touch the adjacent walls, and the columns that float just above the pool water.
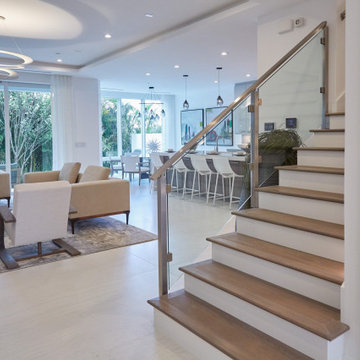
 Viewrail
Glass railing is used to enhance this project’s indoor space. Clear glass panels highlight a beautiful staircase and a modern aesthetic. Slim side mount posts anchor the railing without obstructing its clear lines, while steel clips hold the glass securely in place. The result is a minimal and sleek stairway.


 Strachan Group Architects
Patrick Reynolds
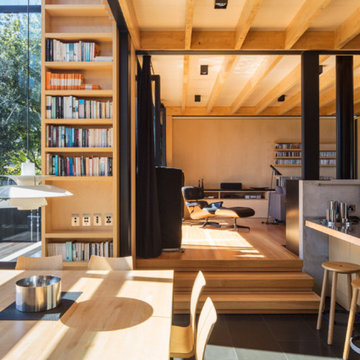
Inspiration for a contemporary slate floor kitchen/dining room combo remodel in Auckland
Inspiration for a contemporary slate floor kitchen/dining room combo remodel in Auckland
 Clearcut & Co
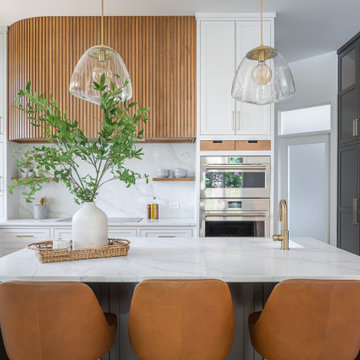
Inspiration for a large transitional u-shaped medium tone wood floor and brown floor enclosed kitchen remodel in Raleigh with an undermount sink, shaker cabinets, white cabinets, quartz countertops, white backsplash, quartz backsplash, stainless steel appliances, an island and white countertops
 Thomas Philips Woodworking LTD.
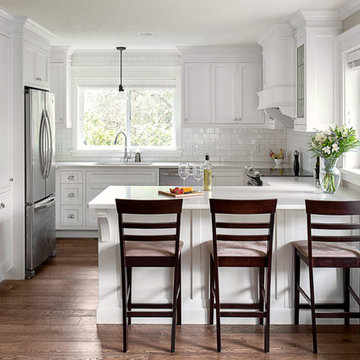
Mid-sized elegant u-shaped medium tone wood floor eat-in kitchen photo in Vancouver with an undermount sink, shaker cabinets, white cabinets, quartz countertops, white backsplash, subway tile backsplash, stainless steel appliances and a peninsula
 KMSalter Design
Stephani Buchman Photography
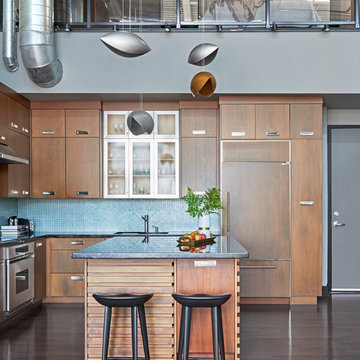
Example of a mid-sized urban l-shaped dark wood floor and brown floor open concept kitchen design in Toronto with an undermount sink, flat-panel cabinets, medium tone wood cabinets, granite countertops, blue backsplash, glass sheet backsplash, stainless steel appliances and an island
Example of a mid-sized urban l-shaped dark wood floor and brown floor open concept kitchen design in Toronto with an undermount sink, flat-panel cabinets, medium tone wood cabinets, granite countertops, blue backsplash, glass sheet backsplash, stainless steel appliances and an island
18