
Search results for "Obstructions" in Home Design Ideas
 Drapery Connection
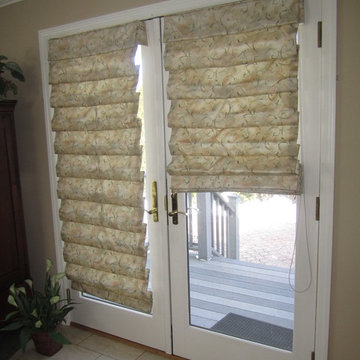
Hobbled Roman shades are a very practical and functional treatment as well as aesthetically beautiful. They provide substantial privacy as well as ample light protection. Another benefit of hobbled roman shades is that when they are completely raised you will have maximum sunlight entering the room, and a non-obstructive view of outside. These shades are an effortless attribute and a natural enrichment for these beautiful French Doors.
 Hardin Creek Timberframe
Matt Powell

Example of a small mountain style brown three-story wood gable roof design in Charlotte
Example of a small mountain style brown three-story wood gable roof design in Charlotte

Find the right local pro for your project
 Visbeen Architects

Lakefront living is not often luxurious and conscious of size. The “Emmett” design achieves both of these goals in style. Despite being ideal for a narrow waterfront lot, this home leaves nothing wanting, offering homeowners three full floors of modern living. Dining, kitchen, and living areas flank the outdoor patio space, while three bedrooms plus a master suite are located on the upper level. The lower level provides additional gathering space and a bunk room, as well as a “beach bath” with walkout access to the lake.
 Nashua Video Tours | Photography & Videography
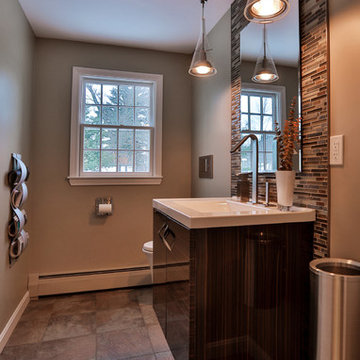
Small bath. All fixtures and accessories are wall mounted, creating a floor completely free of obstructions and fixtures. Floor lit from below vanity.
Photography by NashuaVideoTours.com
 Living Stone Design + Build

 Elegant transitional staircase featuring a sophisticated contrast of dark and white wood elements. The design incorporates a custom built-in bench with under-storage and dark wood accents, complemented by gray tile flooring and a statement area rug. The staircase showcases white painted spindles against a dark-stained banister, while beige walls and recessed lighting create a warm, welcoming atmosphere.

 Deep Seeded Landscape and Design, Inc.
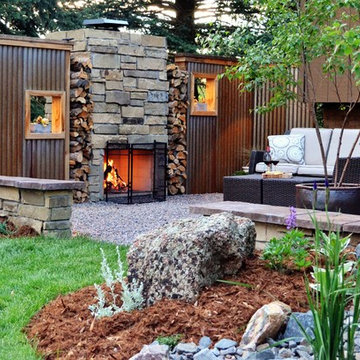
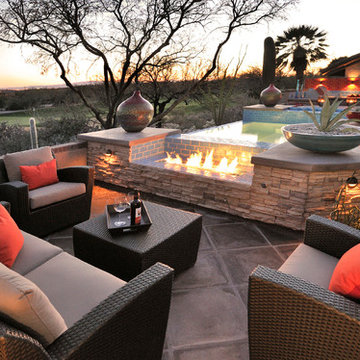
This private patio was built with steel screens and an outdoor fireplace. It is enclosed with stone seat walls and accented with lighting to make this patio enjoyable any time of day.
 Tracy Berman Interiors
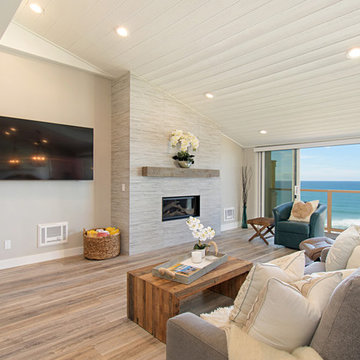
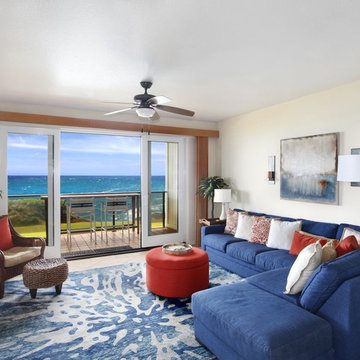
This gorgeous beach condo sits on the banks of the Pacific ocean in Solana Beach, CA. The previous design was dark, heavy and out of scale for the square footage of the space. We removed an outdated bulit in, a column that was not supporting and all the detailed trim work. We replaced it with white kitchen cabinets, continuous vinyl plank flooring and clean lines throughout. The entry was created by pulling the lower portion of the bookcases out past the wall to create a foyer. The shelves are open to both sides so the immediate view of the ocean is not obstructed. New patio sliders now open in the center to continue the view. The shiplap ceiling was updated with a fresh coat of paint and smaller LED can lights. The bookcases are the inspiration color for the entire design. Sea glass green, the color of the ocean, is sprinkled throughout the home. The fireplace is now a sleek contemporary feel with a tile surround. The mantel is made from old barn wood. A very special slab of quartzite was used for the bookcase counter, dining room serving ledge and a shelf in the laundry room. The kitchen is now white and bright with glass tile that reflects the colors of the water. The hood and floating shelves have a weathered finish to reflect drift wood. The laundry room received a face lift starting with new moldings on the door, fresh paint, a rustic cabinet and a stone shelf. The guest bathroom has new white tile with a beachy mosaic design and a fresh coat of paint on the vanity. New hardware, sinks, faucets, mirrors and lights finish off the design. The master bathroom used to be open to the bedroom. We added a wall with a barn door for privacy. The shower has been opened up with a beautiful pebble tile water fall. The pebbles are repeated on the vanity with a natural edge finish. The vanity received a fresh paint job, new hardware, faucets, sinks, mirrors and lights. The guest bedroom has a custom double bunk with reading lamps for the kiddos. This space now reflects the community it is in, and we have brought the beach inside.
 BGI Design

The client's had this chair and it is a favorite cuddling spot where they cuddle with their children or dogs! Due to the light chair color, we had it treated to resist stains and to make it clean easily. The window treatments are opulent and don't obstruct the beautiful back yard view.
Michael Hunter Photography
 Vesta Builders, Inc.

Inspiration for a mid-sized transitional concrete paver screened-in back porch remodel in Charleston with a roof extension
 Kankel Conroy Rose & Hill Landscape Architecture
Ali Atri Photography
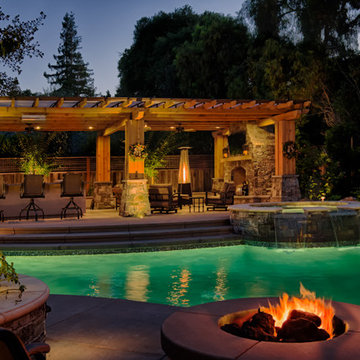
Tuscan patio photo in San Francisco
Tuscan patio photo in San Francisco


 Ellen Sousa/Turkey Hill Brook Farm
Photo by Ellen Sousa/THB Farm
This is an example of a landscaping in Boston.
This is an example of a landscaping in Boston.
 Jack Calderone
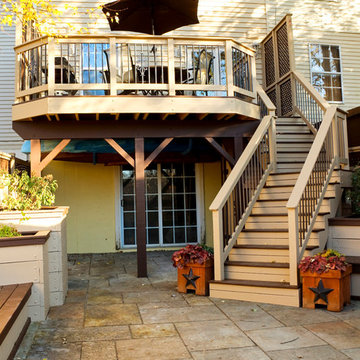
The deck is 12 feet by 18 feet and can easily seat six people at a table with room to grill. The lattice on the sides provides privacy (especially valuable in a town house) without obstructing the view behind the house. We enjoy watching the deer, foxes, and other wildlife that frequently wander along the edge of the woods behind our fence. Two large trees in the neighboring yards provide shade for most of the day and give the illusion of sitting in a treehouse.

 Erika Jayne Design Build

Tired of the original, segmented floor plan of their midcentury home, this young family was ready to make a big change. Inspired by their beloved collection of Heath Ceramics tableware and needing an open space for the family to gather to do homework, make bread, and enjoy Friday Pizza Night…a new kitchen was born.
Interior Architecture.
Removal of one wall that provided a major obstruction, but no structure, resulted in connection between the family room, dining room, and kitchen. The new open plan allowed for a large island with seating and better flow in and out of the kitchen and garage.
Interior Design.
Vertically stacked, handmade tiles from Heath Ceramics in Ogawa Green wrap the perimeter backsplash with a nod to midcentury design. A row of white oak slab doors conceal a hidden exhaust hood while offering a sleek modern vibe. Shelves float just below to display beloved tableware, cookbooks, and cherished souvenirs.
 HOME By Lyons

Custom Kitchen with bar
Mid-sized elegant l-shaped porcelain tile kitchen photo in Dallas with an undermount sink, brown backsplash, stainless steel appliances, an island, raised-panel cabinets, white cabinets, granite countertops and ceramic backsplash
Mid-sized elegant l-shaped porcelain tile kitchen photo in Dallas with an undermount sink, brown backsplash, stainless steel appliances, an island, raised-panel cabinets, white cabinets, granite countertops and ceramic backsplash
 Treeland Nursery
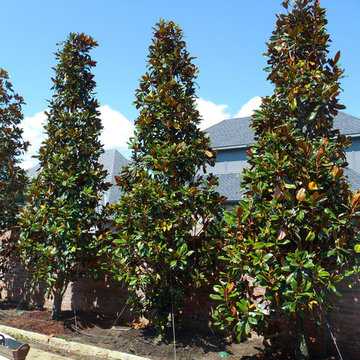
DD Blanchard Magnolias planted and provided by Treeland Nursery. To learn more about our available magnolias please visit out site. http://www.tree-land.com/trees_dd_blanchard_magnolia.asp
 J.W. Neathery Custom Home Craftsman

Outdoor fireplace with cedar timber mantel and outdoor grill area.
Inspiration for a large rustic backyard concrete patio kitchen remodel in Houston with a roof extension
Inspiration for a large rustic backyard concrete patio kitchen remodel in Houston with a roof extension
24