
Search results for "Obstructions" in Home Design Ideas
 Kimberley Giancaterino Interiors

A reclaimed wood sliding pantry door adds a casual feel to this elevated country kitchen. The lantern style pendant has an open and airy feel and doesn't obstruct the view from any point in the room. The custom cabinetry house the wall stove, warming stove and oversized side by side refrigerator freezer.
 Bosler Earth Design
©Daniel Bosler Photography
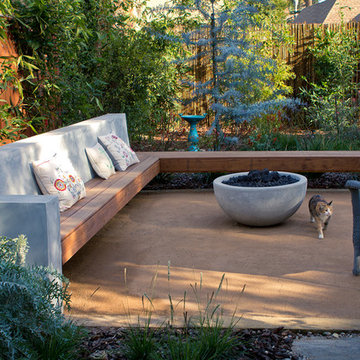
Photo of a mid-sized mediterranean drought-tolerant backyard stone landscaping in Los Angeles with a fire pit.
Photo of a mid-sized mediterranean drought-tolerant backyard stone landscaping in Los Angeles with a fire pit.
 Vancouver General Contractors
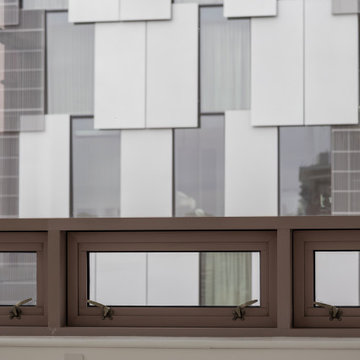
A sleek example of custom space optimization, this modern high-rise condo features custom low-profile built-in cabinetry designed to maximize storage without obstructing the stunning ocean and cityscape views. The clean, handleless aesthetic with minimalist black pull tabs blends seamlessly into the bright walls, while a matching custom ledge sits beneath the window to frame the panoramic Vancouver waterfront.
Find the right local pro for your project

 Whitney Garrett / Kenwood Kitchens
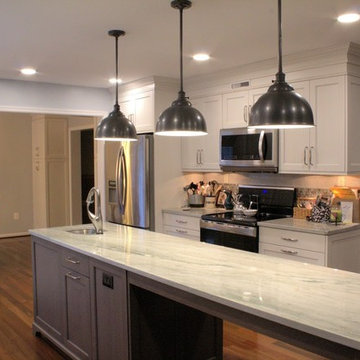
Inspiration for a large transitional galley medium tone wood floor and brown floor eat-in kitchen remodel in Baltimore with a single-bowl sink, recessed-panel cabinets, white cabinets, quartzite countertops, gray backsplash, glass tile backsplash, stainless steel appliances, an island and multicolored countertops
 Lee Shaw Architecture, LLC

Existing kitchen was last remodeled in the 1970's. Dropped ceiling concealed existing duct work and hidden beam. Peninsula wall obstructs view to dining/family room, backyard and pool.
 George Ocampo

Coming home has never felt better...This complete exterior home renovation & curb appeal has vibes of Palm Springs written all over it!!! Views of the Organ Mountains surrounded by the Chihuahuan Desert creates an outdoor space like no other. Modifications were made to the courtyard walls, new entrance door, sunset balcony included removing an over designed standard staircase access with a new custom spiral staircase, a new T&G ceiling, minimized obstructing columns, replaced w/substantial cedar support beams. Stucco patch, repair & new paint, new down spouts & underground drainage were all key to making a better home. Now our client can come home with feel good vibes!!! Our next focus was the access driveway, taking boring to sophisticated. With nearly 9' of elevation change from the street to the home we wanted to create a fun and easy way to come home. 8" bed drystack limestone walls & planters were key to making the transition of elevation smooth, also being completely permeable, but with the strength to retain, these walls will be here for a lifetime. Accented with oversized Mossrock boulders and mossrock slabs used for steps, naturalized the environment, serving as break points and easy access. Native plants surrounded by natural vegetation compliments the flow with an outstanding lighting show when the sun goes down. Welcome to your home!!!
 Cable Railing Direct
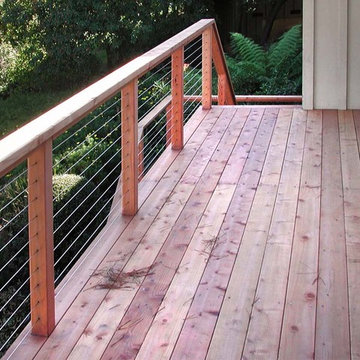
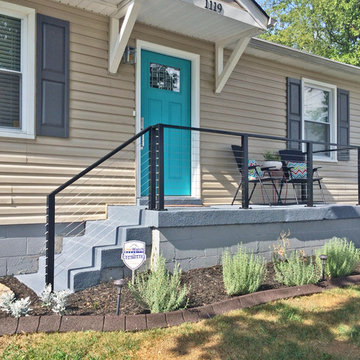
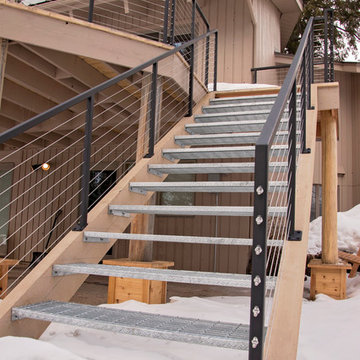
It'd be easy to make this narrow staircase and porch feel cramped with an obstructive railing, but cable infill and a thin black aluminum railing keep things open, while adding a touch of timeless elegance. As you can see by comparing the “before” image that shows lines depicting the project intentions with the “after” images, this customer got exactly what they were looking for!
 Penn Contractors Inc
Hub Willson Photography
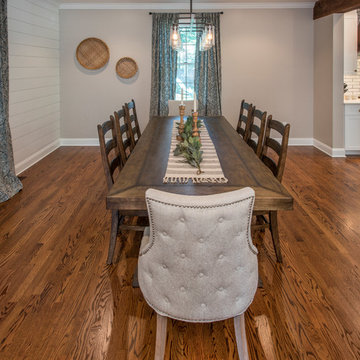
Kitchen/dining room combo - farmhouse medium tone wood floor and brown floor kitchen/dining room combo idea in Philadelphia with gray walls
Kitchen/dining room combo - farmhouse medium tone wood floor and brown floor kitchen/dining room combo idea in Philadelphia with gray walls
 Green Mountain Builders
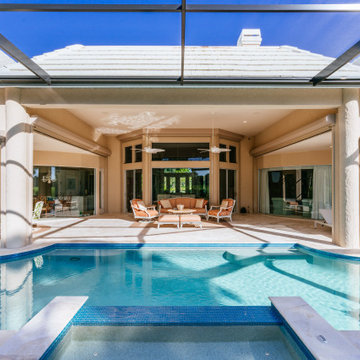
Green Mountain Builders has recently completed a luxury remodel in one of Naples’ premier communities, Audubon Country Club. The remodel included the outdoor living area, including pool, spa, deck and fabulous screen enclosure. Also included was a guest suite with bedroom and bath, plus the front facade and and back entry from the lanai into the house. The focal point of the outdoor living area is the magnificent screen enclosure. State-of-the-art construction allows for a MegaView picture window featuring unobstructed views of the beautifully landscaped championship golf course. The middle screen section provides 34 clear feet of no obstruction, while the side sections are 32 feet and 23 feet, respectively. The middle section is arched to follow the arch design of the deck. This is a stunning development in screen enclosures that is destined to become extremely popular.
 Nelson Designs
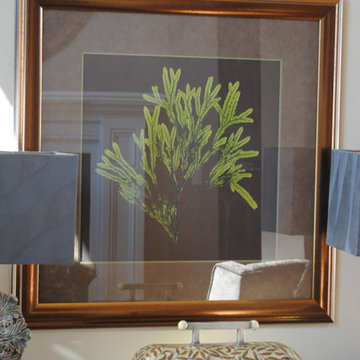
At the end of a long large great room we needed to fill the space but without obstructing the walkway. This oversized cabinet with large round mirror and oversized lamps filled the space well. We added the tall finials to help take your eye up to the beautiful crown molding and high ceiling.
 Archadeck of Chicagoland
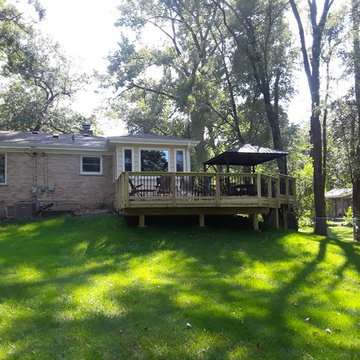
This multi level wood deck creates the perfect space for entertaining; having multiple levels on your deck is ideal for entertaining by creating different areas for different activities. We designed the deck rails with black round aluminum pickets to create a less obstructed view of the yard. This wood deck has plenty of space for fun activities with the family such as grilling and dining. This multi level wood deck was custom designed and built by West Chicago, IL deck designer, Archadeck of Chicagoland.
 PC Industries Welding & Fabrication, PCI Metal
This classic cable rail was fabricated out of steel in sections at our facility. Each section was welded together on-site and painted with a flat black urethane. The cable was ran through the posts in each section and then tensioned to the correct specifications. The simplicity of this rail gives an un-obstructed view of the beautiful surrounding mountains.
 Virtuoso Builders
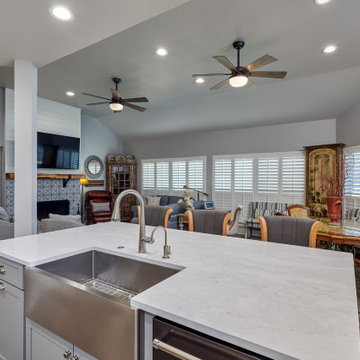
This house once had dated country style cabinets and a bar attached to one of the walls. The view was so obstructed that the kitchen felt much smaller than it truly was. We got rid of the wall and redid both the kitchen and living space, leaving the column for structural support.
 The Quiet Moose
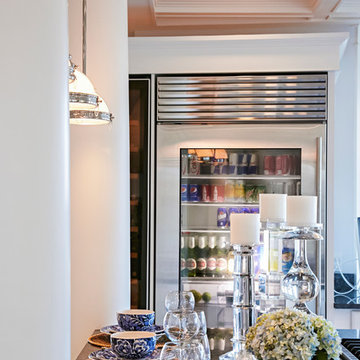
Kitchen custom designed with coffered ceilings, which were modeled after the grand hall in The Chicago Field Museum. The ceilings serve to accentuate the height of the room and differentiate the space, without the obstruction of walls.
 Plaistow Cabinet
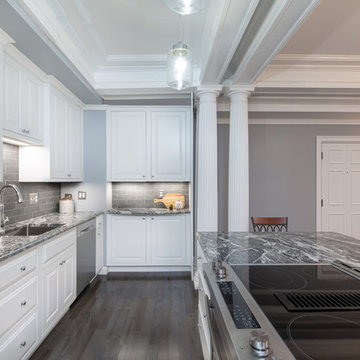
This seamless transition in the corner is made possible by keeping an eye on the details. We ran the crown molding across the wall to keep the cabinets feeling continuous. In older homes there are always obstructions to work around.
 Schmidt Custom Builders
It's a house so close to the inlet, it appears to float. Skirted by water, this Inlet View home is built for a true waterman. This unique property was originally designed by a local architect–Haywood Newkirk, Sr–who was known for his modernistic renderings. As the neighborhood grew, views of the water were replaced with hindered scenes of bordering homes. To gain privacy, we called on another local architect, artist + surfer–Chip Hemmingway–whose industrial design can be viewed on distinctive properties such as the USS North Carolina Battleship + North Carolina Aquarium’s $26 million Jennette’s Pier facility in Nags Head. It would take another waterman's eye to imagine this space anew. With fresh blueprints, the front door took to a new face of the home + an additional 1500 square feet were appended by Schmidt Custom Builders to create an open-concept out of the old family property. The project began with a total gut. And to the bare structure, came new framing + exterior, all new wiring, roof, windows, flooring, insulation, custom cabinetry, granite countertops, luxurious lighting, furniture + landscaping. We hired on Jo Howell of Big Sky Design who worked with the homeowner to select the final touches to make this space feel like home. Outdoors is perhaps the grandest room of all which can be enjoyed plein air. Custom Ipe screens adorn the outdoor dining pavilion which now configure a private space between neighboring homes. Attached is a grand, open porch wrapped with stainless steal cable for a zero-obstruction view of a surfer's haven. || Photos by Mark Steelman
 Riverland Homes Inc
Timothy Park
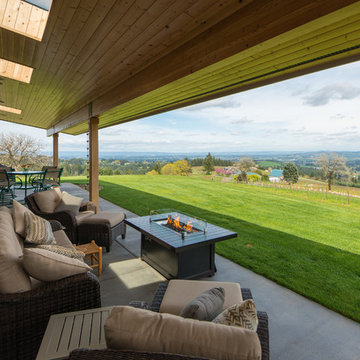
This is an example of a large modern concrete back porch design in Portland with a roof extension.
This is an example of a large modern concrete back porch design in Portland with a roof extension.
 Nelson Designs
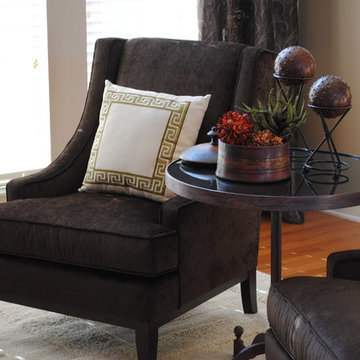
At the end of a long large great room we needed to fill the space but without obstructing the walkway. This oversized cabinet with large round mirror and oversized lamps filled the space well. We added the tall finials to help take your eye up to the beautiful crown molding and high ceiling.
 Archadeck of Northeast Dallas

To enclose the refurbished patio, we used two sets of French doors with full glass – 6 feet by x 80 inches. Next, was the installation of four sidelights which are 24-inch by 80-inch Scenix windows with retractable screens.
Scenix porch windows give you a whole new way to enjoy the outdoors. As opposed to obstructive screen porch windows, Scenix offers panoramic views and makes it easy to control natural airflow and exterior light transmission and filtering.
Custom-tailored to fit every kind of porch and enclosed patio area, they let nature take center stage with their extra-large, custom-sized glass panels that easily slide open to reveal dual, top, and bottom retractable screens to let in the fresh air.
As for the top transom windows above the French doors, they are
24 inches by 60 inches with clear, clean glass.
Surrounding and enclosing the new door and window configuration is 2 inch by 4 inch pine framing wrapped in Hardie Board.
Naturally, after installation, we gave the hose trim a coat of paint to complete the newly refreshed look.
39