
Search results for "Obstructs" in Home Design Ideas

 Design Studio West
After..........
and happily ever after.
While the bathroom has plenty of space, the clients wanted to update they style to better suit their tastes and capture the ocean and sky views. We removed a water closet from the outside wall that obstructed views (far end) also allowing the vanity mirrors to reflect the spectacular view. Adding a curbless shower will allow for aging in place. Flooring: Mother-of-pearl shower floor and light blue, laser cut marble inlay in the center of the floor.
Margaret Dean- Design Studio West
James Brady Photography
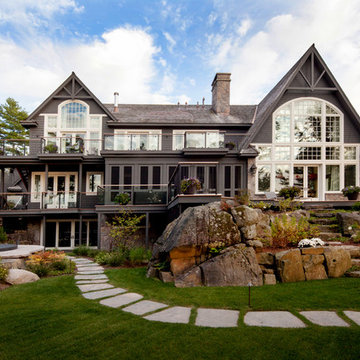
 Murakami Design Inc.
Example of a mountain style gray two-story wood gable roof design in Toronto with a shingle roof

Find the right local pro for your project



 Alpine Construction and Design Ltd.
Inspiration for a mid-sized contemporary full sun backyard gravel water fountain landscape in Calgary.

 Cohen Construction Inc.
Large trendy open concept medium tone wood floor family room photo in Denver with white walls, no fireplace and a wall-mounted tv
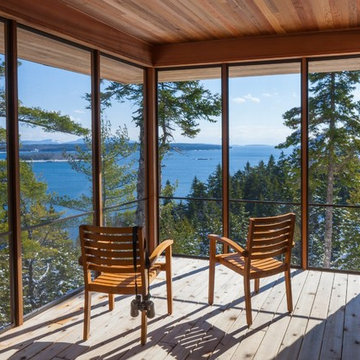
 Peacock Builders
Designed by Kaplan Thompson Architects with photography by Brian Vanden Brink
Inspiration for a rustic porch remodel with a roof extension
Inspiration for a rustic porch remodel with a roof extension

 Magleby Construction
Example of a huge farmhouse backyard concrete paver patio design in Salt Lake City with a fire pit and a pergola

 Dal-Rich Design & Construction
Inspiration for a mid-sized timeless backyard stamped concrete patio kitchen remodel in Dallas with no cover

 Charles Vincent George Architects, Inc.
Hinsdale, IL Residence by Charles Vincent George Architects Photographs by Tony Soluri
Example of a classic formal and enclosed dark wood floor living room design in Chicago with white walls, a standard fireplace and no tv
Example of a classic formal and enclosed dark wood floor living room design in Chicago with white walls, a standard fireplace and no tv
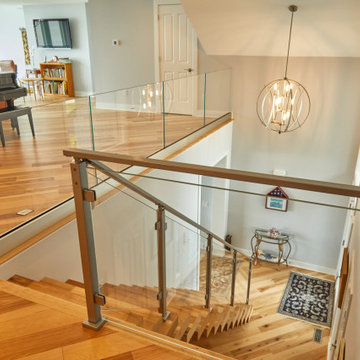
 Viewrail
Glass railing is used to enhance this project’s indoor space. Clear glass panels highlight a beautiful Floating Staircase and a modern aesthetic. Surface mount posts anchor the railing without obstructing its clear lines, while steel clips hold the glass securely in place. The result is a minimal and sleek stairway.

 Vetter Architects
The owners requested that their home harmonize with the spirit of the surrounding Colorado mountain setting and enhance their outdoor recreational lifestyle - while reflecting their contemporary architectural tastes. The site was burdened with a myriad of strict design criteria enforced by the neighborhood covenants and architectural review board. Creating a distinct design challenge, the covenants included a narrow interpretation of a “mountain style” home which established predetermined roof pitches, glazing percentages and material palettes - at direct odds with the client‘s vision of a flat-roofed, glass, “contemporary” home.
Our solution finds inspiration and opportunities within the site covenant’s strict definitions. It promotes and celebrates the client’s outdoor lifestyle and resolves the definition of a contemporary “mountain style” home by reducing the architecture to its most basic vernacular forms and relying upon local materials.
The home utilizes a simple base, middle and top that echoes the surrounding mountains and vegetation. The massing takes its cues from the prevalent lodgepole pine trees that grow at the mountain’s high altitudes. These pine trees have a distinct growth pattern, highlighted by a single vertical trunk and a peaked, densely foliated growth zone above a sparse base. This growth pattern is referenced by placing the wood-clad body of the home at the second story above an open base composed of wood posts and glass. A simple peaked roof rests lightly atop the home - visually floating above a triangular glass transom. The home itself is neatly inserted amongst an existing grove of lodgepole pines and oriented to take advantage of panoramic views of the adjacent meadow and Continental Divide beyond.
The main functions of the house are arranged into public and private areas and this division is made apparent on the home’s exterior. Two large roof forms, clad in pre-patinated zinc, are separated by a sheltering central deck - which signals the main entry to the home. At this connection, the roof deck is opened to allow a cluster of aspen trees to grow – further reinforcing nature as an integral part of arrival.
Outdoor living spaces are provided on all levels of the house and are positioned to take advantage of sunrise and sunset moments. The distinction between interior and exterior space is blurred via the use of large expanses of glass. The dry stacked stone base and natural cedar cladding both reappear within the home’s interior spaces.
This home offers a unique solution to the client’s requests while satisfying the design requirements of the neighborhood covenants. The house provides a variety of indoor and outdoor living spaces that can be utilized in all seasons. Most importantly, the house takes its cues directly from its natural surroundings and local building traditions to become a prototype solution for the “modern mountain house”.
Overview
Ranch Creek Ranch
Winter Park, Colorado
Completion Date
October, 2007
Services
Architecture, Interior Design, Landscape Architecture
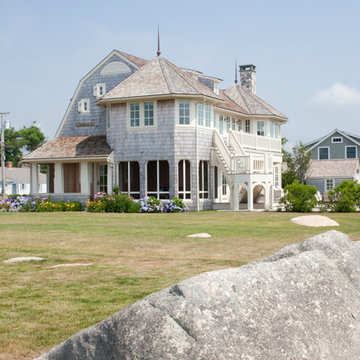
 Polhemus Savery DaSilva
Photo Credits: Brian Vanden Brink
Large coastal beige two-story wood house exterior idea in Boston with a gambrel roof and a shingle roof
Large coastal beige two-story wood house exterior idea in Boston with a gambrel roof and a shingle roof

 June Scott Design
This front garden echoes the classic lines and Mediterranean feel of the home’s architecture. A thirsty lawn was replaced with vibrant aloes, agaves, and low water shrubs. An area of decomposed granite doubles as an informal play court.
Photo by Daniel Bosler
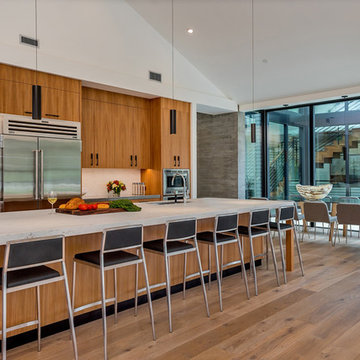
 Clarum Homes
Inspiration for a contemporary light wood floor eat-in kitchen remodel in San Francisco with flat-panel cabinets, light wood cabinets, stainless steel appliances and an island
 User

UserSon's bedroom.
Photography: Kennon Evett
Inspiration for a bedroom timeless boy dark wood floor kids' bedroom remodel in Houston with blue walls
Inspiration for a bedroom timeless boy dark wood floor kids' bedroom remodel in Houston with blue walls

 Visbeen Architects
Great room - mid-sized farmhouse medium tone wood floor great room idea in Grand Rapids with white walls, a standard fireplace and a concrete fireplace
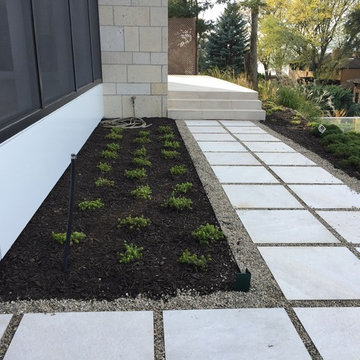
 Planned Environment Associates
Sedum was planted in an area that wouldn't obstruct the lines of the house.

 Dangler Design
A large induction cooktop was located to a new peninsula with a hood located in the ceiling so as not to obstruct the view.
Inspiration for a mid-sized modern porcelain tile and gray floor kitchen pantry remodel in Hawaii with an undermount sink, flat-panel cabinets, beige cabinets, quartz countertops, orange backsplash, glass sheet backsplash, paneled appliances, a peninsula and black countertops
Inspiration for a mid-sized modern porcelain tile and gray floor kitchen pantry remodel in Hawaii with an undermount sink, flat-panel cabinets, beige cabinets, quartz countertops, orange backsplash, glass sheet backsplash, paneled appliances, a peninsula and black countertops

24