
Search results for "Obstructs" in Home Design Ideas
 RDK Design
Mike Schwartz Photography

Example of a small trendy master carpeted and gray floor bedroom design in Chicago with gray walls
Example of a small trendy master carpeted and gray floor bedroom design in Chicago with gray walls
 Allan Edwards Builder Inc.

Inspiration for a mediterranean backyard brick patio remodel in Houston with a gazebo and a fireplace
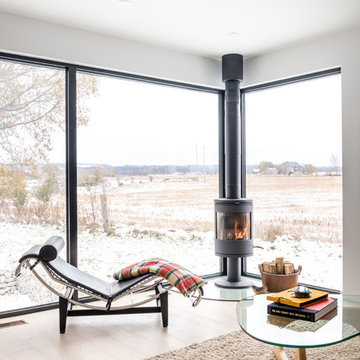
Minimalist light wood floor and beige floor living room photo in Toronto with white walls, a wood stove and a metal fireplace
Find the right local pro for your project
 Aldo's Shutters and Blinds
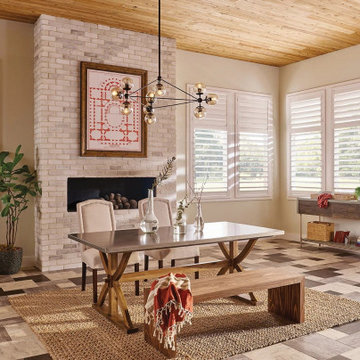
Stunning Gear operated shutters are perfect in this space. With no tilt rod to obstruct your view.

 DeCocco Design


DeCocco Design created a screened porch that quickly became the favorite room in the house. Stainless cable railings are low maintenance and do not obstruct the view as wooden railings do. The sofa is long enough for nap--or even nighttime sleeping! Dimmable fluorescent lighting is energy efficient, a ceiling fan helps out on hot and humid days extra electrical outlets ensure that the family can entertain in the room with ease. And the colorful paper lanterns are just fun!

 Feeney Inc.
Close-up of DesignRail® Base Mount to deck surface and CableRail infill. Transition from level railing to stair railing. Nat Rea Photography
Deck - large modern deck idea in Portland Maine
Deck - large modern deck idea in Portland Maine

 ODS Architecture
Update of a California Ranch-style home with cedar wood and stucco siding, metal roof and contemporary landscaping and paving. Built by Live Oak Construction, landscape design by Fiddlehead Gardens, photos by Paul Dyer Photography.
 Homegrown Organics
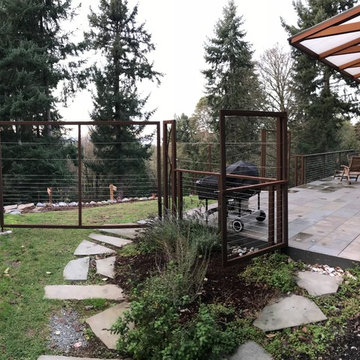
HGO associate Oi Durahim constructed these elegant steel Gates and fence to keep the deer out without obstructing the views.
 Brownwood Decorating

Inspiration for a large contemporary screened-in back porch remodel in Dallas with a roof extension

 Drop Shade
Combine both our Drop Shades and 2-n-1 shades.
Mid-sized elegant backyard stone patio kitchen photo in Dallas with a roof extension
Mid-sized elegant backyard stone patio kitchen photo in Dallas with a roof extension
 J. Hall Homes, Inc.

The Finley at Fawn Lake | Award Winning Custom Home by J. Hall Homes, Inc. | Fredericksburg, Va
This is an example of a large transitional screened-in back porch design in DC Metro with decking and a roof extension.
This is an example of a large transitional screened-in back porch design in DC Metro with decking and a roof extension.
 Home Design & Decor Magazine
Photographer: Dror Baldinger
http://www.houzz.com/pro/drorbaldinger/dror-baldinger-aia-architectural-photography
Designer: Jim Gewinner
http://energyarch.com/
April/May 2015

A Glass House in the Hill Country
http://urbanhomemagazine.com/feature/1349
 Julia Mack Design, LLC
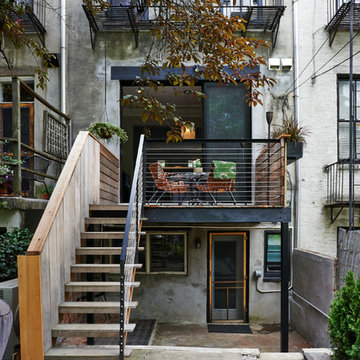
The stair from the deck leads to the yard. Steel wire adds function and openness to the space while greenery softens and enlivens the outdoor deck and yard. A tenant apartment has easy access to the yard..
Photo: Michel Arnaud
 Astro Design Inc.

This old tiny kitchen now boasts big space, ideal for a small family or a bigger gathering. It's main feature is the customized black metal frame that hangs from the ceiling providing support for two natural maple butcher block shevles, but also divides the two rooms. A downdraft vent compliments the functionality and aesthetic of this installation.
The kitchen counters encroach into the dining room, providing more under counter storage. The concept of a proportionately larger peninsula allows more working and entertaining surface. The weightiness of the counters was balanced by the wall of tall cabinets. These cabinets provide most of the kitchen storage and boast an appliance garage, deep pantry and a clever lemans system for the corner storage.
Design: Astro Design Centre, Ottawa Canada
Photos: Doublespace Photography
 Blue Ocean Design
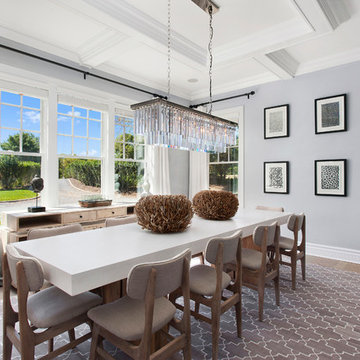
Enclosed dining room - mid-sized transitional medium tone wood floor and beige floor enclosed dining room idea in New York with gray walls
 Seed Studio Landscape Design
image: Travis Rhoads Photography

Design ideas for a small contemporary drought-tolerant and partial sun backyard gravel landscaping in San Francisco with a fire pit.
Design ideas for a small contemporary drought-tolerant and partial sun backyard gravel landscaping in San Francisco with a fire pit.
 Clearview Closet and Blind
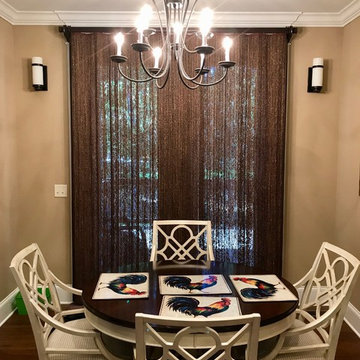
Unlined woven wood blinds give privacy without totally obstructing the view to the outside
Dining room - transitional dining room idea
Dining room - transitional dining room idea
 R.A. Stone | Interior Designs

Mid-sized elegant l-shaped ceramic tile and beige floor eat-in kitchen photo with stainless steel appliances, an island, an undermount sink, raised-panel cabinets, dark wood cabinets, laminate countertops, beige backsplash and stone tile backsplash
 Capitol Glass & Metals LLC
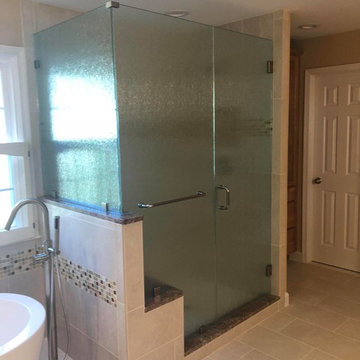
Textured glass allows for a more obstructive veiw and adds a little more privacy than a clear shower enclosure!
Bathroom - large contemporary master bathroom idea in DC Metro with a hinged shower door
Bathroom - large contemporary master bathroom idea in DC Metro with a hinged shower door
26