
Search results for "Obstructs" in Home Design Ideas

 Opustone
Coral Stone
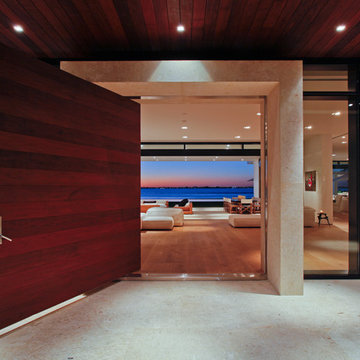
Inspiration for a large modern limestone floor single front door remodel in Miami with beige walls and a dark wood front door
Inspiration for a large modern limestone floor single front door remodel in Miami with beige walls and a dark wood front door
 Bianchi Design

These clients decided to make this home their Catalina Mountain homestead, after living abroad for many years. The prior yard enclosed only a small portion of their available property, and a wall obstructed their city lights view of northern Tucson. We expanded the yard outward to take advantage of the space and to also integrate the topography change into a 360 vanishing edge pool.
The home previously had log columns in keeping with a territorial motif. To bring it up to date, concrete cylindrical columns were put in their place, which allowed us to expand the shaded locations throughout the yard in an updated way, as seen by the new retractable canvas shade structures.
Constructed by Mike Rowland, you can see how well he pulled off the projects precise detailing of Bianchi's Design. Note the cantilevered concrete steps, the slot of fire in the midst of the spa, the stair treads that don't quite touch the adjacent walls, and the columns that float just above the pool water.
Find the right local pro for your project
 Patdo Light Studio

Home office library - huge transitional built-in desk medium tone wood floor home office library idea in New York with brown walls and no fireplace

 Locati Architects
Inspiration for a rustic vaulted ceiling and dark wood floor living room remodel with a standard fireplace and a stone fireplace

 Ellis Architects
Dave Henry
Inspiration for a contemporary single front door remodel in Sacramento with a red front door
Inspiration for a contemporary single front door remodel in Sacramento with a red front door
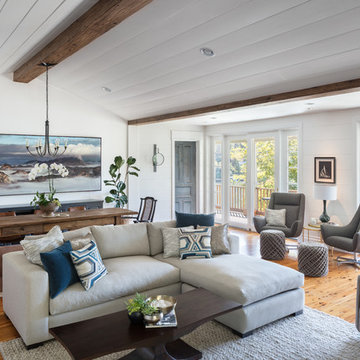
 Shannon Ggem Design
Photo by Michael Kelley https://www.houzz.com/pro/mpkelley/michael-kelley-photography

 Giffin & Crane General Contractors, Inc.
Front patio and pool with view of Santa Cruz Island.
Large trendy formal and open concept stone light wood floor living room photo in Santa Barbara with a roof extension, white walls, a standard fireplace and no tv
Large trendy formal and open concept stone light wood floor living room photo in Santa Barbara with a roof extension, white walls, a standard fireplace and no tv
 Overture Ultimate Home Electronics

This is an example of a mid-sized coastal back porch design with decking and a roof extension.
 Shear Construction

Elegant l-shaped medium tone wood floor and brown floor kitchen photo in Orange County with an undermount sink, raised-panel cabinets, white cabinets, gray backsplash, subway tile backsplash, stainless steel appliances, an island and multicolored countertops
 James Hall and Associates, Inc.

Example of a trendy multicolored tile and pebble tile drop-in bathtub design in Seattle with a vessel sink, flat-panel cabinets, medium tone wood cabinets and beige walls


 MAK Design + Build Inc.

The homeowner's custom stained glass shines over a farmhouse sink.
Dave Adams Photography
Kitchen pantry - small modern galley concrete floor kitchen pantry idea in Sacramento with a farmhouse sink, open cabinets, medium tone wood cabinets, quartz countertops and stainless steel appliances
Kitchen pantry - small modern galley concrete floor kitchen pantry idea in Sacramento with a farmhouse sink, open cabinets, medium tone wood cabinets, quartz countertops and stainless steel appliances

 BBH Design Studio
kitchen
Kitchen - contemporary white floor kitchen idea in Miami with an undermount sink, flat-panel cabinets, dark wood cabinets, stainless steel appliances and two islands
Kitchen - contemporary white floor kitchen idea in Miami with an undermount sink, flat-panel cabinets, dark wood cabinets, stainless steel appliances and two islands
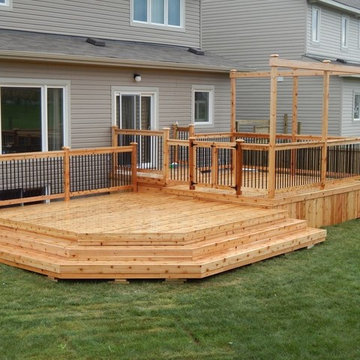


 Iroko Properties LLC
Convert the existing deck to a new indoor / outdoor space with retractable EZ Breeze windows for full enclosure, cable railing system for minimal view obstruction and space saving spiral staircase, fireplace for ambiance and cooler nights with LVP floor for worry and bug free entertainment

 Fortress Builders
Clear corrugated roof awning for weather protection and minimal light obstruction.
Patio - traditional patio idea in Seattle
Patio - traditional patio idea in Seattle

 Chelsea Lauren Interiors
Small minimalist master white tile and marble tile gray floor and concrete floor alcove shower photo in Miami with white cabinets, a hinged shower door, furniture-like cabinets, a one-piece toilet, white walls, an undermount sink, quartz countertops and white countertops
 iStage Homes

This contemporary waterfront living room on Pocatello Street was staged by iStage Homes to emphasize the home’s expansive glass walls and sweeping water views. A modern sectional and sculptural accent chairs create a refined seating area that complements the open architecture without obstructing the scenery beyond. The staging highlights light, scale, and the seamless connection between the living space and the waterfront, reflecting the relaxed elegance of luxury Sarasota living.
 LaBlonde Development
Steven Thompson

Mid-sized tuscan l-shaped brick floor dedicated laundry room photo in Phoenix with a farmhouse sink, raised-panel cabinets, blue cabinets, quartzite countertops, beige walls and a side-by-side washer/dryer
Mid-sized tuscan l-shaped brick floor dedicated laundry room photo in Phoenix with a farmhouse sink, raised-panel cabinets, blue cabinets, quartzite countertops, beige walls and a side-by-side washer/dryer
23