
Search results for "Obstructs" in Home Design Ideas
 VELUX

VELUXVELUX Sun Tunnel Skylights can be installed around roof rafters and other attic obstructions, making them ideal for interior rooms.
Example of a transitional hallway design in Charlotte
Example of a transitional hallway design in Charlotte
 Opulent Design Build
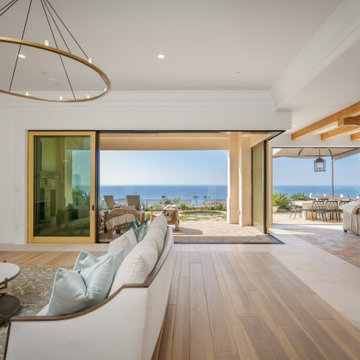
What was once an obstructed view is now a breathtaking ocean panorama, thanks to three new lanai doors and a thoughtfully expanded opening.
Example of a huge living room design in Orange County
Example of a huge living room design in Orange County
 Bohannon Design Team
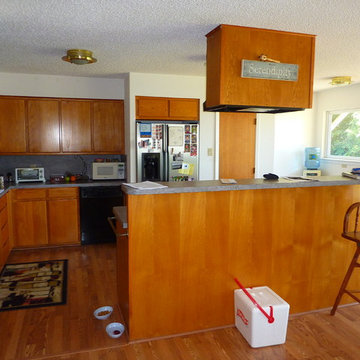
Original kitchen: Counter bar height made this kitchen feel closed-in and large vent hood obstructed the view. Poor appliance layout was frustrating and inefficient!
Find the right local pro for your project
 Archadeck of Raleigh-Durham
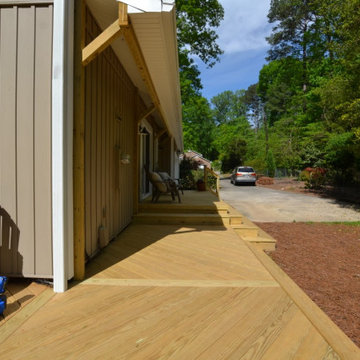

The homeowners wanted minimal obstruction so we created this design with corner railings just for using the stairs.
Inspiration for a transitional exterior home remodel in Raleigh
Inspiration for a transitional exterior home remodel in Raleigh
 R.A. Stone | Interior Designs

Inspiration for a mid-sized craftsman u-shaped light wood floor and beige floor eat-in kitchen remodel with a farmhouse sink, shaker cabinets, dark wood cabinets, solid surface countertops, multicolored backsplash, porcelain backsplash, stainless steel appliances and a peninsula
 Mullet's Aluminum Products

Inspiration for a mid-sized coastal metal and rooftop spiral open and cable railing deck remodel in Tampa with no cover
 Archadeck of Raleigh-Durham
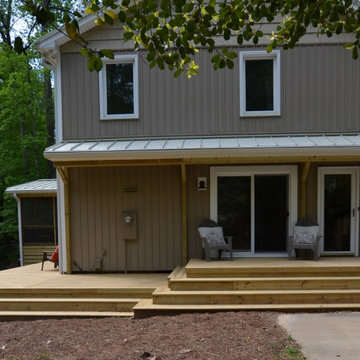
The homeowners wanted minimal obstruction so we created this design with corner railings just for using the stairs.
Transitional exterior home idea in Raleigh
Transitional exterior home idea in Raleigh
 Nomad Soul Interiors
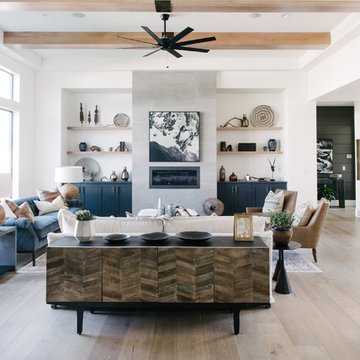
This room was designed with the intent to be functional for family living space, but also carry a clean style of global influence to be the center of the home.
Photo: Jessica White Photography
 Archadeck of Raleigh-Durham
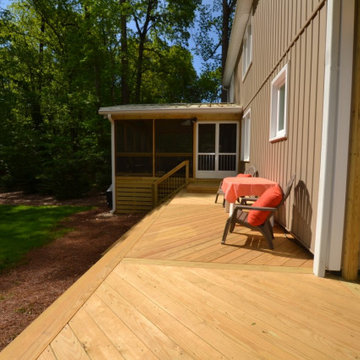
The homeowners wanted minimal obstruction so we created this design with corner railings just for using the stairs.
Inspiration for a transitional exterior home remodel in Raleigh
Inspiration for a transitional exterior home remodel in Raleigh
 Quality For Life Design
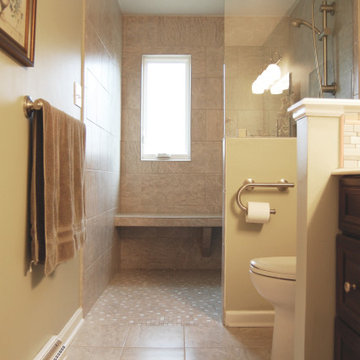
Creating a barrier free bathroom in a traditional long narrow space with no obstructions and natural lighting.
 Jaffa Group Design Build
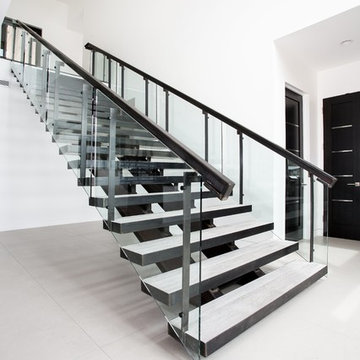
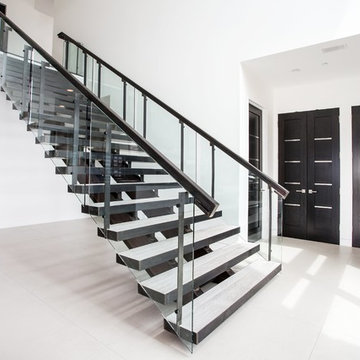
A clean, open staircase with clear glass to not obstruct the impeccable craftsmanship.
Example of a minimalist staircase design in Salt Lake City
Example of a minimalist staircase design in Salt Lake City
 Michael Harvey Homes LLC
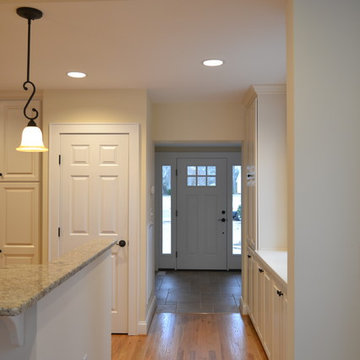
This front entry was completely renovated by Michael Harvey Homes, LLC. Two walls previously obstructed what is now a river-view when one enters the home.
 Jaffa Group Design Build
A clean, open staircase with clear glass to not obstruct the impeccable craftsmanship.
Example of a minimalist staircase design in Salt Lake City
Example of a minimalist staircase design in Salt Lake City
 Boumeester Construction, LLC
Example of a mid-sized classic backyard deck design in Minneapolis with no cover
 MWA, Inc.
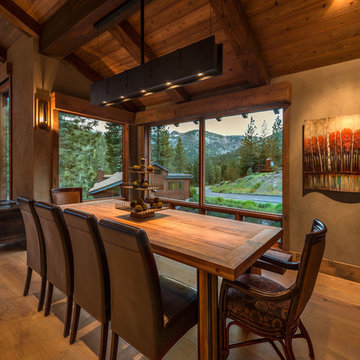
Large windows in the dining room offer obstructed views of the mountains. The light fixture was custom designed to fit the scale of the room without obstructing the view.
Photos: Vance Fox
 Interiors by Popov
John Granen.

Inspiration for a large modern u-shaped slate floor and black floor kitchen remodel in Seattle with a farmhouse sink, shaker cabinets, blue cabinets, quartzite countertops, white backsplash, subway tile backsplash, stainless steel appliances, a peninsula and white countertops
Inspiration for a large modern u-shaped slate floor and black floor kitchen remodel in Seattle with a farmhouse sink, shaker cabinets, blue cabinets, quartzite countertops, white backsplash, subway tile backsplash, stainless steel appliances, a peninsula and white countertops
 Hankins & Associates, Inc. - Kitchens and Baths

Bucks County farmhouse features raised panel, beaded inset cabinetry with a paint and glaze finish. Wolf rangetop compliments the stylish hearth which features pullout spices left and right. Dinnerware display right of the Sub-Zero is both attractive and functional. Peninsula offers seating for two and features an undermount cast iron second sink. Photo by Jerry Hankins
 FBC Remodel
©Finished Basement Company

Example of a large transitional look-out carpeted and brown floor basement design in Denver with beige walls, no fireplace and a home theater
Example of a large transitional look-out carpeted and brown floor basement design in Denver with beige walls, no fireplace and a home theater
 A-1 Glass

Inspiration for a mid-sized timeless backyard concrete paver patio remodel in San Luis Obispo with a roof extension
 Geoff Chick & Associates
Will Sullivan - Emerald Coast Real Estate Photography
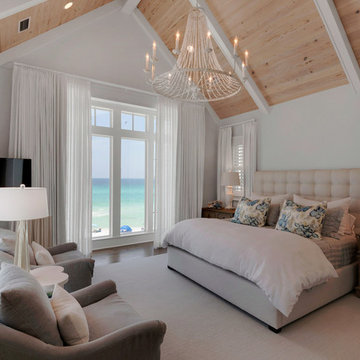
Bedroom - large coastal light wood floor bedroom idea in Miami with white walls
Bedroom - large coastal light wood floor bedroom idea in Miami with white walls
31