
Search results for "Obstructs" in Home Design Ideas
 Aria Design Inc
Architecture by Horst Architects
www.horst-architects.com
Toby Ponnay Photography
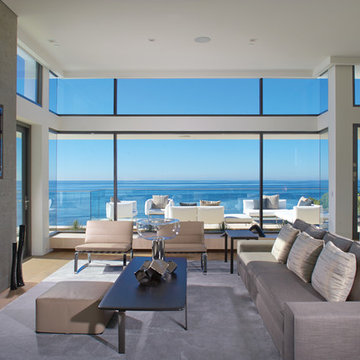
Example of a trendy open concept light wood floor living room design in Orange County with gray walls and a wall-mounted tv
Example of a trendy open concept light wood floor living room design in Orange County with gray walls and a wall-mounted tv
 Brothers Construction
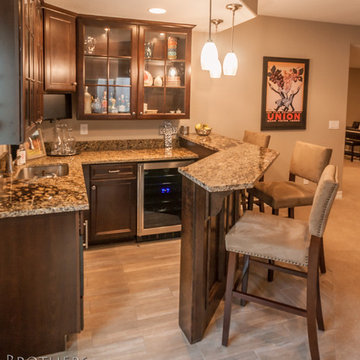
Great room with coffered ceiling with crown molding and rope lighting, entertainment area with arched, recessed , TV space, pool table area, walk behind wet bar with corner L-shaped back bar and coffered ceiling detail; exercise room/bedroom; 9’ desk/study center with Aristokraft base cabinetry only and ‘Formica’ brand (www.formica.com) laminate countertop installed adjacent to stairway, closet and double glass door entry; dual access ¾ bathroom, unfinished mechanical room and unfinished storage room; Note: (2) coffered ceilings with crown molding and rope lighting and (1) coffered ceiling detail outlining walk behind wet bar included in project; Photo: Andrew J Hathaway, Brothers Construction
 Jaffa Group Design Build
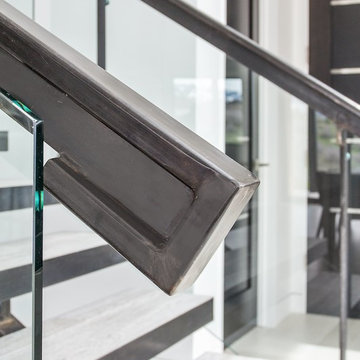

A clean, open staircase with clear glass to not obstruct the impeccable craftsmanship.
Example of a minimalist staircase design in Salt Lake City
Example of a minimalist staircase design in Salt Lake City
Find the right local pro for your project
 User
UserAdrian Ozimek / Ozimek Photography
Architectural Designer: Fine Lines Design
Builder: Day Custom Homes
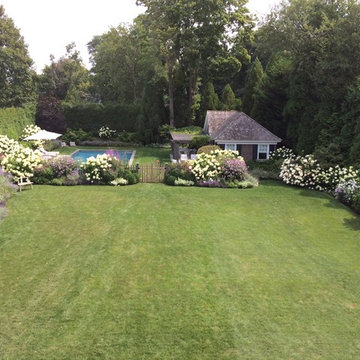
Example of a trendy home design design in Toronto
Example of a trendy home design design in Toronto
 Dalrymple | Sallis Architecture
Move Media, Pensacola
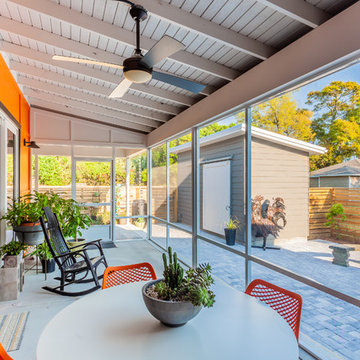
This is an example of a mid-sized contemporary concrete fiberboard and concrete gray and screened-in porch design in New Orleans with a shed roof, a metal roof and a roof extension.
This is an example of a mid-sized contemporary concrete fiberboard and concrete gray and screened-in porch design in New Orleans with a shed roof, a metal roof and a roof extension.
 Jaffa Group Design Build
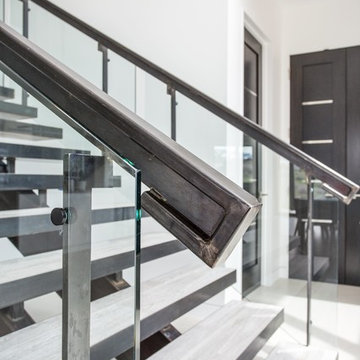
A clean, open staircase with clear glass to not obstruct the impeccable craftsmanship.
Example of a minimalist staircase design in Salt Lake City
Example of a minimalist staircase design in Salt Lake City
 Mindframe Inc

The garage is fully finished and can feature as a home gym of office. Because the garage door is out-swing, the ceiling is not obstructed by rails. The space is beautiful, like any other living space.
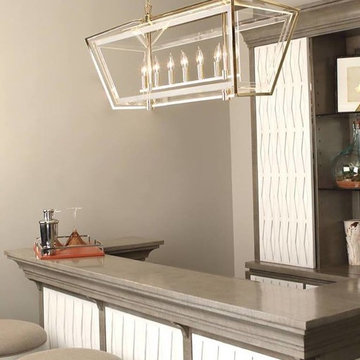
 Prima Lighting Inc.
The Casper collection radiates with an air of light elegance, as you can see in this shot of the linear pendant! this piece can illuminate a space lavishly and enhance the view without obstructing it.

 Staghorn NYC
Photos by Staghorn NYC. A penthouse terrace with a need for privacy without obstructing it's spectacular views of downtown Manhattan. A dense mixture of deciduous and evergreen trees and shrubs peppered with brightly colored perennials and grasses. Located in an historic landmarked building in Brooklyn Heights, Brooklyn, NY.

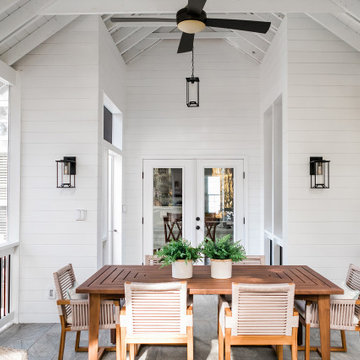
 Catherine French Design, LLC.
Custom outdoor Screen Porch with Scandinavian accents, teak dining table, custom pillows, and amazing sconces and pendants
This is an example of a mid-sized rustic tile screened-in back porch design in Raleigh with a roof extension.
This is an example of a mid-sized rustic tile screened-in back porch design in Raleigh with a roof extension.
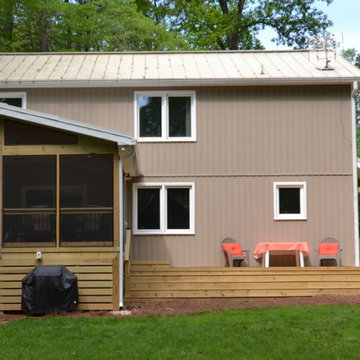
 Archadeck of Raleigh-Durham
The homeowners wanted minimal obstruction so we created this design with corner railings just for using the stairs.
Transitional exterior home photo in Raleigh
Transitional exterior home photo in Raleigh

 Viewrail
Black onyx rod railing brings the future to this home in Westhampton, New York.
.
The owners of this home in Westhampton, New York chose to install a switchback floating staircase to transition from one floor to another. They used our jet black onyx rod railing paired it with a black powder coated stringer. Wooden handrail and thick stair treads keeps the look warm and inviting. The beautiful thin lines of rods run up the stairs and along the balcony, creating security and modernity all at once.
.
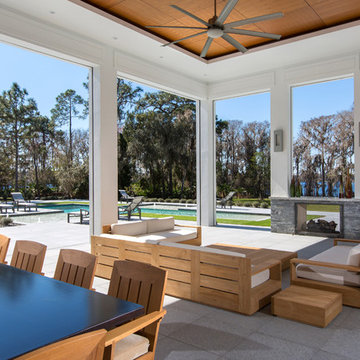

Outside, the owners used the same black rods paired with surface mount posts and aluminum handrail to secure their balcony. It’s a cohesive, contemporary look that will last for years to come.

 Brooks Custom
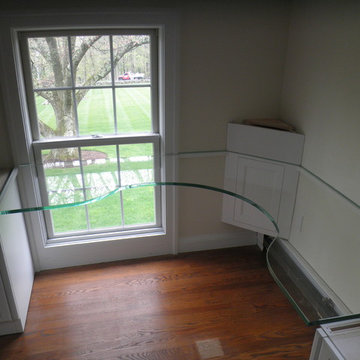
This glass desk fills in the space between the cabinets while not making the room appear small or obstructing the large window or views. Brooks Custom
 Blend Interior Design Studio
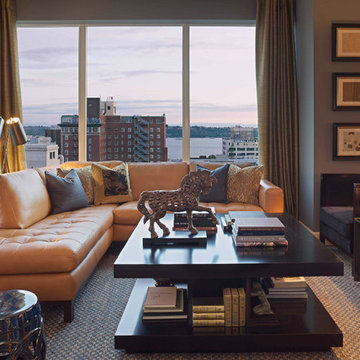
Well spaced living room with lots of light and seating for entertaining. We selected a low sofa so that it would not obstruct the stunning view and yet still go with the contemporary feeling of the building.
 bspetro

The raised island tabletop is supported by a custom steel frame that I designed and welded, eliminating the need for corbels, and providing a clean, open, hovering appearance with no obstructions for legs.
 NoHo Steel LLC
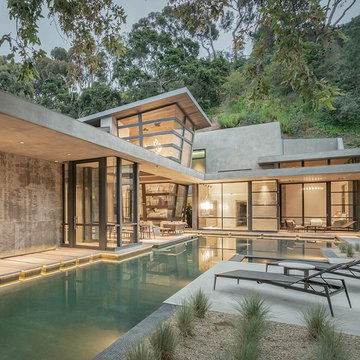
visual obstruction, these units bring natural light into the home while maintaining a sleek, modern appearance.
Inspiration for a contemporary metal fence landscaping in Los Angeles.
Inspiration for a contemporary metal fence landscaping in Los Angeles.
32