
Search results for "Obstructs" in Home Design Ideas
 Judy Luckenbach Interior Design
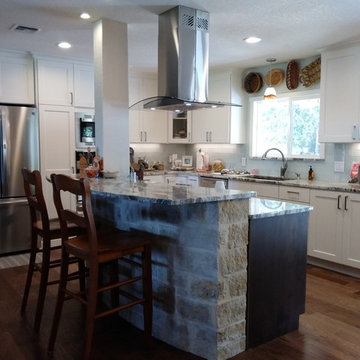
Removed a wall, but had to leave a post for support. Sometimes you just have to work around an obstruction! End result was a big, open concept kitchen.
 Boswell Construction

Porcelain tile with wood grain
dropped soffit with LED
4" canned recessed lighting
#buildboswell
Inspiration for a large contemporary porcelain tile enclosed dining room remodel in Los Angeles with white walls
Inspiration for a large contemporary porcelain tile enclosed dining room remodel in Los Angeles with white walls
 Jonathan S. Foster, R.A. LEED AP.
jonathan foster

Small minimalist wooden l-shaped staircase photo with painted risers
Small minimalist wooden l-shaped staircase photo with painted risers
Find the right local pro for your project

 Colordrunk Designs
Ian McFarlane
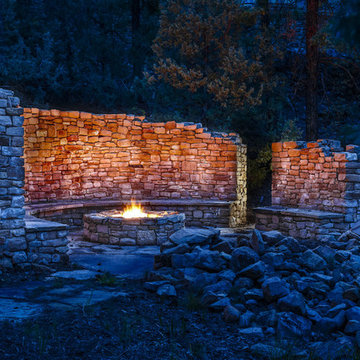
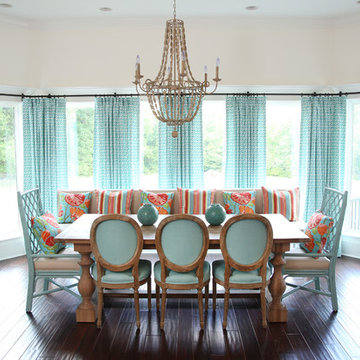
Inspiration for a transitional dark wood floor and brown floor dining room remodel in Atlanta with beige walls
Inspiration for a transitional dark wood floor and brown floor dining room remodel in Atlanta with beige walls
 Forrest Gardens Construction
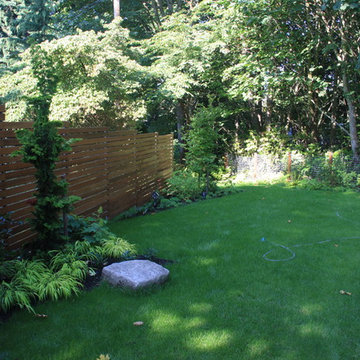
Welded wire mesh panels were installed to provide less obstructed views of the bordering ravine. Along the road, a cedar slat fence maintains privacy.
 Imery Group

This is an example of a mid-sized traditional screened-in back porch design in Atlanta with a roof extension and decking.

 H2D Architecture + Design
H2D transformed this Mercer Island home into a light filled place to enjoy family, friends and the outdoors. The waterfront home had sweeping views of the lake which were obstructed with the original chopped up floor plan. The goal for the renovation was to open up the main floor to create a great room feel between the sitting room, kitchen, dining and living spaces. A new kitchen was designed for the space with warm toned VG fir shaker style cabinets, reclaimed beamed ceiling, expansive island, and large accordion doors out to the deck. The kitchen and dining room are oriented to take advantage of the waterfront views. Other newly remodeled spaces on the main floor include: entry, mudroom, laundry, pantry, and powder. The remodel of the second floor consisted of combining the existing rooms to create a dedicated master suite with bedroom, large spa-like bathroom, and walk in closet.
Photo: Image Arts Photography
Design: H2D Architecture + Design
www.h2darchitects.com
Construction: Thomas Jacobson Construction
Interior Design: Gary Henderson Interiors
 Eppright Homes, LLC
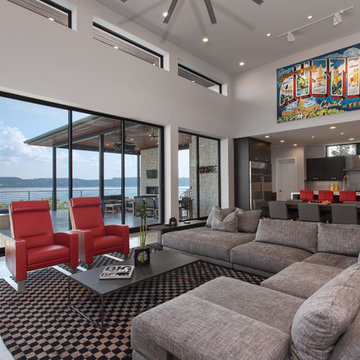
Example of a large trendy open concept brown floor living room design in Austin with white walls
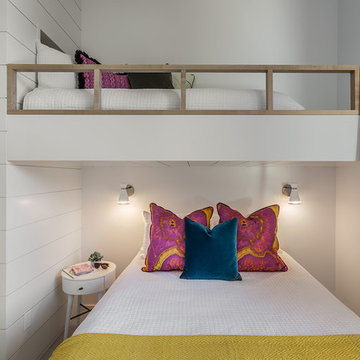
 Amy Emery Interior Design
Rebecca Lehde, Inspiro 8
Bedroom trendy girl kids' bedroom photo with white walls
Bedroom trendy girl kids' bedroom photo with white walls

 Zieba Builders, Inc.
Our clients loved the location of their duplex home with its peak-a-boo ocean view, but their existing kitchen was not suited for their growing family. They wanted a kitchen with a coastal vibe, plenty of storage space, and an eat-in area.
We started by bringing the far wall into the kitchen space to accommodate a large panty and communication center for the family. Doing this allowed us to move the refrigerator out of the main traffic area and doubled the amount of storage space. Several new windows were added to bring in natural light. A half wall was moved to allow more countertop area and open up sight lines. The previously awkwardly shaped island was slimmed down to create better flow.
There were a few venting challenges to overcome; gas lines and plumbing had to be re-routed without disturbing the unit below. To open up sight lines, soffits were eliminated which allowed the extension of cabinets to the ceiling. To stay within the homeowner’s budget, we match existing scraped flooring by lacing in and repairing patches.
The old dining area was too small for table, so we designed and built a custom banquette to maximize the space and take advantage of the outdoor views. The overall space works for family meals as well as entertaining.
A light summer palette was used to reflect the shades of the sand, sea and sky. Even though the new kitchen is actually smaller than the original space, its now far more functional and open.
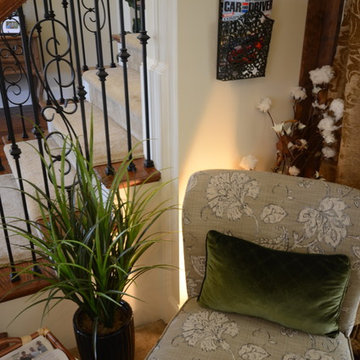
 Sell-It-Fast-Sell-It-High-Homestaging, LLC
Corner reading area @base of stair, apartment sized chair to not obstruct walk-through to adjoining DR. Plant gives privacy from front door view for person seated, ambience for space.
Joanie Cooper
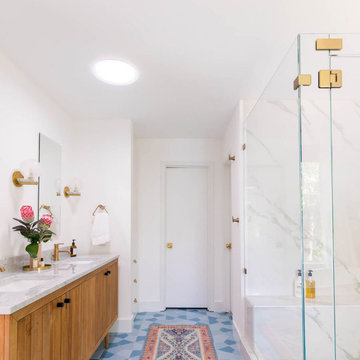
 VELUX
VELUXVELUX Sun Tunnel skylights can be installed around roof rafters and other attic obstructions, making them ideal for interior bathrooms.
Bathroom - transitional bathroom idea
Bathroom - transitional bathroom idea
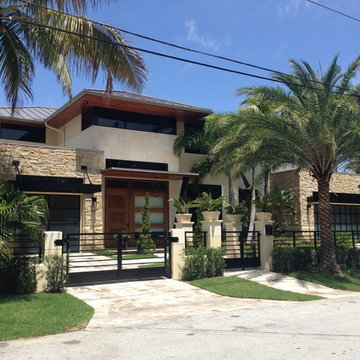
 kevin akey - azd associates - michigan
gated entry, stone house house, modern stone house, metal roof, prairie style, wood door , glass garage doors, black windows
Inspiration for a mid-sized modern beige two-story stucco exterior home remodel in Detroit
Inspiration for a mid-sized modern beige two-story stucco exterior home remodel in Detroit

 Dreamwork Aluminum Inc
Picture window pool screen enclosure. Allows you to view with minimal obstruction. We are changing the way you view screen enclosures.
Tuscan backyard deck photo in Miami
Tuscan backyard deck photo in Miami
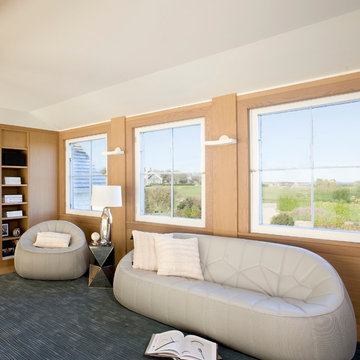
 La Tour Design
low furniture does not obstruct the views.
Shelly Harrison Photography
Trendy open concept dark wood floor living room photo in Boston with no tv
Trendy open concept dark wood floor living room photo in Boston with no tv

 Ezra Lee Design+Build
Patio Area
Inspiration for a contemporary concrete patio remodel in Salt Lake City with a pergola
Inspiration for a contemporary concrete patio remodel in Salt Lake City with a pergola

 Asher Slaunwhite + Partners
Asher Architects;
Leeds Builders, Inc.;
Barbara Botonelli, Interiors
Large beach style medium tone wood floor open concept kitchen photo in Philadelphia with white cabinets, marble countertops, brown backsplash, paneled appliances, an island, stone slab backsplash and flat-panel cabinets
Large beach style medium tone wood floor open concept kitchen photo in Philadelphia with white cabinets, marble countertops, brown backsplash, paneled appliances, an island, stone slab backsplash and flat-panel cabinets
 Quality Window and Door
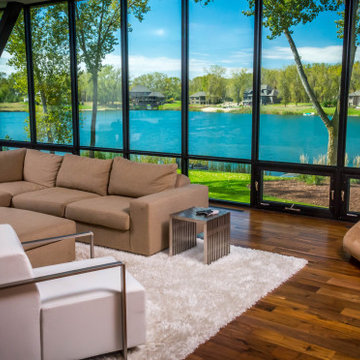
Got a view that you want to obstruct as little as possible? This Panda window layout is absolutely stunning and something that we can do for you. WOW Factor in spades!
 MODEL DESIGN INC.
Photography by Chipper Hatter

Example of a classic u-shaped eat-in kitchen design in Los Angeles with a farmhouse sink, furniture-like cabinets, dark wood cabinets, beige backsplash, stone tile backsplash, stainless steel appliances and onyx countertops
Example of a classic u-shaped eat-in kitchen design in Los Angeles with a farmhouse sink, furniture-like cabinets, dark wood cabinets, beige backsplash, stone tile backsplash, stainless steel appliances and onyx countertops
34