
Search results for "Obstructs" in Home Design Ideas



 Interior Design by Julie Johnson-Holland
Mountain style dark wood floor and brown floor living room photo in San Francisco with white walls, a standard fireplace, a stone fireplace and a tv stand

Find the right local pro for your project
 Cazan Design Group
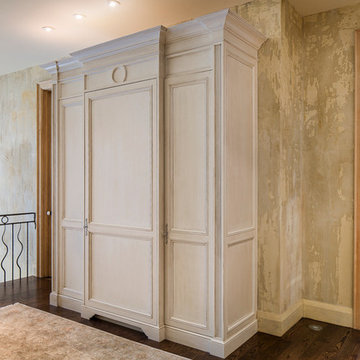
Elegant custom built wardrobe has a freestanding feel and doesn't obstruct the flow of the hallway.
Trendy closet photo in Toronto
Trendy closet photo in Toronto
 Josh Blumer :: AB design studio, inc.

quaint hillside retreat | stunning view property.
infinity edge swimming pool design + waterfall fountain.
hand crafted iron details | classic santa barbara style.
Photography ©Ciro Coelho/ArchitecturalPhoto.com
 VELUX
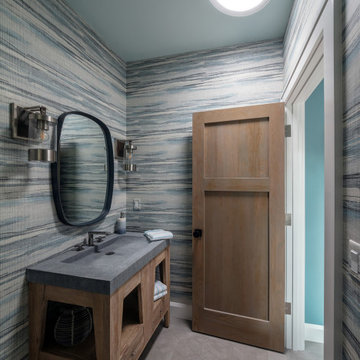
VELUXVELUX Sun Tunnel Skylights can be installed around roof rafters and other attic obstructions, making them ideal for interior bathrooms.
Inspiration for a transitional bathroom remodel in Charlotte
Inspiration for a transitional bathroom remodel in Charlotte
 The Gardener's Touch, Inc
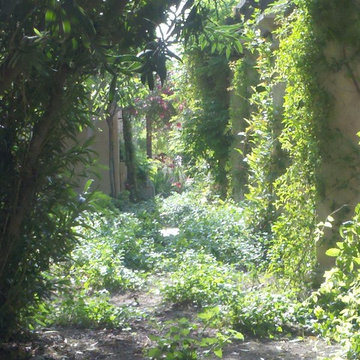
Between the colonnade and the house, we planted low vines, so the view of the colonnade would not be obstructed.
Photo of a traditional landscaping in Phoenix.
Photo of a traditional landscaping in Phoenix.
 PAMA NY
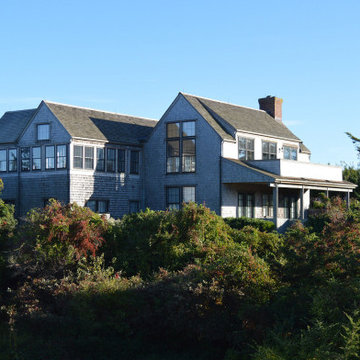
To reduce the impact of this house on its surrounding neighborhood, it has been divided into several building forms. This lowers the ridgeline to avoid obstructing Harbor views further up the hill.
 BOSS Architecture
photography by raul garcia
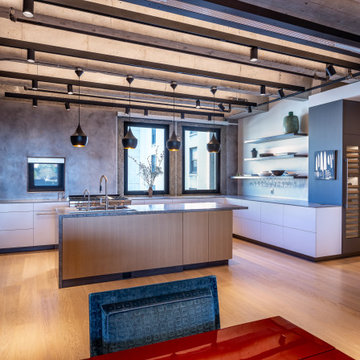
Eat-in kitchen - contemporary l-shaped concrete floor and gray floor eat-in kitchen idea in Denver with flat-panel cabinets, medium tone wood cabinets and two islands
Eat-in kitchen - contemporary l-shaped concrete floor and gray floor eat-in kitchen idea in Denver with flat-panel cabinets, medium tone wood cabinets and two islands
 Victoria Sheffield

Midcentury modern kitchen with white kitchen cabinets, solid surface countertops, and tile backsplash. Open shelving is used throughout. The wet bar design includes teal grasscloth. The floors are the original 1950's Saltillo tile. A flush mount vent hood has been used to not obstruct the view.
 VELUX

VELUXVELUX Sun Tunnel Skylights can be installed around roof rafters and other attic obstructions, making them ideal for interior bathrooms.
Bathroom - eclectic bathroom idea in Charlotte
Bathroom - eclectic bathroom idea in Charlotte
 Decks by Kiefer LLC
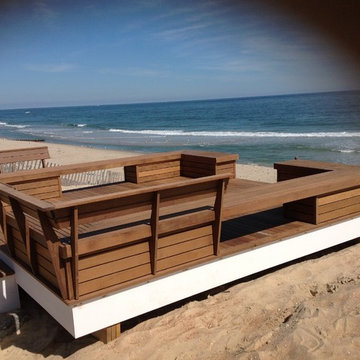
Open benches on the ocean do not obstruct the view.
Inspiration for a mid-sized coastal deck remodel in New York with no cover
Inspiration for a mid-sized coastal deck remodel in New York with no cover
 lisa furey interiors

Mid-sized urban limestone floor and beige floor foyer photo in Charleston with white walls


 Ryan Duebber Architect, LLC

McAlpin Loft- Living Room
RVP Photography
Inspiration for an industrial concrete floor and gray floor family room remodel in Cincinnati with white walls, a ribbon fireplace and a wall-mounted tv
Inspiration for an industrial concrete floor and gray floor family room remodel in Cincinnati with white walls, a ribbon fireplace and a wall-mounted tv

 Screens of Kentucky, LLC

Large elegant backyard concrete paver patio photo in Louisville with a roof extension
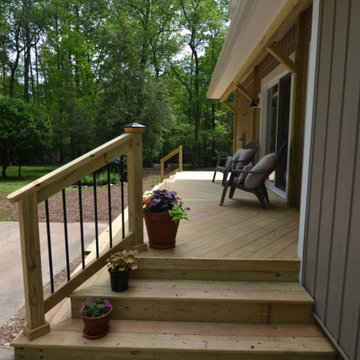
 Archadeck of Raleigh-Durham
The homeowners wanted minimal obstruction so we created this design with corner railings just for using the stairs.
Transitional exterior home photo in Raleigh
Transitional exterior home photo in Raleigh

 Rodwin Architecture & Skycastle Construction
Rodwin Architecture and Skycastle Homes
Location: Boulder, Colorado, United States

The design of this 4500sf, home….the steeply-sloping site; we thought of it as a tree house for grownups. Nestled into the hillside and surrounding by Aspens as well as Lodgepole and Ponderosa Pines, this HERS 38 home combines energy efficiency with a strong mountain palette of stone, stucco, and timber to blend with its surroundings.
A strong stone base breaks up the massing of the three-story façade, with an expansive deck establishing a piano noble (elevated main floor) to take full advantage of the property’s amazing views and the owners’ desire for indoor/outdoor living. High ceilings and large windows create a light, spacious entry, which terminates into a custom hickory stair that winds its way to the center of the home. The open floor plan and French doors connect the great room to a gourmet kitchen, dining room, and flagstone patio terraced into the landscaped hillside. Landing dramatically in the great room, a stone fireplace anchors the space, while a wall of glass opens to the soaring covered deck, whose structure was designed to minimize any obstructions to the view.
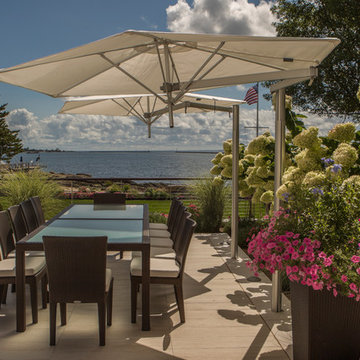
 Louis Fusco Landscape Architects
Terrace with low maintenance, cool porcelain tile for comfort and reduced “heat island” effect. A previously obstructed view of the sound is now enjoyed from the main living areas of the residence.
30