
Search results for "Obstructs" in Home Design Ideas
 The Design Firm

Simple yet complex. This space needed seating and a sense of direction. Light airy textures flanked by bold cool colors allow for the outdoors to play a part in the custom interior design. Various curves in the furniture add character without obstructing the view of the fireplace, TV and exterior. This space calls for a netflix afternoon or a great gathering of friends!
 Lanai Doors
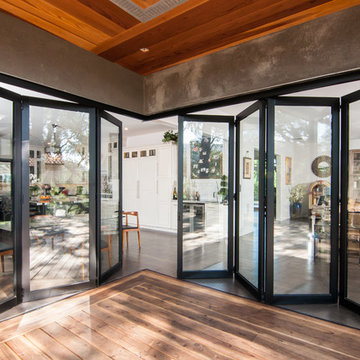
For this deck, the glass windows open up fully from the kitchen. The glass panels fold out of the way, bringing the outside in. The deck easily becomes apart of the kitchen-dining area inside. The folding doors are a beautiful, modern additional the the contemporary design of this home. It really utilizes the space without obstructing the view while adding style.
 Julie Westerfield of GrandWest Kitchens and Design
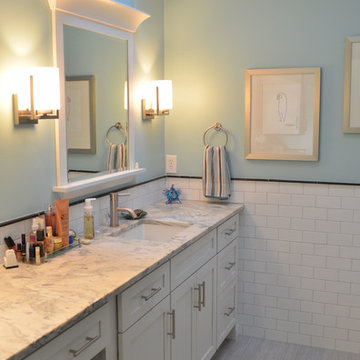
This tranquil and peaceful bathroom provides the perfect refuge from stresses of the day. It features a deep soaking tub and a separate compact shower. A fabulous sliding glass door provides privacy to the toilet area without obstructing the entrance to the space. Simple grey 12 x 24 large format floor tile gives a subtle background against the fresh white wainscot subway tile on the walls. A stunning marble countertop completes the look.
Find the right local pro for your project
 Elizabeth Hall Designs, LLC

I utilized my client's existing furniture and added new accessories and accent pieces to finish off the room. They live on the Mobile Bay, so I didn't want to obstruct their beautiful views. Mirrors on the opposite wall reflect the water. Coastal colors and tones are found throughout.
 Living Stone Design + Build
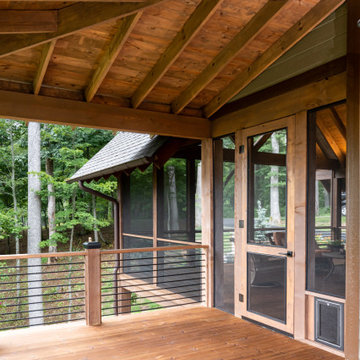
The expansive rustic deck of Mountain Lodge at Pinchot Forest features hand-hewn timber railings and weather-resistant IPE wood decking, seamlessly connecting indoor/outdoor living. Living Stone Design + Build incorporates a native stone fire pit and custom steel-and-cedar seating that frames breathtaking mountain vistas. Sustainable design elements include solar-powered perimeter lighting and FSC-certified materials, while strategic sightline planning maintains privacy without obstructing forest panoramas.
 Julie Westerfield of GrandWest Kitchens and Design
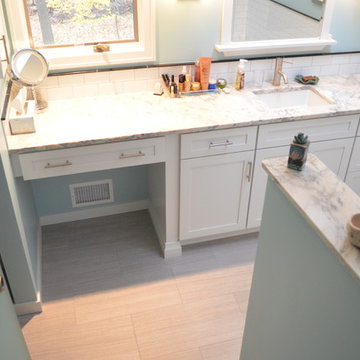
This tranquil and peaceful bathroom provides the perfect refuge from stresses of the day. It features a deep soaking tub and a separate compact shower. A fabulous sliding glass door provides privacy to the toilet area without obstructing the entrance to the space. Simple grey 12 x 24 large format floor tile gives a subtle background against the fresh white wainscot subway tile on the walls. A stunning marble countertop completes the look.
 Tracy Berman Interiors
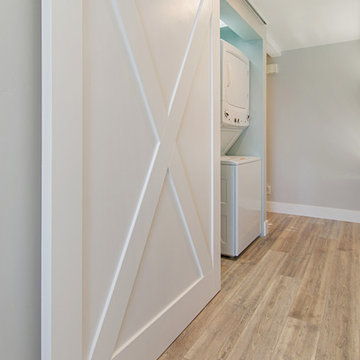
This gorgeous beach condo sits on the banks of the Pacific ocean in Solana Beach, CA. The previous design was dark, heavy and out of scale for the square footage of the space. We removed an outdated bulit in, a column that was not supporting and all the detailed trim work. We replaced it with white kitchen cabinets, continuous vinyl plank flooring and clean lines throughout. The entry was created by pulling the lower portion of the bookcases out past the wall to create a foyer. The shelves are open to both sides so the immediate view of the ocean is not obstructed. New patio sliders now open in the center to continue the view. The shiplap ceiling was updated with a fresh coat of paint and smaller LED can lights. The bookcases are the inspiration color for the entire design. Sea glass green, the color of the ocean, is sprinkled throughout the home. The fireplace is now a sleek contemporary feel with a tile surround. The mantel is made from old barn wood. A very special slab of quartzite was used for the bookcase counter, dining room serving ledge and a shelf in the laundry room. The kitchen is now white and bright with glass tile that reflects the colors of the water. The hood and floating shelves have a weathered finish to reflect drift wood. The laundry room received a face lift starting with new moldings on the door, fresh paint, a rustic cabinet and a stone shelf. The guest bathroom has new white tile with a beachy mosaic design and a fresh coat of paint on the vanity. New hardware, sinks, faucets, mirrors and lights finish off the design. The master bathroom used to be open to the bedroom. We added a wall with a barn door for privacy. The shower has been opened up with a beautiful pebble tile water fall. The pebbles are repeated on the vanity with a natural edge finish. The vanity received a fresh paint job, new hardware, faucets, sinks, mirrors and lights. The guest bedroom has a custom double bunk with reading lamps for the kiddos. This space now reflects the community it is in, and we have brought the beach inside.
 Blanton Design & Staging
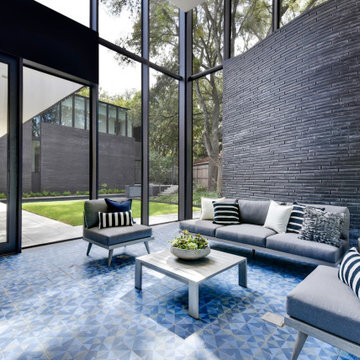
Screened porch with 2 story wall and mid-century inspired tile floor.
Inspiration for a mid-sized modern tile screened-in back porch remodel in Austin with a roof extension
Inspiration for a mid-sized modern tile screened-in back porch remodel in Austin with a roof extension
 Choeff Levy Fischman, P.A.

Outside, a cabana structure is partially enclosed, with the roof of the main house cantilevering over the cabana to provide shade.
Large mid-century modern backyard custom-shaped hot tub photo in Miami
Large mid-century modern backyard custom-shaped hot tub photo in Miami
 User
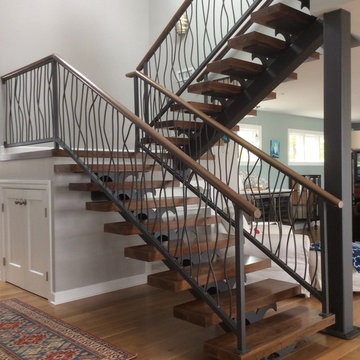
UserThis staircase was designed as to not obstruct the open view between the kitchen and the living room, maintaining the open concept feel. Black walnut stair treads and matching handrail complemented the modern look of the powder coated metal railing which were customer designed to look like tree bark.
 Fiano Landscapes
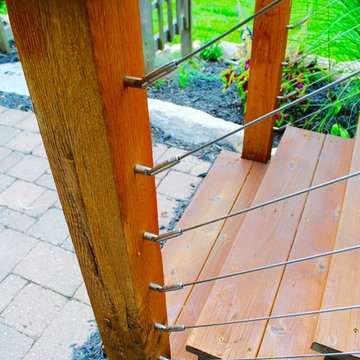
Not everyone has the backyard that suits a hardscape patio. Those situations sometimes call for a different approach....especially in this case! We built a second-level deck and pergola for this family outside of Greenfield. Cedar all around! They also wanted to retain their beautiful views. So we used a cable railing system that is safe and effective at preventing falls, but also perfect for maximizing those views. I think it turned out well, don't you? Sun-Dried tomatoes anyone?
 Inviting Spaces By Kim

This centrally located intersection to a main thoroughfare a block away was a concern because of the corner lot visibility issue for cars making a turn driving in either direction. The Quince tree bloomed annually for just a short time and was originally planted by the prior home owners decades ago. Keeping it maintained to a height of 4’ maximum, dictated for safety reasons, was still obstructing and limiting the visibility of oncoming traffic at this busy intersection.
The existing roses planted in the same space as the Quince were a perfect backdrop to the new perennials and annuals planted to paint this corner with flowers. The project also included expanding the beautification to both corner areas in coordination with several other planting areas already seasonally updated on the property. With the Redwood Tree as a focal point and Roses, Daphnes, Iris, Azaleas, Fuchsias, Hydrangeas and Camilias highlighting the planting beds the addition of color, including around the driveway and side entrance, transformed the entire space.
Painting With Flowers Is Adding Beauty to Benefit Homeowners & Neighbors!
Kim Beber
 Growsgreen Landscape Design
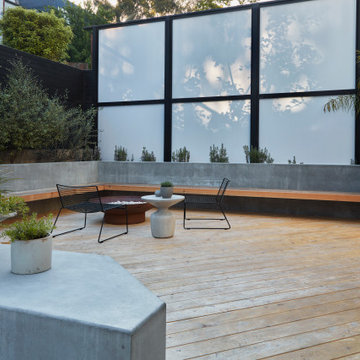
A few into the fire pit and long beam benches off the planting bed concrete retaining walls. The Paloform BOL fire pit is a favorite of mine. The translucent feeling of the space was a requirement of the client and I love how the modern Shoji screen look allows for the play of shadow and light in the mornings.
 Homes by Tradition
Spacecrafting

Example of a large light wood floor and beige floor mudroom design in Minneapolis with white walls and a black front door
Example of a large light wood floor and beige floor mudroom design in Minneapolis with white walls and a black front door
 Rodwin Architecture & Skycastle Construction
Rodwin Architecture and Skycastle Homes
Location: Boulder, Colorado, United States

The design of this 4500sf, home….the steeply-sloping site; we thought of it as a tree house for grownups. Nestled into the hillside and surrounding by Aspens as well as Lodgepole and Ponderosa Pines, this HERS 38 home combines energy efficiency with a strong mountain palette of stone, stucco, and timber to blend with its surroundings.
A strong stone base breaks up the massing of the three-story façade, with an expansive deck establishing a piano noble (elevated main floor) to take full advantage of the property’s amazing views and the owners’ desire for indoor/outdoor living. High ceilings and large windows create a light, spacious entry, which terminates into a custom hickory stair that winds its way to the center of the home. The open floor plan and French doors connect the great room to a gourmet kitchen, dining room, and flagstone patio terraced into the landscaped hillside. Landing dramatically in the great room, a stone fireplace anchors the space, while a wall of glass opens to the soaring covered deck, whose structure was designed to minimize any obstructions to the view.
 The Turett Collaborative
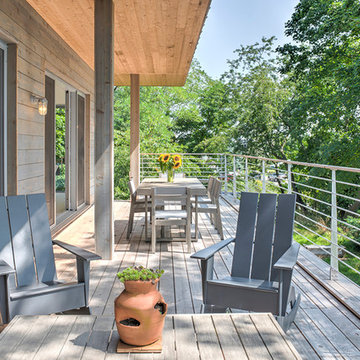
More views of the deck at the Greenport Passive House. Photos by Liz Glasgow.
Inspiration for a mid-sized modern backyard deck remodel in New York with a roof extension
Inspiration for a mid-sized modern backyard deck remodel in New York with a roof extension
 Karen Walson Interiors
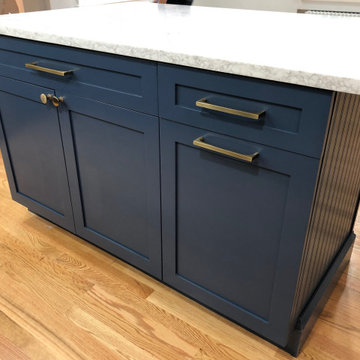
The client has a cape house and wanted to take down a wall between the kitchen and dining room to create one large space. We did that by installing a large beam that we recessed into the ceiling. We installed a new awning window that gave them the most amount of light and the least amount of obstructions from the view of the backyard. A few things that are unique about this kitchen- we used the new Whirlpool microwave hood that has a high CFM to really remove the odors from cooking and it is mounted with 29"h clearance so its not in the way for large pots. And we did the new brushed bronze finish for the faucet and cabinet hardware. It looked great with the Ben Moore Newburyport Blue cabinets.
 ASAP Blinds
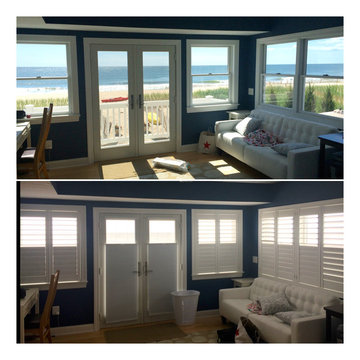
What a great open view of the beach! It's easy to have the best of both worlds when you want the view AND your privacy. In this before & after shot, we've added top-down, bottom-up Duette honeycomb shades to the French door to offer a flexible viewing style, and the white plantation shutters with Invisitilt offer a less obstructed view than shutters with traditional tilt bars. And don't forget: these shutters also open up, allowing you to take in the full scope of the beach from your window!
 Julie Westerfield of GrandWest Kitchens and Design
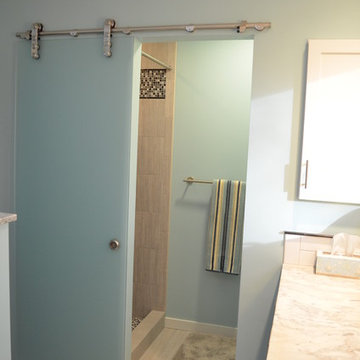
This tranquil and peaceful bathroom provides the perfect refuge from stresses of the day. It features a deep soaking tub and a separate compact shower. A fabulous sliding glass door provides privacy to the toilet area without obstructing the entrance to the space. Simple grey 12 x 24 large format floor tile gives a subtle background against the fresh white wainscot subway tile on the walls. A stunning marble countertop completes the look.
 Karen Walson Interiors
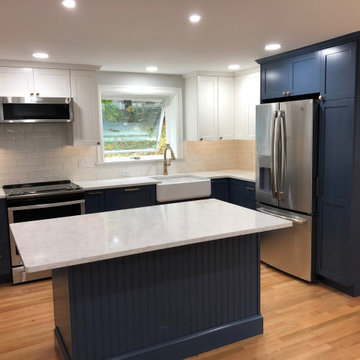
The client has a cape house and wanted to take down a wall between the kitchen and dining room to create one large space. We did that by installing a large beam that we recessed into the ceiling. We installed a new awning window that gave them the most amount of light and the least amount of obstructions from the view of the backyard. A few things that are unique about this kitchen- we used the new Whirlpool microwave hood that has a high CFM to really remove the odors from cooking and it is mounted with 29"h clearance so its not in the way for large pots. And we did the new brushed bronze finish for the faucet and cabinet hardware. It looked great with the Ben Moore Newburyport Blue cabinets.
93