
Search results for "Obtainable" in Home Design Ideas

 Mitchell Wall Architecture and Design
The homeowners of this Mid Century Modern home in Creve Coeur are a young Architect and his wife and their two young sons. Being avid collectors of Mid Century Modern furniture and furnishings, they purchased their Atomic Ranch home, built in the 1970s, and saw in it a perfect future vessel for their lifestyle. Nothing had been done to the home in 40 years but they saw it as a fresh palette. The walls separating the kitchen from the dining, living, and entry areas were removed. Support beams and columns were created to hold the loads. The kitchen and laundry facilities were gutted and the living areas refurbished. They saw open space with great light, just waiting to be used. As they waited for the perfect time, they continued collecting. The Architect purchased their Claritone, of which less than 50 are in circulation: two are in the Playboy Mansion, and Frank Sinatra had four. They found their Bertoia wire chairs, and Eames and Baby Eames rockers. The chandelier over the dining room was found in a Los Angeles prop studio. The dining table and benches were made from the reclaimed wood of a beam that was removed, custom designed and made by Mwanzi and Co. The flooring is white oak with a white stain. Chairs are by Kartell. The lighting pendants over the island are by Tom Dixon and were found at Centro in St. Louis. Appliances were collected as they found them on sale and were stored in the garage along with the collections, until the time was right.. Even the dog was curated...from a South Central Los Angeles Animal Shelter!

Beach style enclosed medium tone wood floor family room library photo in New York with beige walls, no fireplace and no tv
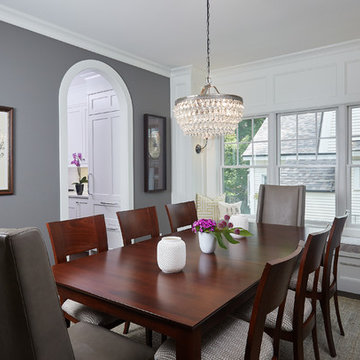
 Francesca Owings Interior Design
Dining Room
Dining room - large traditional dark wood floor dining room idea in Grand Rapids with gray walls and no fireplace
Dining room - large traditional dark wood floor dining room idea in Grand Rapids with gray walls and no fireplace
Find the right local pro for your project
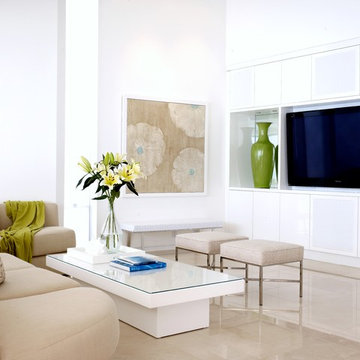
 Jamie Bush & Co.
Example of a beach style family room design in Los Angeles with white walls and a media wall
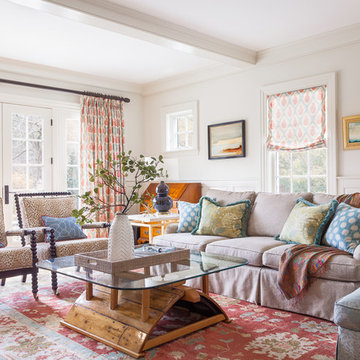
 Greg Perko Photography
© Greg Perko Photography 2014
Living room - large traditional open concept light wood floor living room idea in Boston with white walls
Living room - large traditional open concept light wood floor living room idea in Boston with white walls

Mid-sized beach style dark wood floor and brown floor great room photo in Philadelphia with gray walls and no fireplace
 Isler Homes

Example of a transitional stone tile and gray tile marble floor powder room design in Dallas with an undermount sink, furniture-like cabinets, blue cabinets, quartzite countertops, white walls and gray countertops
 Meditch Murphey Architects
Michael Moran
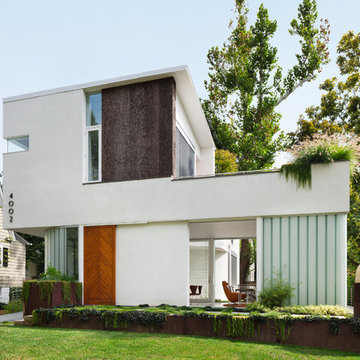
Large trendy white three-story stucco flat roof photo in DC Metro
Large trendy white three-story stucco flat roof photo in DC Metro
 Illuminations

Example of a large cottage chic master drop-in bathtub design in Austin with white walls
 Tamara Johnson, CKD
Brian Shultz, Shultz Photo Design
Megan Dent, AKBD
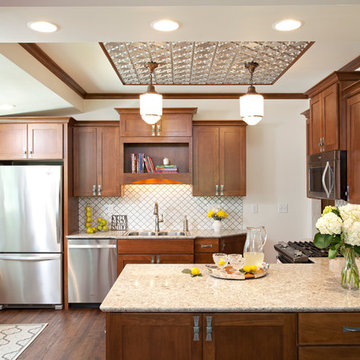
Inspiration for a small timeless u-shaped dark wood floor eat-in kitchen remodel in Minneapolis with quartz countertops, white backsplash, porcelain backsplash, stainless steel appliances, a drop-in sink, shaker cabinets, dark wood cabinets and a peninsula
Inspiration for a small timeless u-shaped dark wood floor eat-in kitchen remodel in Minneapolis with quartz countertops, white backsplash, porcelain backsplash, stainless steel appliances, a drop-in sink, shaker cabinets, dark wood cabinets and a peninsula


 Neal Huston & Associates
Paula Watts

Inspiration for a contemporary living room remodel with a concrete fireplace and a two-sided fireplace
Inspiration for a contemporary living room remodel with a concrete fireplace and a two-sided fireplace



 McLain Homes, LLC
Photos by Scott Richard
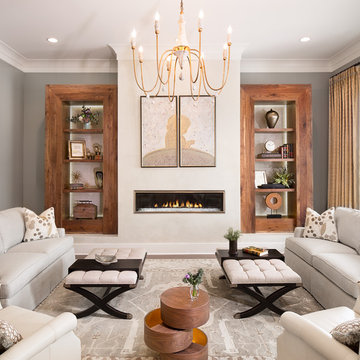
Example of a large transitional formal and enclosed medium tone wood floor living room design in New Orleans with gray walls, a ribbon fireplace and no tv
Example of a large transitional formal and enclosed medium tone wood floor living room design in New Orleans with gray walls, a ribbon fireplace and no tv

 Mitch Williams Construction, Inc.
Inspiration for a large tropical l-shaped beige floor and travertine floor utility room remodel in Santa Barbara with yellow walls, an undermount sink, shaker cabinets, white cabinets, a side-by-side washer/dryer and white countertops
 Main Street Kitchens at Botellos
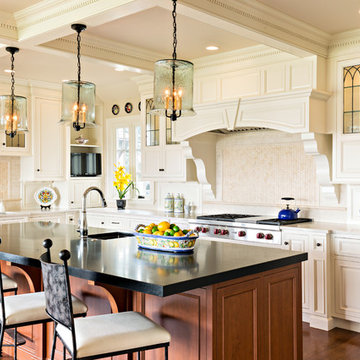
This beautiful seaside kitchen in Osterville MA on Cape Cod was featured as "kitchen of the week" on Houzz! It features white cabinets, leaded mullions, a cherry island and a soapstone countertop.
Kitchen design by Main Street at Botellos
Project by Bayside Building in Centerville, MA
Photography by Dan Cutrona
 Kelly & Stone Architects
Tim Stone Photo

Mountain style multicolored floor wine cellar photo in Denver with beige walls and display racks
Mountain style multicolored floor wine cellar photo in Denver with beige walls and display racks

13