
Search results for "Occasionally you ll" in Home Design Ideas

 Greey Pickett
Embracing the organic, wild aesthetic of the Arizona desert, this home offers thoughtful landscape architecture that enhances the native palette without a single irrigation drip line.
Landscape Architect: Greey|Pickett
Architect: Clint Miller Architect
Landscape Contractor: Premier Environments
Photography: Steve Thompson

 Clark Hall Doors
Follow the lines and they'll lead you home. This intricate, fully functional piece of art is a custom double door finished in Bronze and equipped with sleek hardware and insulated glass.

 DW3 Construction LLC
When you turn down our driveway and clear the woods, you'll see this sight. This is our home, model home and the headquarters for DW3 Construction. We built our home with love, nature and rustic appeal in mind. Keep looking and you'll realize it is all that and more.
Find the right local pro for your project

 Lutron Electronics
Show or tell us how light is important to you during the holidays. You can enter for a chance to win - and we’ll show you how to make that light even better.
 Alliance Designs LLC
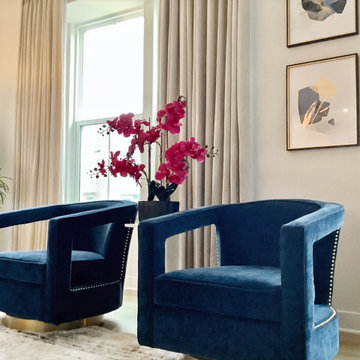
Welcome to the inviting living room! It's a beautiful mix of transitional and modern styles, featuring clean lines and soothing neutral colors. You'll love the comfortable, stylish furniture, including a plush sectional sofa adorned with soft throw pillows, a chic ottoman that serves as a coffee table with a minimalist touch, and sophisticated accent chairs. The cozy ambiance is complemented by warm lighting and subtle decor, making it the perfect space for relaxation and socializing. It's a delightful blend of comfort and elegance, creating a space you'll truly enjoy spending time in.lines and soothing neutral colors. You'll love the comfortable, stylish furniture, including a plush sectional sofa adorned with soft throw pillows, a chic coffee table with a minimalist touch, and sophisticated accent chairs. The cozy ambiance is complemented by warm lighting and subtle decor, making it the perfect space for relaxation and socializing. It's a delightful blend of comfort and elegance, creating a space you'll truly enjoy spending time in.

 Wayne Homes
This split-level plan is perfect for you and your family. You’ll be amazed at the great design and space this home has to offer. The large living room and dining room area is open to a spacious kitchen, while the lower level features a family room and utility room plus basement for all your storage needs. Upstairs you’ll find the master suite with private bath, 2 additional bedrooms and a full bath. - See more at: http://waynehomes.com/plan/princeton#sthash.H5uBXhqw.dpuf

 New Old, LLC
Dustin Peck Photography
Inspiration for a mid-sized rustic u-shaped dark wood floor family room remodel in Charlotte with no sink, wood countertops, beige backsplash and raised-panel cabinets
Inspiration for a mid-sized rustic u-shaped dark wood floor family room remodel in Charlotte with no sink, wood countertops, beige backsplash and raised-panel cabinets


 Wayne Homes
This split-level plan is perfect for you and your family. You’ll be amazed at the great design and space this home has to offer. The large living room and dining room area is open to a spacious kitchen, while the lower level features a family room and utility room plus basement for all your storage needs. Upstairs you’ll find the master suite with private bath, 2 additional bedrooms and a full bath. - See more at: http://waynehomes.com/plan/princeton#sthash.H5uBXhqw.dpuf
 Wayne Homes
This split-level plan is perfect for you and your family. You’ll be amazed at the great design and space this home has to offer. The large living room and dining room area is open to a spacious kitchen, while the lower level features a family room and utility room plus basement for all your storage needs. Upstairs you’ll find the master suite with private bath, 2 additional bedrooms and a full bath. - See more at: http://waynehomes.com/plan/princeton#sthash.H5uBXhqw.dpuf


 Richmond American
Exterior, curb view | Visit our website to see where we’re building the Lillian plan in the Las Vegas area! You’ll find photos, interactive floor plans and more.
From its charming covered entry to its open, inviting layout, the Lillian plan is designed with livability in mind. On the main floor, you'll find a spacious great room, a comfortable dining room and an elegant kitchen with a center island. You'll also appreciate the relaxing covered patio! Upstairs offers a large master suite with an en-suite bath, additional bedrooms, a convenient laundry and a loft.

 Grandin Road
Black Crows so realistic, you'll expect them to take flight. Whether you're planning a Halloween party to die for, or just want to set a scene that will have the neighbors shrieking with delight, our feathered friends are the perfect touch.



 Charlie & Co. Design, Ltd
Corey Gaffer
Inspiration for a country light wood floor and beige floor kitchen remodel in Minneapolis with flat-panel cabinets, white cabinets, gray backsplash, marble backsplash, stainless steel appliances and an island
Inspiration for a country light wood floor and beige floor kitchen remodel in Minneapolis with flat-panel cabinets, white cabinets, gray backsplash, marble backsplash, stainless steel appliances and an island
 Alliance Designs LLC
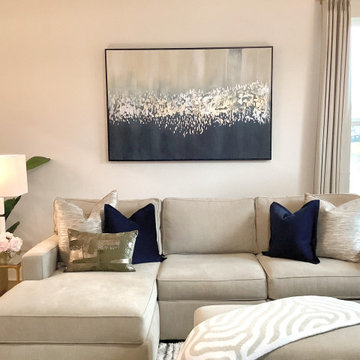
Welcome to the inviting living room! It's a beautiful mix of transitional and modern styles, featuring clean lines and soothing neutral colors. You'll love the comfortable, stylish furniture, including a plush sectional sofa adorned with soft throw pillows, a chic ottoman that serves as a coffee table with a minimalist touch, and sophisticated accent chairs. The cozy ambiance is complemented by warm lighting and subtle decor, making it the perfect space for relaxation and socializing. It's a delightful blend of comfort and elegance, creating a space you'll truly enjoy spending time in.lines and soothing neutral colors. You'll love the comfortable, stylish furniture, including a plush sectional sofa adorned with soft throw pillows, a chic coffee table with a minimalist touch, and sophisticated accent chairs. The cozy ambiance is complemented by warm lighting and subtle decor, making it the perfect space for relaxation and socializing. It's a delightful blend of comfort and elegance, creating a space you'll truly enjoy spending time in.

 Megan Hansen
Photo: Megan Hansen © 2017 Houzz
Living room - transitional living room idea in San Francisco
Living room - transitional living room idea in San Francisco


Sponsored
Sunbury, OH

J.Holderby - Renovations
Franklin County's Leading General Contractors - 2X Best of Houzz!

 Deville Custom Homes
Example of a trendy open concept light wood floor family room design in Austin with white walls, no fireplace and a tv stand

 Sans Soucie Art Glass
CUSTOMIZE YOUR INTERIOR GLASS DOOR! Interior glass doors ship for just $99 to most states, $159 to some East coast regions, custom packed and fully insured with a 1-4 day transit time. Available any size, as interior door glass insert only or pre-installed in an interior door frame, with 8 wood types available. ETA will vary 3-8 weeks depending on glass & door type.........Block the view, but brighten the look with a beautiful interior glass door featuring a custom frosted glass design by Sans Soucie! Select from dozens of sandblast etched obscure glass designs! Sans Soucie creates their interior glass door designs thru sandblasting the glass in different ways which create not only different levels of privacy, but different levels in price. Bathroom doors, laundry room doors and glass pantry doors with frosted glass designs by Sans Soucie become the conversation piece of any room. Choose from the highest quality and largest selection of frosted decorative glass interior doors available anywhere! The "same design, done different" - with no limit to design, there's something for every decor, regardless of style. Inside our fun, easy to use online Glass and Door Designer at sanssoucie.com, you'll get instant pricing on everything as YOU customize your door and the glass, just the way YOU want it, to compliment and coordinate with your decor. When you're all finished designing, you can place your order right there online! Glass and doors ship worldwide, custom packed in-house, fully insured via UPS Freight. Glass is sandblast frosted or etched and bathroom door designs are available in 3 effects: Solid frost, 2D surface etched or 3D carved. Visit our site to learn more!

 American Porch, LLC
One of the more common questions we get is “How do we get curved rail for our porch?”. It’s simple:
1. Send us the width and height of the curve(s). Easy instructions on how to take those two measurements are found at https://www.americanporch.com/
2. We’ll send you a quote for your approval. Orders are placed in line for production according to payment date.
3. The new curved railing shows up at your door.
Lead time on curved cedar railing is about 4-5 weeks. For curved synthetic (poly) rails, you’ll want to order about 8 weeks in advance.
119