
Search results for "Occasionally you ll" in Home Design Ideas

 Hjem Med Stil
Heng tre like kulependler i en gruppe, og du får en fin og nyttig dekorasjon.
Example of a small trendy single-wall enclosed kitchen design with a double-bowl sink, flat-panel cabinets, light wood cabinets, laminate countertops, white backsplash, ceramic backsplash, stainless steel appliances and no island
Example of a small trendy single-wall enclosed kitchen design with a double-bowl sink, flat-panel cabinets, light wood cabinets, laminate countertops, white backsplash, ceramic backsplash, stainless steel appliances and no island

 Cheng Design
Fu-Tung Cheng, CHENG Design
• Front Exterior, Del Mar House
Airstream trailers and Quonset huts inspired the design for this house docked against a gentle slope near San Diego. Cheng Design pits hard-edged industrial materials — concrete block, galvanized siding, steel columns, stainless steel cable and welded I-beams — against softer residential elements, such as stained-wood siding and a grid of exposed wood framing that supports the roof.
Photography: Matthew Millman

 Closet Solutions
No closet? No problem. We'll build you one to complement your space, design style and storage needs.
Example of a small trendy gender-neutral light wood floor and brown floor reach-in closet design in Los Angeles with flat-panel cabinets and light wood cabinets
Example of a small trendy gender-neutral light wood floor and brown floor reach-in closet design in Los Angeles with flat-panel cabinets and light wood cabinets
Find the right local pro for your project

 DINOVELTY
For every trend, taste or lifestyle, we have all the options you'll need when it comes t kitchen, that's why we are your best option
Enclosed kitchen - small modern l-shaped enclosed kitchen idea in Miami with shaker cabinets, white cabinets, granite countertops, gray backsplash, stone slab backsplash, no island and gray countertops
Enclosed kitchen - small modern l-shaped enclosed kitchen idea in Miami with shaker cabinets, white cabinets, granite countertops, gray backsplash, stone slab backsplash, no island and gray countertops

 Marta Stroll @ Houlihan Lawrence
Roomy and bright, this is one kitchen where you'll never get in each other's way.
Example of a huge classic ceramic tile and beige floor eat-in kitchen design in New York with an undermount sink, beige backsplash, ceramic backsplash, stainless steel appliances, an island and beige countertops
Example of a huge classic ceramic tile and beige floor eat-in kitchen design in New York with an undermount sink, beige backsplash, ceramic backsplash, stainless steel appliances, an island and beige countertops




 John Kraemer & Sons
Builder: John Kraemer & Sons | Designer: Ben Nelson | Furnishings: Martha O'Hara Interiors | Photography: Landmark Photography
Mid-sized transitional open concept light wood floor family room photo in Minneapolis with white walls, a standard fireplace, a tile fireplace and a wall-mounted tv
Mid-sized transitional open concept light wood floor family room photo in Minneapolis with white walls, a standard fireplace, a tile fireplace and a wall-mounted tv


 SHOWCASE -- Hastings, Nebraska
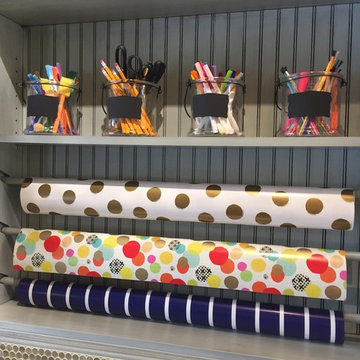
Wrapping Paper Cabinet.
We add additional dowel rods for more wrapping paper and remove the shelf above. Anything is possible!
Example of a small transitional l-shaped vinyl floor home design design with a single-bowl sink, recessed-panel cabinets, gray cabinets, laminate countertops and gray walls
Example of a small transitional l-shaped vinyl floor home design design with a single-bowl sink, recessed-panel cabinets, gray cabinets, laminate countertops and gray walls
 Leon Design & Build, Inc.
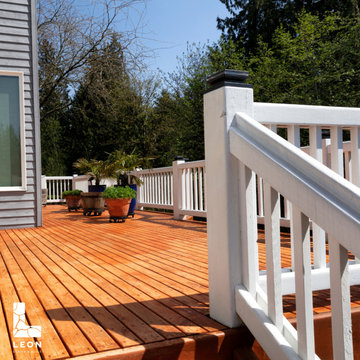
Outdoor Living at Its Finest ?
Turn your backyard into a stylish outdoor retreat with a custom wooden deck!
Whether it’s by the pool or for entertaining, we’ll design a deck you’ll love.
What would your dream deck look like?
Let us know below! ?
#woodendeck #outdoorliving #deckdesign #leondesignandbuild #backyardbliss

 Accent Finishes
 and Construction
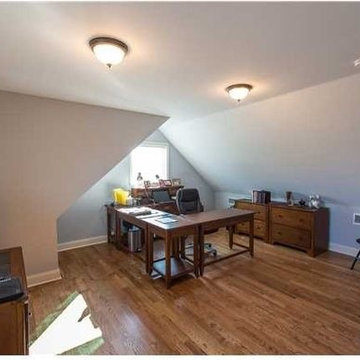
Inspiration for a mid-sized contemporary home office remodel in Austin with gray walls
Inspiration for a mid-sized contemporary home office remodel in Austin with gray walls

 Maple Street Design Studio
David Clough Photography
Huge trendy master mosaic tile and turquoise tile mosaic tile floor and beige floor alcove bathtub photo in Portland Maine with flat-panel cabinets, light wood cabinets, white walls, an undermount sink and quartz countertops
Huge trendy master mosaic tile and turquoise tile mosaic tile floor and beige floor alcove bathtub photo in Portland Maine with flat-panel cabinets, light wood cabinets, white walls, an undermount sink and quartz countertops

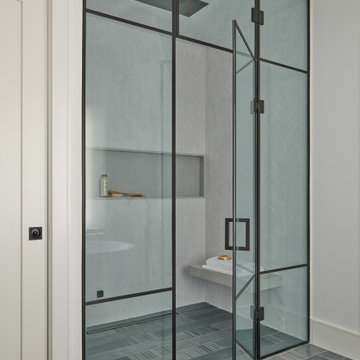
 Diana Bastone Designs
Trendy master porcelain tile porcelain tile bathroom photo in Toronto with a hinged shower door

 Stratford Price Painting
It isn't often that you'll find brick or masonry used as the lighter tone in an exterior design, especially not so closely blended with the other colours - in this circumstance, however, it really worked will to bring a neutral-dark palette a little extra character. What else would you do with this exterior?

 INSPIRED KITCHEN DESIGN
What Stacey was after was a Shaker door with little ornamentation as possible – no extra beveling or grooves, no visible seams, and a 90° angle between the recessed panel and the edges of the frames. That last point about the 90° angle is why Stacey chose Scherr’s over Semihandmade Doors, another popular manufacturer of custom doors for IKEA kitchen cabinets. If you look very very carefully at SHM’s Supermatte Shaker door, you’ll notice what we mean.
 America's Best House Plans
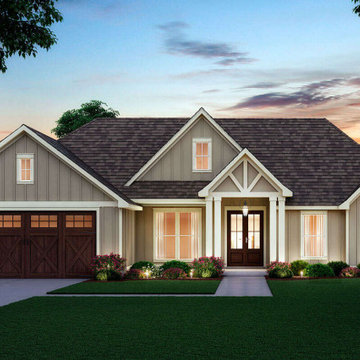
This Craftsman house plan displays a gorgeous home comprised of vertical board and batten, multiple gabled roofing, beautiful accents, and all the interior features you could desire. You’ll love the welcoming front covered porch as you greet guests or enjoy the bump-out side porch for decorating.

Sponsored
Columbus, OH

Hope Restoration & General Contracting
Columbus Design-Build, Kitchen & Bath Remodeling, Historic Renovations

 Chi Renovation & Design
Our Chicago design-build team used timeless design elements like black-and-white with touches of wood in this bathroom renovation.
---
Project designed by Skokie renovation firm, Chi Renovations & Design - general contractors, kitchen and bath remodelers, and design & build company. They serve the Chicago area, and it's surrounding suburbs, with an emphasis on the North Side and North Shore. You'll find their work from the Loop through Lincoln Park, Skokie, Evanston, Wilmette, and all the way up to Lake Forest.
For more about Chi Renovation & Design, click here: https://www.chirenovation.com/

 ershworks
Image of modern driveway ribbons and adjacent bluestone paver pathway. decomposed granite surrounds driveway ribbons, pavers and dwarf mondo grass plantings. ipe landing at base of ipe staircase.
photo credit: ashley thorner

152