
Search results for "Occasionally you ll" in Home Design Ideas

 Birchwood Construction Company
A home this vibrant is something to admire. We worked alongside Greg Baudoin Interior Design, who brought this home to life using color. Together, we saturated the cottage retreat with floor to ceiling personality and custom finishes. The rich color palette presented in the décor pairs beautifully with natural materials such as Douglas fir planks and maple end cut countertops.
Surprising features lie around every corner. In one room alone you’ll find a woven fabric ceiling and a custom wooden bench handcrafted by Birchwood carpenters. As you continue throughout the home, you’ll admire the custom made nickel slot walls and glimpses of brass hardware. As they say, the devil is in the detail.
Photo credit: Jacqueline Southby

 A. Perry Homes
Rear Elevation with backyard pool and patio
Pool house - huge traditional backyard stone and rectangular pool house idea in Chicago
Pool house - huge traditional backyard stone and rectangular pool house idea in Chicago


Find the right local pro for your project

 American Porch, LLC
One of the more common questions we get is “How do we get curved rail for our porch?”. It’s simple:
1. Send us the width and height of the curve(s). Easy instructions on how to take those two measurements are found at https://www.americanporch.com/
2. We’ll send you a quote for your approval. Orders are placed in line for production according to payment date.
3. The new curved railing shows up at your door.
Lead time on curved cedar railing is about 4-5 weeks. For curved synthetic (poly) rails, you’ll want to order about 8 weeks in advance.
 Lindus Construction/Midwest LeafGuard
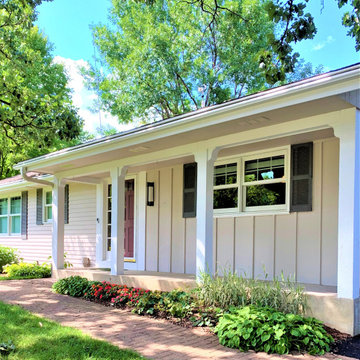
LeafGuard® Brand Gutters feature built-in gutter protection that prevents clogs from forming. We have such confidence in them that we’ll even back your new gutters with a “No Clog Warranty,” which means we’ll come to your home and clean your gutters for free in the unlikely event they ever do clog. This way, you can rest assured knowing that your investment is fully protected.

 GDFStudio
Add the Cohen accent chair to your home, and you will have a functional and decorative piece that can fit in just about any space. Liven up your style with this retro chic chair, and you might find yourself sitting in his chair more than just on occasions.
Features:
Constructed from brown bonded leather
Modern style will add elegance to any room
Features button tufted accent on the backrest
Easy to assemble (tools and instructions included)
Neutral colors to match any outdoor decor
Product Specifications
Manufactured By
Great Deal Furniture
Sold By
Great Deal Furniture
Width
29"
Depth
28.75"
Height
30.25"
Great Deal Furniture

 Closet Solutions
No closet? No problem. We'll build you one to complement your space, design style and storage needs.
Small trendy gender-neutral light wood floor and brown floor reach-in closet photo in Los Angeles with flat-panel cabinets and light wood cabinets
Small trendy gender-neutral light wood floor and brown floor reach-in closet photo in Los Angeles with flat-panel cabinets and light wood cabinets

Sponsored
Sunbury, OH

J.Holderby - Renovations
Franklin County's Leading General Contractors - 2X Best of Houzz!

 Alder and Oak Building Co
Kyle has over 12 years of experience in construction and has a real passion for deck building. He leads his crew with expertise, high quality work and excellent communication skills with homeowners.
You'll enjoy having Kyle as your Foreman when you catch glimpses of his unique and joyous laugh.
 Advant-Edge Decorative Curbing & Landscaping Inc
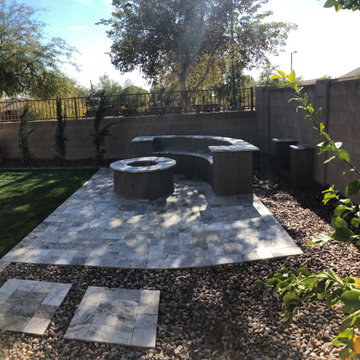
? Bring warmth, style, and lasting value to your backyard.
Whether you're hosting guests or enjoying a quiet evening under the stars, a custom outdoor fireplace creates a space you'll never want to leave.
? Let's design your dream outdoor living space today!
#OutdoorFireplace

 Richmond American
Guest suite | Visit our website to see where we’re building the Raven plan in Arizona! You’ll find photos, interactive floor plans and more.
The Raven model welcomes you with a covered entry that leads past a flex room and an enchanting courtyard. You’ll also appreciate a study, a great room with an adjacent covered patio and a dining room with access to a well-appointed kitchen. The kitchen features a walk-in pantry, eat-in island and breakfast nook. Three bedrooms include a luxurious master suite with two walk-in closets and a separate tub and shower.
 Richmond American
Dining room | Visit our website to see where we’re building the Belle plan in the Las Vegas area! You’ll find photos, interactive floor plans and more.
The Belle model welcomes guests with a two-story entry. A formal dining room, spacious great room and open kitchen provide ample space for entertaining. Upstairs, you'll find a loft area, three inviting bedrooms and a master suite with an immense walk-in closet. Depending on where you build, floor plan options may include a study and a master sitting room.

 Wood, Naturally
Design applications for Eastern White Pine include interior walls, ceilings, floors, millwork, and furniture, in addition to exterior siding. You’ll find an array of standard patterns and profiles available for use in any style of home, from contemporary designs to historical renovations. Eastern White Pine’s interior and exterior versatility, along with ready availability, enhance its popularity for today’s designs.

Inspiration for a small contemporary galley light wood floor and beige floor open concept kitchen remodel in Chicago with an integrated sink, flat-panel cabinets, medium tone wood cabinets, quartzite countertops, gray backsplash, stone slab backsplash, paneled appliances, an island and white countertops



 User
Thomas Kuoh
Elegant dark wood floor mudroom photo in San Francisco with white walls and a glass front door
Elegant dark wood floor mudroom photo in San Francisco with white walls and a glass front door


 Paver House
WHY TO IMPROVE YOUR CURB APPEAL APPEAL?
Giving your home a pop of curb appeal means you’ll be in a position to get a better sales price or to have a quicker sale turnaround. If you are not interested in selling, good curb appeal will be an enjoyable addition for you and your guests.
http://www.paverhouse.com/improving-your-curb-appeal-with-pavers/

 Eric Aust Architect
Lane Dittoe Photographs
[FIXE] design house interors
Mid-sized mid-century modern white one-story stucco house exterior photo in Orange County with a hip roof and a shingle roof
Mid-sized mid-century modern white one-story stucco house exterior photo in Orange County with a hip roof and a shingle roof

Sponsored
Columbus, OH

Hope Restoration & General Contracting
Columbus Design-Build, Kitchen & Bath Remodeling, Historic Renovations
 Story Homes
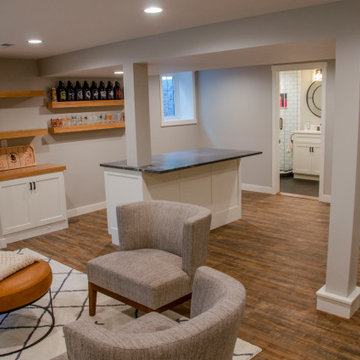
When you enter the new space, you’ll be surprised by how bright it is. Looking to the right you’ll see a free-standing island designed for entertaining, with liquor drawer, beer and wine fridge below, and a granite countertop above. Running a support post through the countertop made the post blend into the design. Both support poles, the main beam, and all soffits were boxed in and painted light gray.
The new three-quarter bath features a porcelain floor and bright porcelain tiled walk-in shower. The new laundry room and utility rooms are enclosed with matching white doors, the design makes this space bright and welcoming. An important part of good basement renovation.

 Tiek Built Homes
Example of a transitional light wood floor and beige floor kitchen design in Salt Lake City with shaker cabinets, white cabinets, white backsplash and an island


156