
Search results for "Occasionally you ll" in Home Design Ideas

 OPaL Design Build
Bob Narrod
Living room - contemporary formal dark wood floor living room idea in DC Metro with black walls
Living room - contemporary formal dark wood floor living room idea in DC Metro with black walls


 Flagg Coastal Homes
This years Coastal Living Showhouse features expansive decks and porches including a rooftop deck with panoramic view of the Pacific Ocean, Point Loma, Mexico and Downtown San Diego,
2014 Ed Gohlich Photography, Inc.
Find the right local pro for your project


 Tile Club
Made in Spain
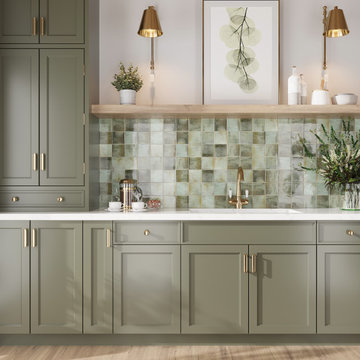
Classic square ceramic tiles get a fresh new look with these glazed Luna tiles! Luna Celadon has a high color variation in the glaze, giving each piece a unique look for the appearance of handmade tile. This gorgeous color comes from traditional stoneware, making it a lovely kitchen update with natural wood cabinets and wood-look flooring. Whether you choose a traditional square tile layout or angle them for a diamond-patterned accent wall, you’ll have a truly stunning addition to your space.
Create a completely custom design when you mix and match with our decorative 3D pieces in the Luna Arc collection. Add a textural accent with the occasional decorative piece! Lay out your tiles before applying your thinset so you have the chance to design a bespoke layout. The dreamy colors of these pieces are perfect for a serene spa with a rain shower. Pair them with white cabinets and sage green shelves to pick out the colors in the glazed design.
You can install the Luna collection on indoor walls including behind your stove, your bathroom vanity backsplash, and your shower walls. The glazed surface is easy to wipe clean after cooking or showering. Use a soft cloth and warm water or ceramic tile cleaner. Use an unsanded grout - we show our installations with Laticrete Permacolor Select in Bright White.

 Urrutia Design
Photography by Matt Sartain
Small transitional single-wall dark wood floor and brown floor laundry closet photo in San Francisco with white cabinets, marble countertops, a side-by-side washer/dryer, shaker cabinets, white countertops and white walls
Small transitional single-wall dark wood floor and brown floor laundry closet photo in San Francisco with white cabinets, marble countertops, a side-by-side washer/dryer, shaker cabinets, white countertops and white walls

 Brooke Wagner Design
Ryan Garvin
Example of a beach style living room design in Orange County with a wall-mounted tv
Example of a beach style living room design in Orange County with a wall-mounted tv

Sponsored
Columbus, OH

Hope Restoration & General Contracting
Columbus Design-Build, Kitchen & Bath Remodeling, Historic Renovations
 Tile Club
Made in Spain
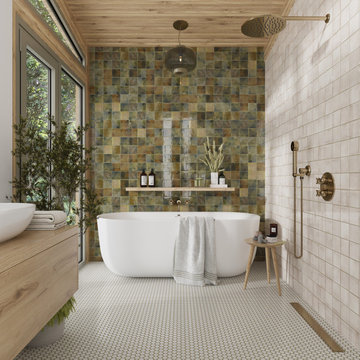
Classic square ceramic tiles get a fresh new look with these glazed Luna tiles! Luna Olive has a high color variation in the glaze, giving each piece a unique look for the appearance of handmade tile. Add these gorgeous shades of cool olive green to any indoor wall in residential or business settings. Whether you choose a traditional square tile layout or angle them for a diamond-patterned accent wall, you’ll have a truly stunning addition to your space.
Create a completely custom design when you mix and match with our decorative 3D pieces in the Luna Arc collection. Create a checkerboard pattern or add a textural accent with the occasional decorative piece! Lay out your tiles before applying your thinset so you have the chance to design a bespoke layout. These stylish olive green stoneware pieces make a beautiful upgrade for a fresh city kitchen with matte black fixtures and crisp white cabinet paint.
You can install the Luna collection on indoor walls including behind your stove, your bathroom vanity backsplash, and your shower walls. The glazed surface is easy to wipe clean after cooking or showering. Use a soft cloth and warm water or ceramic tile cleaner. Use an unsanded grout - we show our installations with Laticrete Permacolor Select in Bright White.

 Dura Supreme Cabinetry
This is stunning Dura Supreme Cabinetry home was carefully designed by designer Aaron Mauk and his team at Mauk Cabinets by Design in Tipp City, Ohio and was featured in the Dayton Homearama Touring Edition. You’ll find Dura Supreme Cabinetry throughout the home including the bathrooms, the kitchen, a laundry room, and an entertainment room/wet bar area. Each room was designed to be beautiful and unique, yet coordinate fabulously with each other.
The bathrooms each feature their own unique style. One gray and chiseled with a dark weathered wood furniture styled bathroom vanity. The other bright, vibrant and sophisticated with a fresh, white painted furniture vanity. Each bathroom has its own individual look and feel, yet they all coordinate beautifully. All in all, this home is packed full of storage, functionality and fabulous style!
Featured Product Details:
Bathroom #1: Dura Supreme Cabinetry’s Dempsey door style in Weathered "D" on Cherry (please note the finish is darker than the photo makes it appear. It’s always best to see cabinet samples in person before making your selection).
Request a FREE Dura Supreme Cabinetry Brochure Packet:
http://www.durasupreme.com/request-brochure
 Focal Point Design
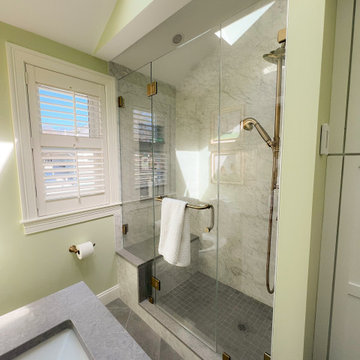
Hardware Fixtures in a Honey Bronze.
Floor Tile: Slate Iron
Mid-sized french country master white tile and marble tile porcelain tile, gray floor and double-sink alcove shower photo in Boston with a one-piece toilet, green walls, a hinged shower door, gray countertops and a niche
Mid-sized french country master white tile and marble tile porcelain tile, gray floor and double-sink alcove shower photo in Boston with a one-piece toilet, green walls, a hinged shower door, gray countertops and a niche

 Anne Michaelsen Design
Mark Lohman
Example of a beach style eat-in kitchen design in Orange County with a double-bowl sink, glass-front cabinets, white cabinets, multicolored backsplash, mosaic tile backsplash, stainless steel appliances, white walls and an island
Example of a beach style eat-in kitchen design in Orange County with a double-bowl sink, glass-front cabinets, white cabinets, multicolored backsplash, mosaic tile backsplash, stainless steel appliances, white walls and an island

 Home Sweet Home Improvements LLC
Photo: K. Priscilla Jones
Eat-in kitchen - mid-sized country l-shaped medium tone wood floor eat-in kitchen idea in DC Metro with a farmhouse sink, soapstone countertops, black appliances, an island, multicolored backsplash and beaded inset cabinets
Eat-in kitchen - mid-sized country l-shaped medium tone wood floor eat-in kitchen idea in DC Metro with a farmhouse sink, soapstone countertops, black appliances, an island, multicolored backsplash and beaded inset cabinets



Sponsored
Sunbury, OH

J.Holderby - Renovations
Franklin County's Leading General Contractors - 2X Best of Houzz!

 mango design co
Example of a small 1950s 3/4 white tile and ceramic tile porcelain tile and white floor alcove bathtub design in Vancouver with flat-panel cabinets, medium tone wood cabinets, a two-piece toilet, white walls, a vessel sink and wood countertops

 FINNE Architects
The Mazama house is located in the Methow Valley of Washington State, a secluded mountain valley on the eastern edge of the North Cascades, about 200 miles northeast of Seattle.
The house has been carefully placed in a copse of trees at the easterly end of a large meadow. Two major building volumes indicate the house organization. A grounded 2-story bedroom wing anchors a raised living pavilion that is lifted off the ground by a series of exposed steel columns. Seen from the access road, the large meadow in front of the house continues right under the main living space, making the living pavilion into a kind of bridge structure spanning over the meadow grass, with the house touching the ground lightly on six steel columns. The raised floor level provides enhanced views as well as keeping the main living level well above the 3-4 feet of winter snow accumulation that is typical for the upper Methow Valley.
To further emphasize the idea of lightness, the exposed wood structure of the living pavilion roof changes pitch along its length, so the roof warps upward at each end. The interior exposed wood beams appear like an unfolding fan as the roof pitch changes. The main interior bearing columns are steel with a tapered “V”-shape, recalling the lightness of a dancer.
The house reflects the continuing FINNE investigation into the idea of crafted modernism, with cast bronze inserts at the front door, variegated laser-cut steel railing panels, a curvilinear cast-glass kitchen counter, waterjet-cut aluminum light fixtures, and many custom furniture pieces. The house interior has been designed to be completely integral with the exterior. The living pavilion contains more than twelve pieces of custom furniture and lighting, creating a totality of the designed environment that recalls the idea of Gesamtkunstverk, as seen in the work of Josef Hoffman and the Viennese Secessionist movement in the early 20th century.
The house has been designed from the start as a sustainable structure, with 40% higher insulation values than required by code, radiant concrete slab heating, efficient natural ventilation, large amounts of natural lighting, water-conserving plumbing fixtures, and locally sourced materials. Windows have high-performance LowE insulated glazing and are equipped with concealed shades. A radiant hydronic heat system with exposed concrete floors allows lower operating temperatures and higher occupant comfort levels. The concrete slabs conserve heat and provide great warmth and comfort for the feet.
Deep roof overhangs, built-in shades and high operating clerestory windows are used to reduce heat gain in summer months. During the winter, the lower sun angle is able to penetrate into living spaces and passively warm the exposed concrete floor. Low VOC paints and stains have been used throughout the house. The high level of craft evident in the house reflects another key principle of sustainable design: build it well and make it last for many years!
Photo by Benjamin Benschneider

 Design by Numbers / Rebecca Zajac LLC
Rebecca Zajac
Freestanding bathtub - farmhouse master white tile and subway tile ceramic tile and white floor freestanding bathtub idea in Las Vegas with shaker cabinets, beige walls, quartzite countertops and a hinged shower door
Freestanding bathtub - farmhouse master white tile and subway tile ceramic tile and white floor freestanding bathtub idea in Las Vegas with shaker cabinets, beige walls, quartzite countertops and a hinged shower door
 Tile Club
Made in Spain
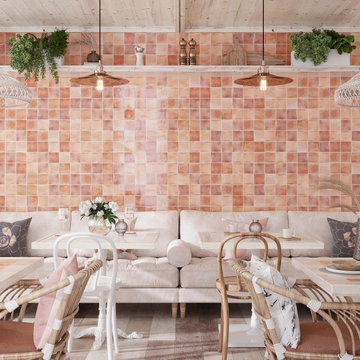
Classic square ceramic tiles get a fresh new look with these glazed Luna tiles! Luna Celadon has a high color variation in the glaze, giving each piece a unique look for the appearance of handmade tile. Whether you're embracing Barbiecore interior design or want to bring in soft peach bellini tones to a romantic bathtub surround, these pink tiles have a range of soft hues. Opt for a traditional square tile layout or angle them for a diamond-patterned accent wall, you’ll have a truly stunning addition to your space.
Create a completely custom design when you mix and match with our decorative 3D pieces in the Luna Arc collection. Add a textural accent with the occasional decorative piece! Lay out your tiles before applying your thinset so you have the chance to design a bespoke layout. The dreamy colors of these pieces are perfect for a serene spa with a rain shower. Pair them with white cabinets and sage green shelves to pick out the colors in the glazed design.
You can install the Luna collection on indoor walls including behind your stove, your bathroom vanity backsplash, and your shower walls. The glazed surface is easy to wipe clean after cooking or showering. Use a soft cloth and warm water or ceramic tile cleaner. Use an unsanded grout - we show our installations with Laticrete Permacolor Select in Bright White.

Sponsored
Columbus, OH

Wannemacher Interiors
Customized Award-Winning Interior Design Solutions in Franklin Cnty OH
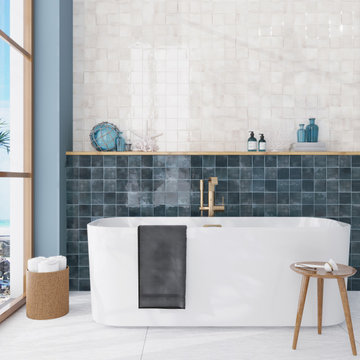 Tile Club
Made in Spain
Classic square ceramic tiles get a fresh new look with these glazed Luna tiles! Luna Blue has a high color variation in the glaze, giving each piece a unique look for the appearance of handmade tile. Add navy blue color to a nautical half bathroom or bathtub surround. Whether you choose a traditional square tile layout or angle them for a diamond-patterned accent wall, you’ll have a truly stunning addition to your space.
Create a completely custom design when you mix and match with our decorative 3D pieces in the Luna Arc collection. Create a checkerboard pattern or add a textural accent with the occasional decorative piece! Lay out your tiles before applying your thinset so you have the chance to design a bespoke layout. These stylish stoneware pieces make a beautiful addition as a rich blue backsplash over your range - pair with warm wood cabinets for a lovely combination.
You can install the Luna collection on indoor walls including behind your stove, your bathroom vanity backsplash, and your shower walls. The glazed surface is easy to wipe clean after cooking or showering. Use a soft cloth and warm water or ceramic tile cleaner. Use an unsanded grout - we show our installations with Laticrete Permacolor Select in Bright White.

 Axiom Design Build
Example of a cottage multicolored floor mudroom design in Seattle with white walls and a glass front door

 Studio Munroe
Photography by Thomas Kuoh
Inspiration for a transitional gender-neutral carpeted nursery remodel in San Francisco with gray walls
Inspiration for a transitional gender-neutral carpeted nursery remodel in San Francisco with gray walls
29