
Search results for "Occurred" in Home Design Ideas

 Martin Bros. Contracting, Inc.
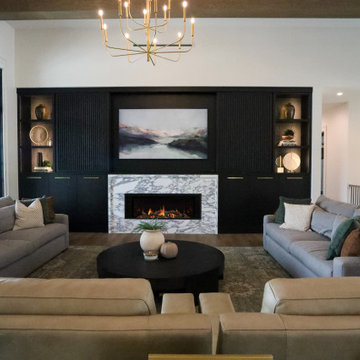
This modern, open-concept living space blends warmth with refined sophistication. Custom dark accent wall cabinetry anchors the room, featuring a sleek fireplace, built-in shelving, and an integrated art television above the mantel. Designed with both form and function in mind, the cabinetry includes concealed doors that can be closed to discreetly hide the television when not in use, allowing the space to transition seamlessly between technology and art.
Gold-toned Visual Comfort Sean Lavin pendants cascade elegantly above the staircase, adding a sculptural touch. Expansive black-framed windows flood the room with natural light, highlighting rich hardwood floors and a generous seating area ideal for gathering and entertaining. A formal entrance framed by an architectural arch creates a striking first impression, while a raised ceiling with exposed wooden beams adds depth and character as the space opens effortlessly to the kitchen.
 Lorin Hill, Architect
John Bedell Photography
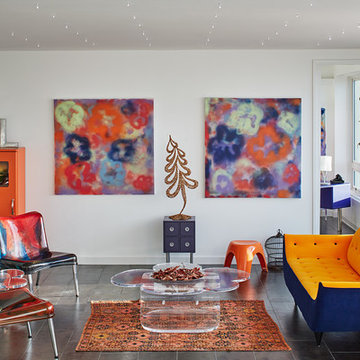
Mid-sized trendy open concept living room photo in San Francisco with white walls and no tv
Mid-sized trendy open concept living room photo in San Francisco with white walls and no tv
Find the right local pro for your project
 Aidan Design
Photo credit: Robert Radifera Photography

Example of a large transitional l-shaped medium tone wood floor and brown floor enclosed kitchen design in DC Metro with a farmhouse sink, white cabinets, marble countertops, white backsplash, marble backsplash, stainless steel appliances, an island and shaker cabinets
Example of a large transitional l-shaped medium tone wood floor and brown floor enclosed kitchen design in DC Metro with a farmhouse sink, white cabinets, marble countertops, white backsplash, marble backsplash, stainless steel appliances, an island and shaker cabinets
 Drury Design
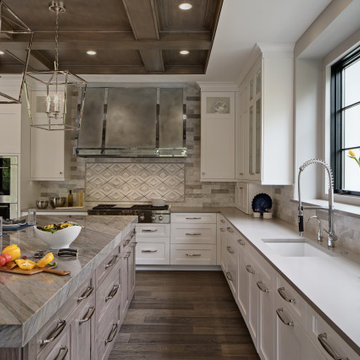
This gorgeous kitchen was designed as part of a beautiful new home. The homeowner loved to cook and entertain, both function and aesthetics were very important to her. She wanted a kitchen designed for multiple cooks and lots of room for her family to gather. Traffic flow was key, it needed to flow easily into the adjacent spaces.
The large island full of drawer storage became the major focal point of this kitchen. A custom grey stain on hickory was used to complement the white perimeter cabinets. The unique blue Skye quartzite was used just on the island adding a nice element of drama to the kitchen. The placement of the Double ovens, steam oven, microwave and range top was thought out carefully to meet the homeowners’ requirements.

 Woodharbor Custom Cabinetry
Chelsea door, Slab & Manor Flat drawer fronts, Designer White enamel.

Large farmhouse l-shaped slate floor and gray floor laundry room photo with a drop-in sink, shaker cabinets, white cabinets, white walls and a side-by-side washer/dryer
Large farmhouse l-shaped slate floor and gray floor laundry room photo with a drop-in sink, shaker cabinets, white cabinets, white walls and a side-by-side washer/dryer

 Benavides Design House

Inspiration for a transitional gray tile, white tile and marble tile light wood floor and beige floor bathroom remodel in Philadelphia with white cabinets, white walls, an undermount sink, white countertops and shaker cabinets
 Natalie O Design

1960s formal and enclosed living room photo in Louisville with gray walls, a standard fireplace, a concrete fireplace and no tv

 Inside Stories
Transitional medium tone wood floor and exposed beam living room photo in Denver with a standard fireplace and a brick fireplace


 Larry Gabriel, Architect
LGA offers hands-on experience on every phase of every project from programming, planning and building design through construction management.

Example of a minimalist kitchen design in San Luis Obispo
Example of a minimalist kitchen design in San Luis Obispo

 GFS Architectural Systems, Inc
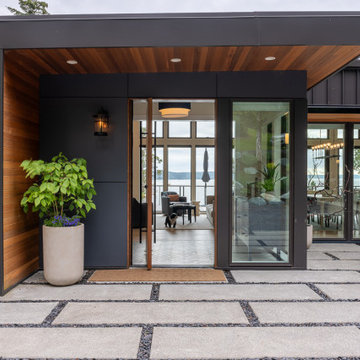
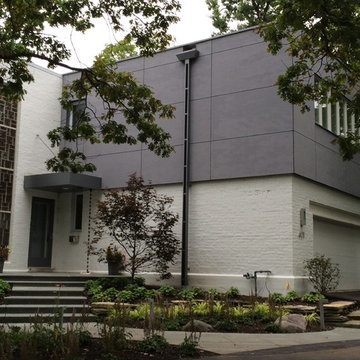
Example of a mid-sized minimalist gray two-story concrete fiberboard flat roof design in Chicago


 Chinotto House Design Co.
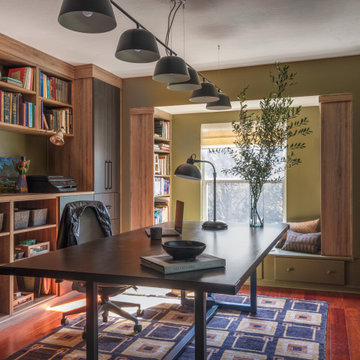
View of custom home office casework, library, desk, and reading nook.
Trendy freestanding desk dark wood floor and brown floor home office photo in Miami with green walls
Trendy freestanding desk dark wood floor and brown floor home office photo in Miami with green walls

 HAUS | Architecture For Modern Lifestyles
Modern open concept kitchen overlooks living space and outdoors with Home Office nook to the right - Architecture/Interiors: HAUS | Architecture For Modern Lifestyles - Construction Management: WERK | Building Modern - Photography: HAUS

 Matt Fajkus Architecture
The Control/Shift House is perched on the high side of the site which takes advantage of the view to the southeast. A gradual descending path navigates the change in terrain from the street to the entry of the house. A series of low retaining walls/planter beds gather and release the earth upon the descent resulting in a fairly flat level for the house to sit on the top one third of the site. The entry axis is aligned with the celebrated stair volume and then re-centers on the actual entry axis once you approach the forecourt of the house.
The initial desire was for an “H” scheme house with common entertaining spaces bridging the gap between the more private spaces. After an investigation considering the site, program, and view, a key move was made: unfold the east wing of the “H” scheme to open all rooms to the southeast view resulting in a “T” scheme. The new derivation allows for both a swim pool which is on axis with the entry and main gathering space and a lap pool which occurs on the cross axis extending along the lengthy edge of the master suite, providing direct access for morning exercise and a view of the water throughout the day.
The Control/Shift House was derived from a clever way of following the “rules.” Strict HOA guidelines required very specific exterior massing restrictions which limits the lengths of unbroken elevations and promotes varying sizes of masses. The solution most often used in this neighborhood is one of addition - an aggregation of masses and program randomly attached to the inner core of the house which often results in a parasitic plan. The approach taken with the Control/Shift House was to push and pull program/massing to delineate and define the layout of the house. Massing is intentional and reiterated by the careful selection of materiality that tracks through the house. Voids and relief in the plan are a natural result of this method and allow for light and air to circulate throughout every space of the house, even into the most inner core.
Photography: Charles Davis Smith
7