
Search results for "Occurred" in Home Design Ideas

 Misiaszek Turpin pllc
The 800 square-foot guest cottage is located on the footprint of a slightly smaller original cottage that was built three generations ago. With a failing structural system, the existing cottage had a very low sloping roof, did not provide for a lot of natural light and was not energy efficient. Utilizing high performing windows, doors and insulation, a total transformation of the structure occurred. A combination of clapboard and shingle siding, with standout touches of modern elegance, welcomes guests to their cozy retreat.
The cottage consists of the main living area, a small galley style kitchen, master bedroom, bathroom and sleeping loft above. The loft construction was a timber frame system utilizing recycled timbers from the Balsams Resort in northern New Hampshire. The stones for the front steps and hearth of the fireplace came from the existing cottage’s granite chimney. Stylistically, the design is a mix of both a “Cottage” style of architecture with some clean and simple “Tech” style features, such as the air-craft cable and metal railing system. The color red was used as a highlight feature, accentuated on the shed dormer window exterior frames, the vintage looking range, the sliding doors and other interior elements.
Photographer: John Hession
 THE POOL COMPANY CONSTRUCTION

Custom Outdoor Solutions the paver deck around the pool. The pavers were installed on a concrete sub deck. This will help avoid settling that can occur and allows for a custom winter cover to be installed.
 User
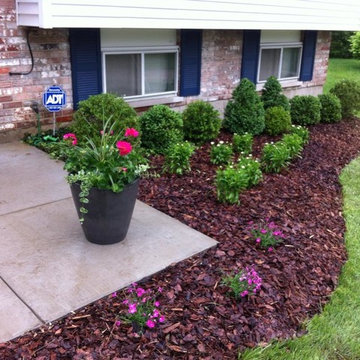
UserThe hardscape was installed over the winter when the boxwoods were dormant. the sod removal, edging, and flower install occured in May.
Photo of a mid-sized traditional landscaping in Cincinnati.
Photo of a mid-sized traditional landscaping in Cincinnati.
Find the right local pro for your project
 Ecoscape Environmental Design
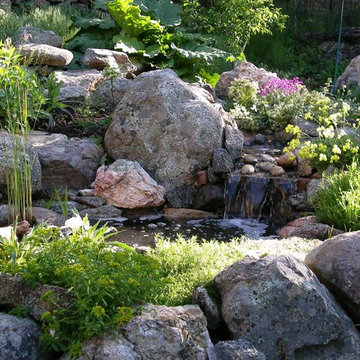
Moss rock boulders are naturally occurring around this part of Colorado, and were used to create this water feature. Native vegetation and wildflowers tucked in crevices helps to integrate this little waterfall pond, and makes it seem as if it was always there. Make no mistake, this was by design...it was truly a labor-of-love project by the owner of Ecoscape at his former mountain residence.
 Anaya
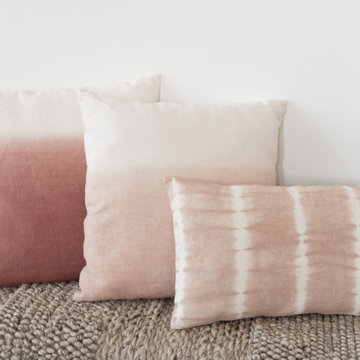
AnayaEach panel of fabric is hand dyed using a dip dyeing technique on this soft textured linen fabric. Variations will occur in each pillow.
Each soft panel of fabric is hand wrapped with string to create a pattern, then dipped in dye to create a tie dye effect. The linen fabric is then washed for softness. Variations will occur in each pillow.
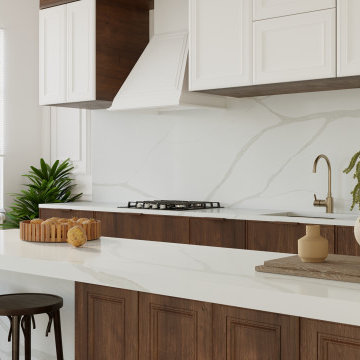
 Vicostone Global
Vicostone BQ8836 Michelangelo features strong veins reminiscent of the millennia-old magma streams that occur in natural Calacatta marble.
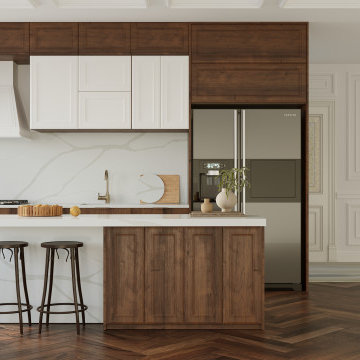 Vicostone Global
Vicostone BQ8836 Michelangelo features strong veins reminiscent of the millennia-old magma streams that occur in natural Calacatta marble.
 Misiaszek Turpin pllc
The 800 square-foot guest cottage is located on the footprint of a slightly smaller original cottage that was built three generations ago. With a failing structural system, the existing cottage had a very low sloping roof, did not provide for a lot of natural light and was not energy efficient. Utilizing high performing windows, doors and insulation, a total transformation of the structure occurred. A combination of clapboard and shingle siding, with standout touches of modern elegance, welcomes guests to their cozy retreat.
The cottage consists of the main living area, a small galley style kitchen, master bedroom, bathroom and sleeping loft above. The loft construction was a timber frame system utilizing recycled timbers from the Balsams Resort in northern New Hampshire. The stones for the front steps and hearth of the fireplace came from the existing cottage’s granite chimney. Stylistically, the design is a mix of both a “Cottage” style of architecture with some clean and simple “Tech” style features, such as the air-craft cable and metal railing system. The color red was used as a highlight feature, accentuated on the shed dormer window exterior frames, the vintage looking range, the sliding doors and other interior elements.
Photographer: John Hession
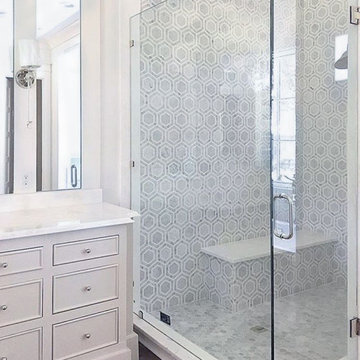
 Ivy Hill Tile
The Zeta Thassos 10-3/4 in. x 12-1/4 in. x 10 mm Polished Marble Mosaic Floor and Wall Tile is a hand-made micro marble mosaic was handley single cut by hand and will provide endless design possibilities from contemporary to classic. It creates a great focal point to suit a variety of settings. Please note that natural stones are products of nature therefore variations in color, pattern, texture and veining will occur. Due to the nature of stone and glass, variations in color, size and veining may occur. This is the natural beauty of the product.
 Misiaszek Turpin pllc
The 800 square-foot guest cottage is located on the footprint of a slightly smaller original cottage that was built three generations ago. With a failing structural system, the existing cottage had a very low sloping roof, did not provide for a lot of natural light and was not energy efficient. Utilizing high performing windows, doors and insulation, a total transformation of the structure occurred. A combination of clapboard and shingle siding, with standout touches of modern elegance, welcomes guests to their cozy retreat.
The cottage consists of the main living area, a small galley style kitchen, master bedroom, bathroom and sleeping loft above. The loft construction was a timber frame system utilizing recycled timbers from the Balsams Resort in northern New Hampshire. The stones for the front steps and hearth of the fireplace came from the existing cottage’s granite chimney. Stylistically, the design is a mix of both a “Cottage” style of architecture with some clean and simple “Tech” style features, such as the air-craft cable and metal railing system. The color red was used as a highlight feature, accentuated on the shed dormer window exterior frames, the vintage looking range, the sliding doors and other interior elements.
Photographer: John Hession
 User
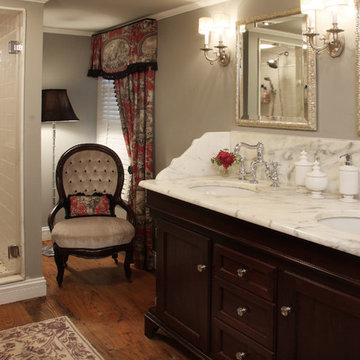
UserThe birth of indoor plumbing occurred during the Victorian era. The velvet Victorian chair is a perfect spot to read while the kids are in the tub. Chrome bridge faucets are mounted on the Carrera marble countertop. The renovation included a new tiled shower with a frameless shower door.
 romero + obeji interior design
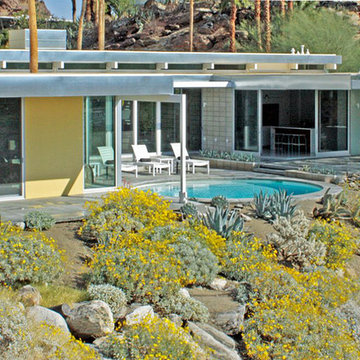
This view of the property highlights its natural setting and the value of adopting drought tolerant planting - the seamless blend of landscaping and natural occurring vegetation happily blurs the boundaries of man and nature. More images on our website: http://www.romero-obeji-interiordesign.com
 Bevins & Company Landscape/Design

This pool was constructed with boulders found on site. It is next to a large ledge outcrop and is heavily planted with flowering shrubs and perennials. It features a waterfall and a grotto with seats under the waterfall. The clients requested a pool that appeared to have occurred naturally in the forest and they just built their house next to it.
 Bevins & Company Landscape/Design
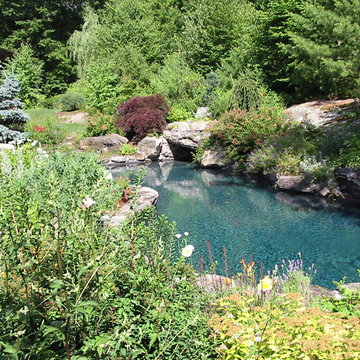
This pool was constructed with boulders found on site. It is next to a large ledge outcrop and is heavily planted with flowering shrubs and perennials. It features a waterfall and a grotto with seats under the waterfall. The clients requested a pool that appeared to have occurred naturally in the forest and they just built their house next to it.
 Urban Legacy
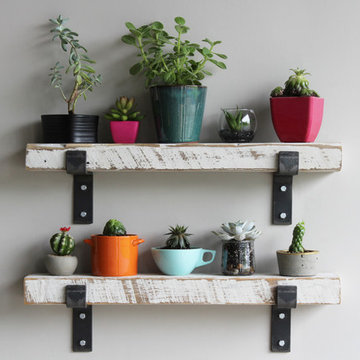
As these are 100% genuine reclaimed barn rafters that are white washed, you may notice minimal variations in the shade. All saw, nail and other distressed markings are naturally occurring and may vary piece to piece.
Dimensions
Short Shelf
around 2" Thick by 41/2" wide by 24 " Long
 Natural Places Interiors Staging and Redesign LLC
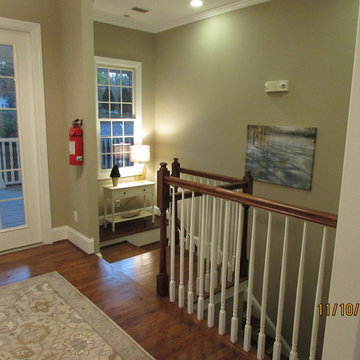
Sherwin Williams "Balanced Beige" was chosen for the stairwell to hide scuffs and fingerprints that often occur in this high traffic area. Simple, colorful art installation reinforces the "trees" theme found throughout.
 Gant Nychay Architecture
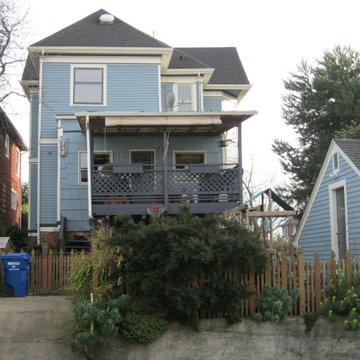
BEFORE - rear of the home where the addition/remodel occurred
Home design - victorian home design idea in Seattle
Home design - victorian home design idea in Seattle
 Plath & Company
David Duncan Livingston

Inspiration for a bedroom transitional boy beige floor kids' bedroom remodel in San Francisco with gray walls
Inspiration for a bedroom transitional boy beige floor kids' bedroom remodel in San Francisco with gray walls



 Rustico Tile & Stone
12x12 Traditional Saltillo tile. Tile was ordered presealed, installed by Rustico Tile and Stone. Dark grout was left behind in texture to create a reclaimed terracotta tile look. Topcoat sealed with Terranano Sealer in Low Gloss finish.
Talavera tile inserts in floor and in shower. Shower wall tile is Travertine stone. Fixtures are copper.
Materials Supplied and Installed by Rustico Tile and Stone. Wholesale prices and Worldwide Shipping.
(512) 260-9111 / info@rusticotile.com / RusticoTile.com
Rustico Tile and Stone
Photos by Jeff Harris, Austin Imaging
9