
Search results for "Occurred" in Home Design Ideas
 Accoya Wood
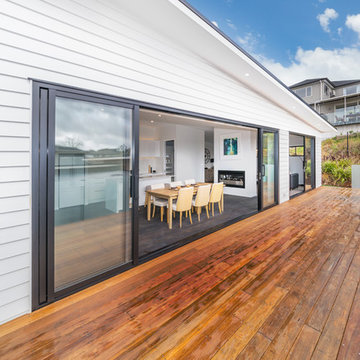
Distributed by Timspec, Accoya was used chosen as the ideal material to clad a show home in Auckland.
Accoya was selected for the black coated weatherboards on the front section of the house, due to its durability and stability benefits. Because of Accoya’s modification technique it is the ideal wood for external cladding such as this.
Generally, problems can occur with darker coatings on cladding, due to shrink and swell being exasperated by the solar gain. But, Accoya wood’s superior dimensional stability negates this problem and maintenance intervals are dramatically extended.
The cladding needed to be aesthetically pleasing as well as highly durable in order to withstand the extreme climates in New Zealand. Accoya was also chosen due to its rot resistant benefits and its ability to deter insects in these types of environments.
 Sommers Interiors
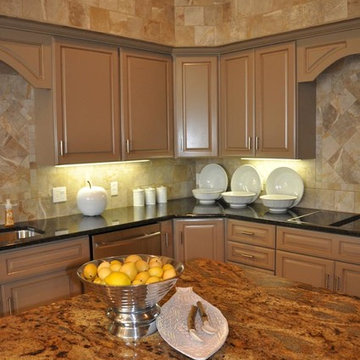
Eat-in kitchen - large modern l-shaped ceramic tile and beige floor eat-in kitchen idea with an undermount sink, raised-panel cabinets, beige cabinets, wood countertops, beige backsplash, ceramic backsplash, paneled appliances and an island

 Stina Booth Photographer
Stina Booth
Inspiration for a large coastal guest medium tone wood floor and brown floor bedroom remodel in Burlington with gray walls
Inspiration for a large coastal guest medium tone wood floor and brown floor bedroom remodel in Burlington with gray walls
Find the right local pro for your project
![]Heliopsis helianthoides](https://st.hzcdn.com/fimgs/4a4145f805a7d8fa_8908-w360-h360-b0-p0--.jpg)




 Absolute Shower Doors
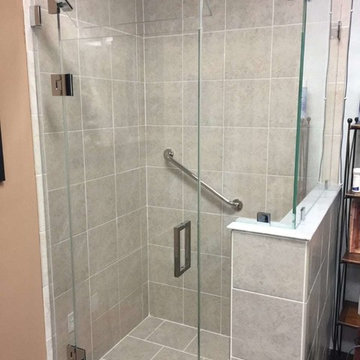
 This is our Deus™ Xtreme Frameless Shower Enclosure installed in our Wappingers Falls, N.Y. showroom. It’s designed with 1/2″ Starphire (Low Iron) glass to bring optimum clarity and minimize the “greenish hew” that naturally occurs in all standard “clear” glass. Our Deus™ Xtreme has no channels in its design. Seen here is a Panel, Door, Notched in line buttress panel and 90 deg. buttress return panel which includes an operable transom panel to allow a steam sauna to ventilate. This photo is in our showroom and is not an actual scenario of a “steam enclosure” or it would have a ceiling or soffit above to make it seal for steam.
The hardware is all polished nickel plated solid brass. Handle is an 8″ back to back square pull.
 Bona US

Two-tone natural oil floor in Bona Craft Oil in Clay and Ash.
Example of a huge transitional open concept medium tone wood floor and beige floor living room design in Denver with blue walls, a standard fireplace and a plaster fireplace
Example of a huge transitional open concept medium tone wood floor and beige floor living room design in Denver with blue walls, a standard fireplace and a plaster fireplace
 Newland Construction Inc
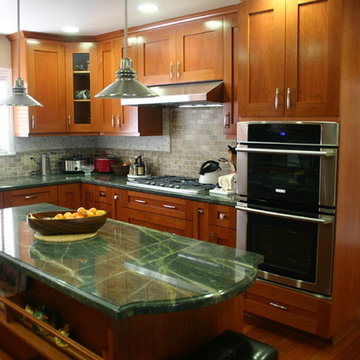
"We would just like to say a world of thanks for the great job you guys did remodeling our house. it was finished right on the time schedule you laid out. Going into the project Belle and i were greatly concerned after hearing all the horror stories of remodeling a home.You guys from the very beginning were upfront with all the issues that may occur during the rebuild and that helped us get through the project. John was always accommodating when we had questions to say a word of thanks to your crew Bob, Dave and Paul and the rest of the gang for their fine workmanship on the rebuild.W We would recommend Newland Construction to anyone who is looking to remodel his or her home.
Best Regards,
Bob and Belle Hara"
Professional Design-Build Contractor offering high quality work at an affordable price! We are a family run company that has been in business since 1982, operated by two brothers known for their integrity, honesty, and beautiful craftsmanship. You dream it, we build it!
 Daniels Design & Remodeling
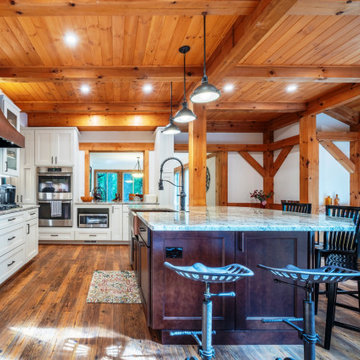
Our homeowners wanted to improve their kitchen layout at their lake house and wanted an open, functional flow with increased storage, lighting and trending styles. We removed a non-bearing wall between kitchen and great room and created an area for a large island. These changes brought in their thirst for abundant, natural light and solved the bottleneck that occurred in the old space when the refrigerator was in use. The new layout provides ample storage space and open stations for friends and family to gather while entertaining. Updating the kitchen and living space enhances the function of the home.We converted existing outdated materials to be more attractive and functional: lighting, cabinetry, flooring, and tiled surfaces. We found ways to provide innovative materials for our homeowners’ selections by maintaining the use of the existing knotty pine beams, ceiling and posts and working with the existing ‘cottage feel’ while updating fixtures, finishes and flow through the space. Warm design elements are evident through use of copper accents like the hood, faucets, sink and cabinet pulls.
 Daniels Design & Remodeling
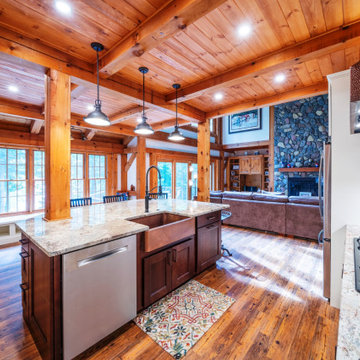
Our homeowners wanted to improve their kitchen layout at their lake house and wanted an open, functional flow with increased storage, lighting and trending styles. We removed a non-bearing wall between kitchen and great room and created an area for a large island. These changes brought in their thirst for abundant, natural light and solved the bottleneck that occurred in the old space when the refrigerator was in use. The new layout provides ample storage space and open stations for friends and family to gather while entertaining. Updating the kitchen and living space enhances the function of the home.We converted existing outdated materials to be more attractive and functional: lighting, cabinetry, flooring, and tiled surfaces. We found ways to provide innovative materials for our homeowners’ selections by maintaining the use of the existing knotty pine beams, ceiling and posts and working with the existing ‘cottage feel’ while updating fixtures, finishes and flow through the space. Warm design elements are evident through use of copper accents like the hood, faucets, sink and cabinet pulls.

 Colordrunk Designs
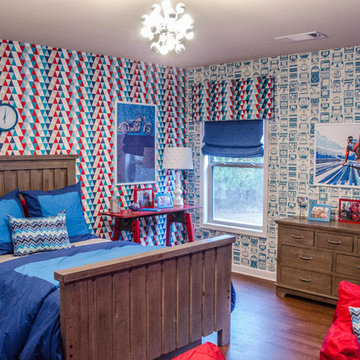
I partnered with a wonderful non-profit, Sunshine on a Ranney Day to create a fun bedroom makeover for one of the kids they were sponsoring.
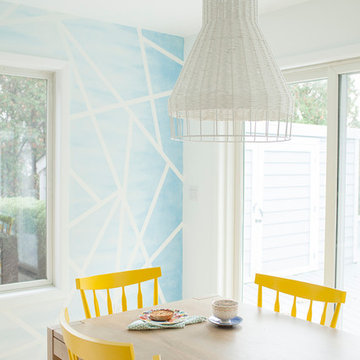
Kids' bedroom - mid-sized and bedroom transitional boy medium tone wood floor and brown floor kids' bedroom idea in Atlanta with multicolored walls
Kids' bedroom - mid-sized and bedroom transitional boy medium tone wood floor and brown floor kids' bedroom idea in Atlanta with multicolored walls
 SUPERIOR CHIMNEY SERVICES CORPORATION
The impact of temperature drop on the chimney can impact the structure and functionality of the chimney. As we have been experiencing in Chicago winters, temperatures have gone from 50 degrees down to 21 degrees during the day, with temperatures falling even further at night. What can you do as a homeowner to watch for, and when to bring in a certified technician from Superior Chimney.
External: Impact of Temperature Drop on the Chimney
Anytime there is a rapid temperature change, it causes the bricks, stones and mortar to expand and contract. These durable materials are still susceptible to thermal shock, especially when it gets wet from ice, rain or melting snow. Because of the drastic change in temperatures, this can cause hairline cracks to begin, and if it goes unnoticed, larger cracks in the masonry will form.
External: Freeze-Thaw Damage
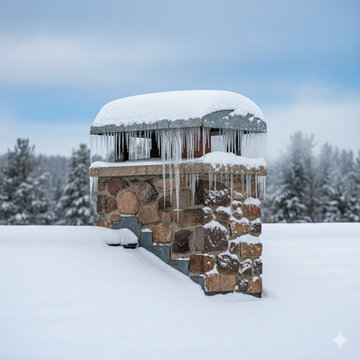
Mortar, bricks and stones are porous materials, meaning that air and water enter the materials. Sometimes, it leaves or dries out, and other times it stays longer. When the temperatures drop below 32 degrees, any of the trapped water freezes and then expands. This can cause small cracks to start, deterioration of the mortar or spalling which is the flaking of the bricks to occur.
External: Ice Build Up on the Chimney Cap or Chimney Crown
When temperatures are 50 degrees and it rains, water accumulates everywhere, including the highest point on your house, the chimney. The chimney cap and chimney crown are always exposed to the harshest elements. When it rains and temperatures drop during the day or night, freezing occurs and can create ice buildup. This can cause the chimney crown to crack or the chimney cap to loosen.
Internal: Chimney Flue Lining
The temperature swing also affects the chimney flue liner. Some chimney flue liners are made from clay. These are especially susceptible to crack forming from the swing in temperatures. But what also happens whether you have a gas or wood burning fireplace is the formation of condensation which can occur when there is fast cooling after the fire in the fireplace is put out or turned off.
Bring out the Sun!
Well, yes, the sunshine melts the ice and snow, but when temperatures go down at night, what remains wet, will refreeze again. The repeated process places stress on the masonry, bricks and stone.
Chimney Inspections Work
A chimney inspection can help with both safety and preserving the structure of the chimney. When a chimney technician conducts an inspection, they will search for cracks in the bricks and mortar, any spalling or deterioration from the thermal shock and freeze thaw cycle. These areas will be marked for repairs if it gets any worse and before it becomes too expensive to repair.
We can’t forget the biggest intruder in the home: water. The chimney technician will also be checking for water leaks from the chimney flashing, the chimney crown, chimney cap or the efflorescence which is the white material that shows up on the chimney or fireplace.
These are just a couple of key areas that a chimney inspection completes. There are numerous other areas, and this can be found on Superior Chimney’s 14-point inspection guide.
Contact us today, and we’ll set you up for a chimney inspection with photo evidence so you have peace of mind with the safety and security of your home.

 Accoya Wood
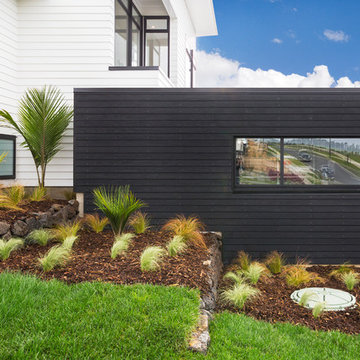
Distributed by Timspec, Accoya was used chosen as the ideal material to clad a show home in Auckland.
Accoya was selected for the black coated weatherboards on the front section of the house, due to its durability and stability benefits. Because of Accoya’s modification technique it is the ideal wood for external cladding such as this.
Generally, problems can occur with darker coatings on cladding, due to shrink and swell being exasperated by the solar gain. But, Accoya wood’s superior dimensional stability negates this problem and maintenance intervals are dramatically extended.
The cladding needed to be aesthetically pleasing as well as highly durable in order to withstand the extreme climates in New Zealand. Accoya was also chosen due to its rot resistant benefits and its ability to deter insects in these types of environments.
 Misiaszek Turpin pllc
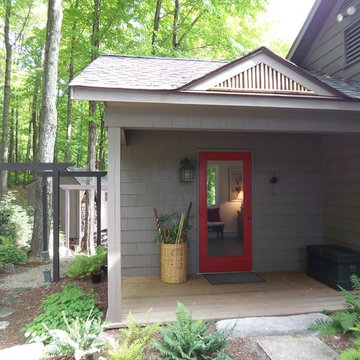
Situated in the woods, this 2,700 square-foot cottage was renovated and completely transformed into a blissful retreat. In keeping with the simplistic aspect of the surrounding environment, the exterior cladding focused on returning the home to nature, allowing the adjoining landscape to visually capture. What defines this project is the total dedication in capturing the awe-inspiring moments achieved in nature, through the integration of structural and organic systems.
Utilizing a bright, clean color palette for the interior and soft, memorable textiles, an undeniably cheery atmosphere has been created that provides moments of reflection and inspiration, perfect for the client; a writer. A partially open-concept plan has been laid out that offers space for large gatherings and for smaller, more intimate settings. Recognizing that the residence is situated in the woods is obvious from the exterior; however, upon entrance, a complete transformation occurs, causing one to feel both removed and a part of the natural environment.
Photographer: MTA
 Accoya Wood

Distributed by Timspec, Accoya was used chosen as the ideal material to clad a show home in Auckland.
Accoya was selected for the black coated weatherboards on the front section of the house, due to its durability and stability benefits. Because of Accoya’s modification technique it is the ideal wood for external cladding such as this.
Generally, problems can occur with darker coatings on cladding, due to shrink and swell being exasperated by the solar gain. But, Accoya wood’s superior dimensional stability negates this problem and maintenance intervals are dramatically extended.
The cladding needed to be aesthetically pleasing as well as highly durable in order to withstand the extreme climates in New Zealand. Accoya was also chosen due to its rot resistant benefits and its ability to deter insects in these types of environments.
 Daniels Design & Remodeling
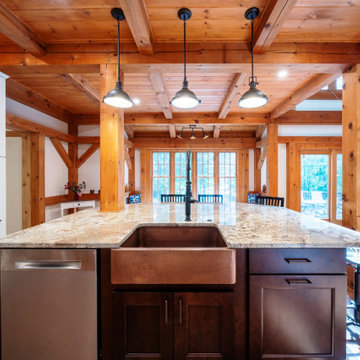
Our homeowners wanted to improve their kitchen layout at their lake house and wanted an open, functional flow with increased storage, lighting and trending styles. We removed a non-bearing wall between kitchen and great room and created an area for a large island. These changes brought in their thirst for abundant, natural light and solved the bottleneck that occurred in the old space when the refrigerator was in use. The new layout provides ample storage space and open stations for friends and family to gather while entertaining. Updating the kitchen and living space enhances the function of the home.We converted existing outdated materials to be more attractive and functional: lighting, cabinetry, flooring, and tiled surfaces. We found ways to provide innovative materials for our homeowners’ selections by maintaining the use of the existing knotty pine beams, ceiling and posts and working with the existing ‘cottage feel’ while updating fixtures, finishes and flow through the space. Warm design elements are evident through use of copper accents like the hood, faucets, sink and cabinet pulls.
 Stearns Design Build
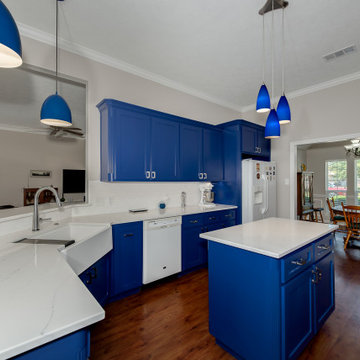
One of the most noticeable changes we made in the home occurred in the kitchen. From a functional standpoint, no changes to the kitchen were needed. However, the look and feel of the kitchen required improvement. We replaced all the cabinet doors and drawer fronts with shaker-style panels to introduce a more modern aesthetic. We also painted all the cabinets in a bold cobalt blue, the client’s favorite color, to make their space feel more like them.
We also removed the existing and broken microwave and replaced it with a new range hood to improve ventilation in the kitchen. We also set out to improve the lighting in the space. For this, we installed new under-cabinet lighting throughout the room and two new pendant lights over the sink and peninsula for additional lighting. The pendants are a similar blue to the cabinets to create a cohesive design.
39