
Search results for "Occurred" in Home Design Ideas
 Scott Christopher Homes

Located in the heart of a 1920’s urban neighborhood, this classically designed home went through a dramatic transformation. Several updates over the years had rendered the space dated and feeling disjointed. The main level received cosmetic updates to the kitchen, dining, formal living and family room to bring the decor out of the 90’s and into the 21st century. Space from a coat closet and laundry room was reallocated to the transformation of a storage closet into a stylish powder room. Upstairs, custom cabinetry, built-ins, along with fixture and material updates revamped the look and feel of the bedrooms and bathrooms. But the most striking alterations occurred on the home’s exterior, with the addition of a 24′ x 52′ pool complete with built-in tanning shelf, programmable LED lights and bubblers as well as an elevated spa with waterfall feature. A custom pool house was added to compliment the original architecture of the main home while adding a kitchenette, changing facilities and storage space to enhance the functionality of the pool area. The landscaping received a complete overhaul and Oaks Rialto pavers were added surrounding the pool, along with a lounge space shaded by a custom-built pergola. These renovations and additions converted this residence from well-worn to a stunning, urban oasis.
 Clawson Architects, LLC

The owners acquired an adjacent property and called on our firm and a team of consultants to join the properties into one seamless private park like setting complete with a Pool Pavilion and Pool.
A study of light and space, The Pavilion offers different experiences at different times of the day. The optimum display of light and transparency occurs at dusk. At that hour, one can catch the reflections in the pool and the glowing of this small jewel within in the landscape.
Amenities include an air conditioned lounging area with TV and kitchen/bar, a laundry and changing room, a private bathroom with shower, an additional outdoor shower and a full basement for storage of pool toys and equipment.
The contemporary approach combines rich woods, stainless steel, and concrete with marble, glass tile and natural stones. Cedar shingles, a nod to the main house, recede into the landscape while the soaring glass windows and doors flood the space with light and views back into the landscape. The building also features a bead board ceiling and exposed structure. This blend of materials yields a sophisticated modern design that is calm and cheerful while providing conditioned entertaining space for the Owner’s family and friends.
The client gushes “I feel like I am transported-- on vacation-- every time I open the doors and enter the space.”
Robert Glasgow Photography
 Marino General Contracting
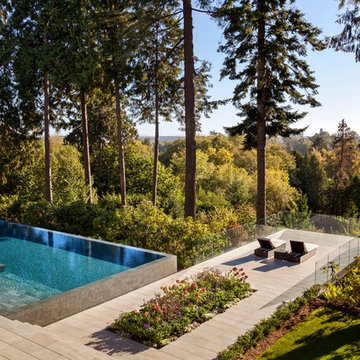
A slate-tiled infinity edge pool and spa conjoin to a 30 foot overlook with stunning views of the 4.25 acre property and Vancouver Island. Retractable glass doors open the modern living room to the outdoor living space. Porcelain tiled patio has a unique drainage system which prevents any sort of pooling to occur. A covered patio with walk on skylights, heaters, and a fire pit are perfect for cozying up on cold winter nights.
Find the right local pro for your project
 Laney LA, Inc.
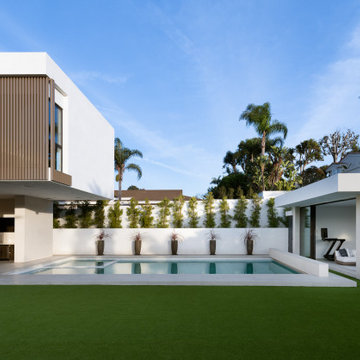
This expansive residence allocates the majority of its square footage to the outdoors in order to celebrate the best of active California living. The various features of this 15,000 square foot property include a full size basketball court, an extensive herb garden, and distinct dining, bar, and lounge spaces. From the cantilevered extension of the first floor roofline to the adjacent cabana, the best elements of this home occur at the intersection of its indoor and outdoor spaces. Without a doubt, it is a residence designed to optimize well-being and embrace community.
 mercer INTERIOR

While we all try not to bring our work into the bedroom, some of our most creative thoughts occur when we are relaxed. Having a dedicated place to doodle, journal, write or, let’s face it, tap out a quick email, is a bonus if you’ve got the space. The industrial elements of the desk relate to the nightstands while remaining a somewhat separate space. A leather and hemp blotter protects both the aluminum-framed laptop and the glass tabletop.
 Accoya Wood
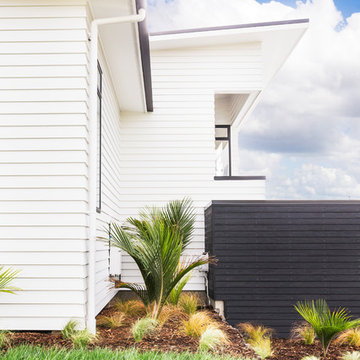
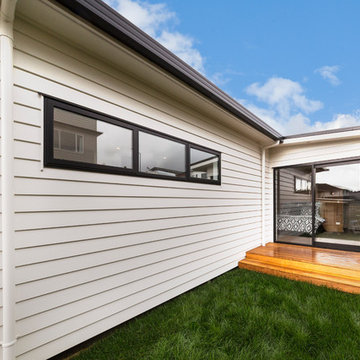
Distributed by Timspec, Accoya was used chosen as the ideal material to clad a show home in Auckland.
Accoya was selected for the black coated weatherboards on the front section of the house, due to its durability and stability benefits. Because of Accoya’s modification technique it is the ideal wood for external cladding such as this.
Generally, problems can occur with darker coatings on cladding, due to shrink and swell being exasperated by the solar gain. But, Accoya wood’s superior dimensional stability negates this problem and maintenance intervals are dramatically extended.
The cladding needed to be aesthetically pleasing as well as highly durable in order to withstand the extreme climates in New Zealand. Accoya was also chosen due to its rot resistant benefits and its ability to deter insects in these types of environments.
 Misiaszek Turpin pllc
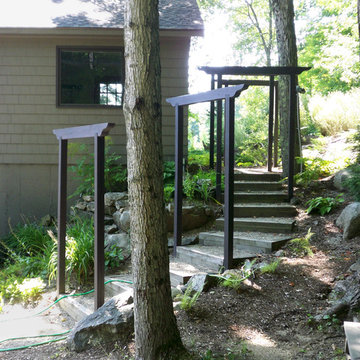
Situated in the woods, this 2,700 square-foot cottage was renovated and completely transformed into a blissful retreat. In keeping with the simplistic aspect of the surrounding environment, the exterior cladding focused on returning the home to nature, allowing the adjoining landscape to visually capture. What defines this project is the total dedication in capturing the awe-inspiring moments achieved in nature, through the integration of structural and organic systems.
Utilizing a bright, clean color palette for the interior and soft, memorable textiles, an undeniably cheery atmosphere has been created that provides moments of reflection and inspiration, perfect for the client; a writer. A partially open-concept plan has been laid out that offers space for large gatherings and for smaller, more intimate settings. Recognizing that the residence is situated in the woods is obvious from the exterior; however, upon entrance, a complete transformation occurs, causing one to feel both removed and a part of the natural environment.
Photographer: MTA

Eat-in kitchen - mid-sized transitional l-shaped medium tone wood floor and brown floor eat-in kitchen idea in Los Angeles with a farmhouse sink, shaker cabinets, white cabinets, quartzite countertops, blue backsplash, ceramic backsplash, white appliances and an island
 Clark and Aldine

Mid-sized transitional enclosed light wood floor and brown floor living room photo in Detroit with green walls, a standard fireplace, a brick fireplace and a media wall

 Nix Group Architects
Brush-Turner-Hirshfeld Building - Tenant Space Renovation and Remodel - Jim Nix - AIA - Austin Architect - Nix Group Architects – Residential and Commercial Architecture Firm - Austin Texas – 78701.
This 1872 retail building originally had twice the street presence as it has today. In 1924, half of the building was purchased to make way for the new Stephen F. Austin Hotel. The building's facade was altered on numerous occasions, but the most dramatic change occurred when the building assumed an eclectic French Modern look in the 1970's, leaving none of the original facade. In 1999, it was decided to return the building back to its original architectural styling. By using the limited historic photographs taken of Congress Avenue at varying distances from the building as well as by studying other buildings of the same era, the buildings historic proportions and details were determined.
 Atiyeh Bros Rug & Carpet
This collaborative project features a custom built home at 6,714 square ft. with 4.5 baths and 5 bedrooms. This magnificent home was Built by Del Boca Vista with a stunning interior designed by Tiffany Home Design.

A dining room rug should emphasize your homes style while also providing functionality. Transverse is a transitional 8×10 hand knotted wool rug. With its bold pops of color and designs, this rug gives your space a sense of fun while also highlighting details from the room’s décor and architecture. This rug also provides functionality, being of a darker color and crafted from wool, it can withstand the traffic, spills, and food droppings that will likely occur in a dining room. Transverse is available in multiple sizes.
 Jaeger & Ernst Custom Cabinetmakers
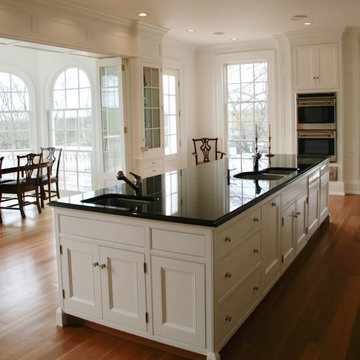
The island is expansive and highly functional to the demands of this historic home. Accommodating two sinks, two dishwashers, a trash pull out, and seating on the back side allows for guests to mingle while efficient food preparation and servicing to occurs. Jaeger & Ernst cabinetmakers worked closely with the Architect to integrate wall cabinetry, panels, moldings and doors to present a space respectful of this historic home. Island doors and paneling received classic collection moldings as the primary decorative element. Bollection moldings are often found in fine old homes and cabinetry.
Jaeger & Ernst cabinetmakers: 434-973-7018
 C&R Remodeling
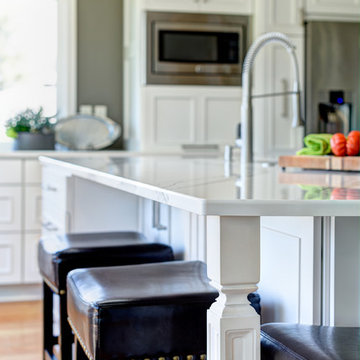
The greatest transformation occurred in the kitchen area. The entire kitchen was gutted down to the studs and re-framed according to the new plan. After sheetrock was finished, it was time to make it truly beautiful.
New painted Maple cabinetry with soft close doors and drawers.
New cabinetry accessories throughout.
New upscale appliances.
PolarStone Statuario countertops.
Gourmet Elkay undermount sink.
New crown molding that blends with the existing trim.
New recessed and under-cabinet lighting.
We were able to weave in new hardwood floors with the existing and finish all to match.
Terry Poe Photography
 Accoya Wood
Distributed by Timspec, Accoya was used chosen as the ideal material to clad a show home in Auckland.
Accoya was selected for the black coated weatherboards on the front section of the house, due to its durability and stability benefits. Because of Accoya’s modification technique it is the ideal wood for external cladding such as this.
Generally, problems can occur with darker coatings on cladding, due to shrink and swell being exasperated by the solar gain. But, Accoya wood’s superior dimensional stability negates this problem and maintenance intervals are dramatically extended.
The cladding needed to be aesthetically pleasing as well as highly durable in order to withstand the extreme climates in New Zealand. Accoya was also chosen due to its rot resistant benefits and its ability to deter insects in these types of environments.
 Marino General Contracting
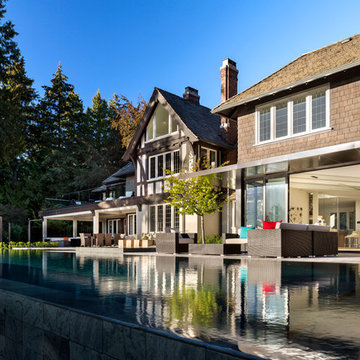
A slate-tiled infinity edge pool and spa conjoin to a 30 foot overlook with stunning views of the 4.25 acre property and Vancouver Island. Retractable glass doors open the modern living room to the outdoor living space. Porcelain tiled patio has a unique drainage system which prevents any sort of pooling to occur. A covered patio with walk on skylights, heaters, and a fire pit are perfect for cozying up on cold winter nights.
 Marino General Contracting
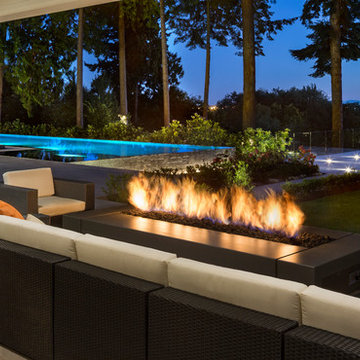
A slate-tiled infinity edge pool and spa conjoin to a 30 foot overlook with stunning views of the 4.25 acre property and Vancouver Island. Retractable glass doors open the modern living room to the outdoor living space. Porcelain tiled patio has a unique drainage system which prevents any sort of pooling to occur. A covered patio with walk on skylights, heaters, and a fire pit are perfect for cozying up on cold winter nights.
 Misiaszek Turpin pllc
In this multi-phase renovation of an existing French Country Manor home along the lake, a total reconfiguration of the spatial organization occurred in order to support a growing family. The manor was completely transformed when the exterior materials were upgraded to include a variety of siding and wooden detailing, and beautiful indoor-outdoor living and entertaining spaces were created.
Developing a unified program layout for the home not only made the spaces work well together, but it created a complete sense of integrated family living. With the primary living spaces flowing seamlessly together, a stronger connection to the lake and the outdoors was possible. Light colors were chosen for the interior color palette, which complement the light wood accents that were pulled throughout the home, and react with the large natural stone fireplace and chimney located at the heart of the structure.
Photographer: MTA
 Laney LA, Inc.
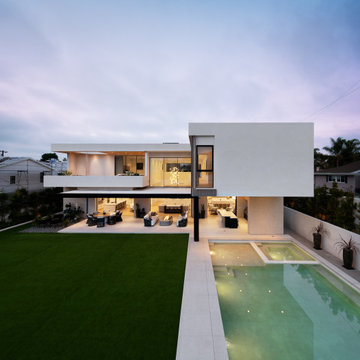
This expansive residence allocates the majority of its square footage to the outdoors in order to celebrate the best of active California living. The various features of this 15,000 square foot property include a full size basketball court, an extensive herb garden, and distinct dining, bar, and lounge spaces. From the cantilevered extension of the first floor roofline to the adjacent cabana, the best elements of this home occur at the intersection of its indoor and outdoor spaces. Without a doubt, it is a residence designed to optimize well-being and embrace community.
 Ethelind Coblin Architect P.C
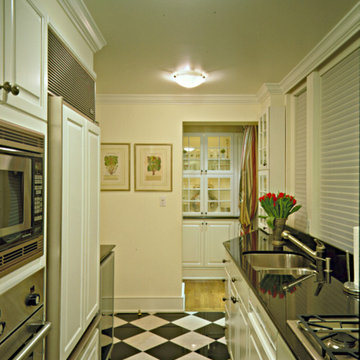
This enclave on 73rd Street is one of Manhattan’s undiscovered gems, with pre-war buildings on each side creating a Romanesque streetscape. The interiors on the other hand have very minimal detailing. Our client purchased a studio and a two bedroom apartment, which we combined into a formal sequence of spaces. We worked closely with them to develop an open axial plan, with ease of flow for elegant entertaining. The intersection of the two apartments occurs at what is now the dining room, the center of the house.
We re-centered the asymmetrical beam locations which gave us the opportunity to install dramatic spot lighting. The apartment has views north and courtyard exposures so we bathed it in saturated colors incorporating venetian plaster and combed painted finishes.
‘ALL PHOTOS BY ETHELIND COBLIN ARCHITECT. P.C.’
 Heartwood Kitchen and Bath
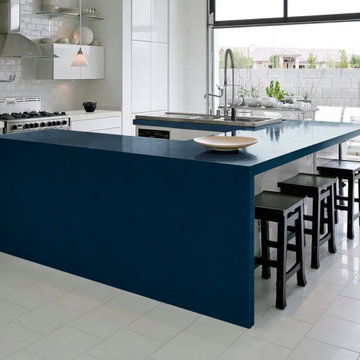
Composed of 90% stone and 10% resin and polymer adhesives, Quartz is a wonderful choice for many reasons. Unlike granite, Quartz offers a beautiful homogeneous flow of colour and pattern. There is no guessing how your large piece will look once installed.
Quartz is actually non-porous therefor antimicrobial and does not need to be sealed. They are heat resistant to about 200 degrees Celsius. If damage happens to occur it can be repaired by sanding down the surface. The main composite is hard quartz mineral. This is a strong durable surface resistant to scratches and can even dull your knives without causing damage to your counter.
Quartz does resist impact quite impressively. Due to its composition the polymers and resin offer a flexible elastic type of shock absorber.
There are many fabricators to chose from all offering a variety of colours and patterns. Chose Vicostone for surfaces that are inspired by natural granite or HanStone or Zenith Quartz for continuous smooth patterns.
37