
Search results for "Occurred" in Home Design Ideas

 Carl Mattison Design
The kitchen is in the exact same place as the original kitchen but with a full new look and feel.
Kitchen - transitional kitchen idea in Atlanta
Kitchen - transitional kitchen idea in Atlanta
 Carolyn Reyes
Photo: Carolyn Reyes © 2017 Houzz
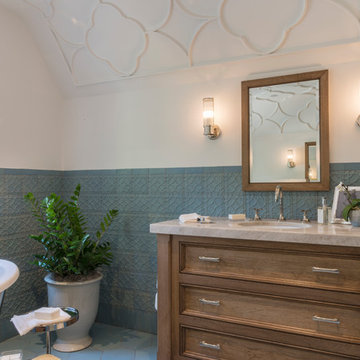
Master Bath
Design team: Home Front Build
Inspiration for a transitional bathroom remodel in Los Angeles
Inspiration for a transitional bathroom remodel in Los Angeles

 Western DuPage Landscaping, Inc.
This partially wooded, acre and a half lot in West Dundee presented many challenges.
The clients began working with a Landscape Architect in the early spring, but after not getting the innovative ideas they were seeking, the home builder and Architect suggested the client contact our landscape design/build firm. We immediately hit it off with the charismatic clients. They had a tall order for us: complete the design and implement the construction within a three month period. For many projects this would be a reasonable time frame. However construction delays and the coordination of multiple trades left a very short window to complete the work.
Beyond the tight time frame the site required specific care in preserving the many mature surrounding trees, as well as addressing a vast grade change. Over fifteen feet of grade change occurs from one end of this woodland property to the other.
All of these constraints proved to be an enormous challenge as we worked to include and coordinate the following elements: the drive layout, a dramatic front entry, various gardens, landscape lighting, irrigation, and a plan for a backyard pool and entertainment space that already had been started without a clear plan.
Fortunately, the client loved our design ideas and attention to detail and we were able to mobilize and begin construction. With the seamless coordination between our firm and the builder we implemented all the elements of this grand project. In total eight different crews and five separate trades worked together to complete the landscape.
The completed project resulted in a rewarding experience for our firm, the builder and architect, as well as the client. Together we were able to create and construct a perfect oasis for the client that suited the beautiful property and the architecture of this dream home.
Find the right local pro for your project
 User

UserEasy access to the shut offs for the laundry allowed this homeowner to easily shut off the water to the laundry facilities when traveling. A large percentage of flooding occurs in the laundry room.
 Hills & Grant
Photo: Lisa Petrole

Inspiration for a huge modern backyard concrete patio remodel in San Francisco with a fire pit and no cover
Inspiration for a huge modern backyard concrete patio remodel in San Francisco with a fire pit and no cover

 Anik Pearson Architect, P.C.
Dropped soffits were removed and original ceiling heights were restored with new crown moldings, paneled walls and custom built-ins, to bring Old World glamour back to this Upper East Side apartment. A blue lacquered Chinoiserie-Style coffee table sits in front of a comfortable upholstered linen sofa. The wall paint is Dorian Gray by C2 paint.
Photograph: Eric Piasecki



 Annie O'Carroll Interior Design
Example of a large southwest formal and open concept light wood floor living room design in Albuquerque with beige walls, no fireplace and no tv

 TOTAL CONCEPTS
Mid-century modern one-story wood exterior home photo in San Francisco with a butterfly roof

 Pollination Press LLC
A neighborly Andrena (Andrena vicina) visits common blue violet (Viola sororia) — a good reminder that even commonly-occurring plants such as violets can provide forage for bees, especially in early spring.
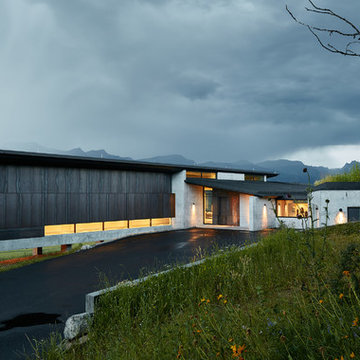
 Abramson Architects
The driveway entrance introduces the stately side of the home, displaying clean lines made of concrete and Cor-Ten steel. Almost every material implemented in this home was done so to create a maintenance-free space that withstands the weather and betters with age. The design required minimal alteration of the site, a notable accomplishment in land preservation. To maintain the natural grade, the structure is elevated and cantilevered at the slope, held up by columns which needed only a small amount of foundation work. The only major land disturbance occurs in the recessed garage, which has been supplemented with a green roof on top to preserve the meadow.
Photo: David Agnello

 Bevins & Company Landscape/Design
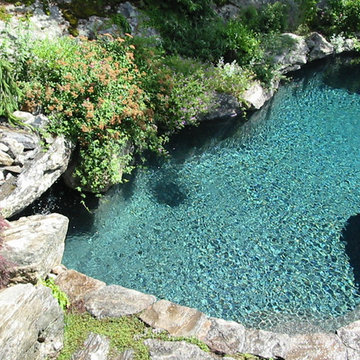
This pool was constructed with boulders found on site. It is next to a large ledge outcrop and is heavily planted with flowering shrubs and perennials. It features a waterfall and a grotto with seats under the waterfall. The clients requested a pool that appeared to have occurred naturally in the forest and they just built their house next to it.
 Suncrest Gardens

In-ground lights occur around pool within the Techo-bloc Antika pavers flowing river pattern. Aesthetically pleasing, they also function as safety beacons for the pool edge at night.
 Ryan Hughes Design

An amazing glow occurs throughout the entire home’s outdoor space from landscape spots to onyx fire torches and pool-lining LED lighting. The combination provides a truly magical appeal and the perfect ambiance for entertainment and enjoyment by all.
Photos by Joe Traina
 Tomrose Construction Inc.
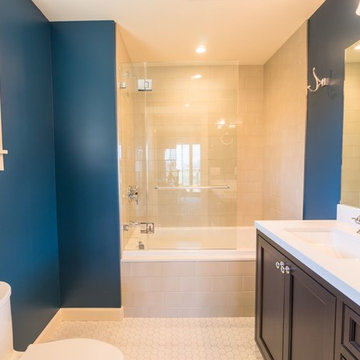
In the remodeled bathroom we chose Caesarstone® counters. This man-made composite material is durable and easy-to-work-with, and is more uniform in color, with no veins or inconsistencies as can occur in natural materials.
 Ally Whalen Design
Ally Whalen

Inspiration for a large coastal basement remodel in Charlotte with blue walls
Inspiration for a large coastal basement remodel in Charlotte with blue walls
 Boudreaux Design Studio
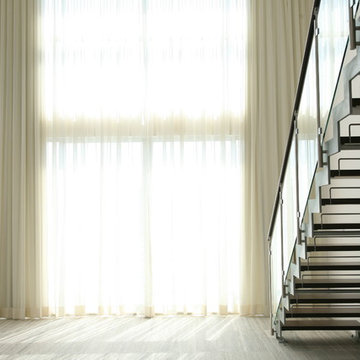
This photo is before the furniture installation occurred but really showcases the lines of the stairs.
Inspiration for a modern loft-style marble floor living room remodel in Miami with beige walls
Inspiration for a modern loft-style marble floor living room remodel in Miami with beige walls

 ZDA Inc.
Dry steam bed becomes a feature in the yard and is sustainable
This is an example of a mid-sized transitional drought-tolerant and partial sun backyard gravel garden path.
This is an example of a mid-sized transitional drought-tolerant and partial sun backyard gravel garden path.
7