
Search results for "Occurred" in Home Design Ideas
 BuildMark, Inc.

Large danish u-shaped light wood floor and brown floor eat-in kitchen photo in San Francisco with a farmhouse sink, flat-panel cabinets, light wood cabinets, quartz countertops, white backsplash, quartz backsplash, stainless steel appliances, an island and white countertops


 Mehditash Design
John Gruen
Family room - large transitional enclosed medium tone wood floor family room idea in New York with a wall-mounted tv and multicolored walls
Family room - large transitional enclosed medium tone wood floor family room idea in New York with a wall-mounted tv and multicolored walls
Find the right local pro for your project
 Lochwood-Lozier Custom Homes
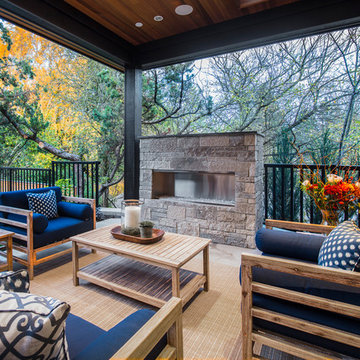
Inspiration for a transitional patio remodel in Seattle with a roof extension and a fireplace

 Susan Fisher Photography
Susan Fisher Plotner/Susan Fisher Photography
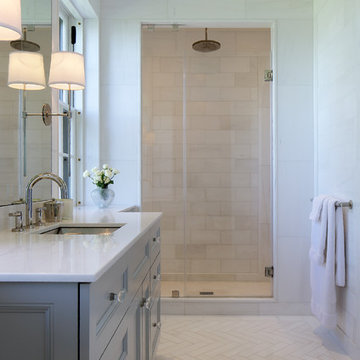
Example of a classic white tile alcove shower design in New York with an undermount sink, recessed-panel cabinets and gray cabinets
Example of a classic white tile alcove shower design in New York with an undermount sink, recessed-panel cabinets and gray cabinets

 User
UserJalapeno Photography © 2015 Houzz
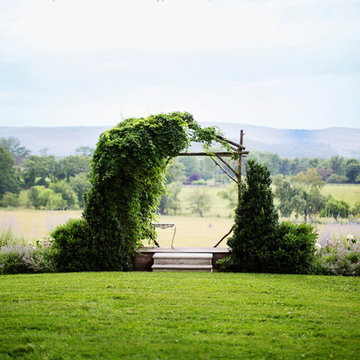
This is an example of a farmhouse full sun landscaping in DC Metro.
This is an example of a farmhouse full sun landscaping in DC Metro.

 Annette English & Associates
Photography by Laura Hull

Inspiration for a timeless powder room remodel in Los Angeles with furniture-like cabinets, gray cabinets, brown walls, a vessel sink and white countertops
Inspiration for a timeless powder room remodel in Los Angeles with furniture-like cabinets, gray cabinets, brown walls, a vessel sink and white countertops

 Joseph Spierer Architects, Inc.
The master bathroom showing a built-in vanity with natural wooden cabinets, two sinks, two arched mirrors and two modern lights.
Inspiration for a large mediterranean master white tile and porcelain tile terra-cotta tile, orange floor and double-sink freestanding bathtub remodel in Los Angeles with recessed-panel cabinets, brown cabinets, a one-piece toilet, white walls, a drop-in sink, marble countertops, a hinged shower door, white countertops and a built-in vanity
Inspiration for a large mediterranean master white tile and porcelain tile terra-cotta tile, orange floor and double-sink freestanding bathtub remodel in Los Angeles with recessed-panel cabinets, brown cabinets, a one-piece toilet, white walls, a drop-in sink, marble countertops, a hinged shower door, white countertops and a built-in vanity

 Santa Cruz Green Builders
Rift-sawn white oak cabinetry, white walls, and tasteful blend of wood furniture and interior woodworking give this new construction home a bright, warm, and homey feel.
 Streeter Custom Builder
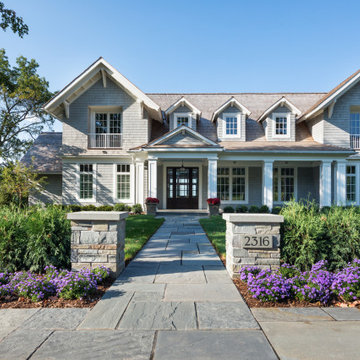
Natural flagstone pathway leads to classic shingle-style home entry. Gable roofline with deep eaves and triple dormers express a traditional coastal style.

 Mitch Williams Construction, Inc.
Inspiration for a large tropical l-shaped beige floor and travertine floor utility room remodel in Santa Barbara with yellow walls, an undermount sink, shaker cabinets, white cabinets, a side-by-side washer/dryer and white countertops
 Jeff Shelton Architect
Photo Jim Bartsch.

Huge mediterranean white three-story stucco apartment exterior idea in Santa Barbara
Huge mediterranean white three-story stucco apartment exterior idea in Santa Barbara

Inspiration for a bedroom and small contemporary girl kids' bedroom remodel in Chicago with white walls

 Matt Fajkus Architecture
The Control/Shift House is perched on the high side of the site which takes advantage of the view to the southeast. A gradual descending path navigates the change in terrain from the street to the entry of the house. A series of low retaining walls/planter beds gather and release the earth upon the descent resulting in a fairly flat level for the house to sit on the top one third of the site. The entry axis is aligned with the celebrated stair volume and then re-centers on the actual entry axis once you approach the forecourt of the house.
The initial desire was for an “H” scheme house with common entertaining spaces bridging the gap between the more private spaces. After an investigation considering the site, program, and view, a key move was made: unfold the east wing of the “H” scheme to open all rooms to the southeast view resulting in a “T” scheme. The new derivation allows for both a swim pool which is on axis with the entry and main gathering space and a lap pool which occurs on the cross axis extending along the lengthy edge of the master suite, providing direct access for morning exercise and a view of the water throughout the day.
The Control/Shift House was derived from a clever way of following the “rules.” Strict HOA guidelines required very specific exterior massing restrictions which limits the lengths of unbroken elevations and promotes varying sizes of masses. The solution most often used in this neighborhood is one of addition - an aggregation of masses and program randomly attached to the inner core of the house which often results in a parasitic plan. The approach taken with the Control/Shift House was to push and pull program/massing to delineate and define the layout of the house. Massing is intentional and reiterated by the careful selection of materiality that tracks through the house. Voids and relief in the plan are a natural result of this method and allow for light and air to circulate throughout every space of the house, even into the most inner core.
Photography: Charles Davis Smith
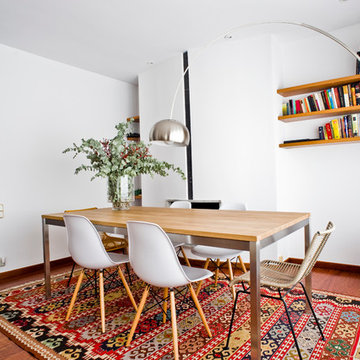
 BONBA studio
Inspiration for a mid-sized contemporary medium tone wood floor enclosed dining room remodel in Barcelona with white walls and no fireplace

 Moloney Architects
Living room - contemporary concrete floor and gray floor living room idea with beige walls and a wood stove
6