
Search results for "Off center" in Home Design Ideas

 Dennis Moffitt Painting
Staircase - mid-sized coastal wooden straight medium tone wood floor staircase idea in Providence with white walls and painted risers

 Ashton Woods
Nice and cozy by the fire.
Family room - contemporary family room idea in Atlanta with gray walls, a ribbon fireplace and a wall-mounted tv
Family room - contemporary family room idea in Atlanta with gray walls, a ribbon fireplace and a wall-mounted tv

 Jennifer Radakovic Design
Large farmhouse medium tone wood floor and brown floor kitchen pantry photo in Richmond with white cabinets, wood countertops, white backsplash, subway tile backsplash, brown countertops, a farmhouse sink, stainless steel appliances, an island and shaker cabinets
Find the right local pro for your project

 User

UserExample of a mid-sized minimalist formal and open concept medium tone wood floor and brown floor living room design with a tile fireplace, beige walls and a two-sided fireplace
 Content Modern
Severine Photography
Large trendy backyard deck photo in Jacksonville with a roof extension
Large trendy backyard deck photo in Jacksonville with a roof extension

 Swanson Homes
Starting with the great room; the center of attention is the linear fireplace faced with rich walnut paneling and flanked by walnut floating shelves with storage cabinets below painted “Railings” by Farrow & Ball. Gold Clemente Wall sconces spotlight family pictures and whimsical art pieces. Notice the custom wall paneling with an inset fit perfectly for the mounted TV. This wall paneling aligns so perfectly with a thoughtfully curated bookshelf that covertly opens to a (Surprise!) home office.

Sponsored
Columbus, OH

Snider & Metcalf Interior Design, LTD
Leading Interior Designers in Columbus, Ohio & Ponte Vedra, Florida

 Collage Designs
airy, beams, calm, large island, large wood beams, light walls, beige walls, open concept, rustic island
Elegant galley dark wood floor kitchen photo in Tampa with an undermount sink, shaker cabinets, white cabinets, stainless steel appliances and an island
Elegant galley dark wood floor kitchen photo in Tampa with an undermount sink, shaker cabinets, white cabinets, stainless steel appliances and an island

 J. Tortorella Swimming Pools
This pool and spa combination has an Infinity Edge. The spa is raised slightly with a Negative Edge that overflows into the infinity gutter system. Both inside coping and tile are Black Absolute Granite with a honed finish. Outside coping is 2’ x2’ Bluestone pavers and both pool and spa are finished with a Black Galaxy Pebblefina.

Alcove shower - small contemporary 3/4 white tile and ceramic tile porcelain tile alcove shower idea in Los Angeles with a vessel sink, medium tone wood cabinets, quartz countertops, a one-piece toilet, white walls and gray countertops

 Blue Ocean Design
Inspiration for a large coastal formal and open concept dark wood floor and brown floor living room remodel in New York with white walls, a standard fireplace, a tile fireplace and no tv

 Studio Dearborn
This spacious kitchen in Westchester County is flooded with light from huge windows on 3 sides of the kitchen plus two skylights in the vaulted ceiling. The dated kitchen was gutted and reconfigured to accommodate this large kitchen with crisp white cabinets and walls. Ship lap paneling on both walls and ceiling lends a casual-modern charm while stainless steel toe kicks, walnut accents and Pietra Cardosa limestone bring both cool and warm tones to this clean aesthetic. Kitchen design and custom cabinetry, built ins, walnut countertops and paneling by Studio Dearborn. Architect Frank Marsella. Interior design finishes by Tami Wassong Interior Design. Pietra cardosa limestone countertops and backsplash by Marble America. Appliances by Subzero; range hood insert by Best. Cabinetry color: Benjamin Moore Super White. Hardware by Top Knobs. Photography Adam Macchia.
 User
UserJoshua Caldwell Photography
Family room - mid-sized traditional light wood floor family room idea in Salt Lake City with white walls and a wall-mounted tv
Family room - mid-sized traditional light wood floor family room idea in Salt Lake City with white walls and a wall-mounted tv

Sponsored
Delaware, OH

Buckeye Basements, Inc.
Central Ohio's Basement Finishing ExpertsBest Of Houzz '13-'21
 James McNeal Architecture and Design

Enclosed kitchen - mid-sized traditional dark wood floor and black floor enclosed kitchen idea in Minneapolis with an undermount sink, shaker cabinets, white cabinets, gray backsplash, an island, stainless steel appliances, quartz countertops and subway tile backsplash

 Lands End Development - Designers & Builders
Inspiration for a rustic mudroom remodel in Minneapolis with beige walls
 Charles Clayton Construction Inc
Cuccuiaioni Photography

Example of a mid-sized island style single-wall porcelain tile and brown floor open concept kitchen design in Orlando with an undermount sink, stainless steel appliances, an island, flat-panel cabinets, light wood cabinets, granite countertops, multicolored backsplash and stone slab backsplash
Example of a mid-sized island style single-wall porcelain tile and brown floor open concept kitchen design in Orlando with an undermount sink, stainless steel appliances, an island, flat-panel cabinets, light wood cabinets, granite countertops, multicolored backsplash and stone slab backsplash

 Gayle Berkey Architects
Ross Cooperthwaite photography
Example of a tuscan patio design in Denver with a roof extension and a fireplace
Example of a tuscan patio design in Denver with a roof extension and a fireplace

Sponsored
Delaware, OH
Buckeye Basements, Inc.
Central Ohio's Basement Finishing ExpertsBest Of Houzz '13-'21
 Michaelson Homes LLC
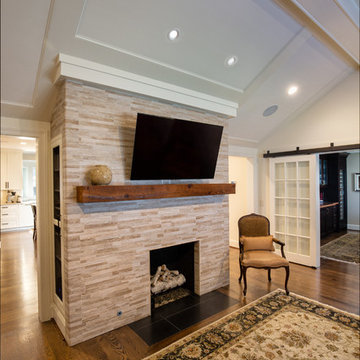
The highlight of this living room is the stunning tiled fireplace covered in Impero glazed porcelain wall tile by Florida Tile. The rounded edges not only provide elegance but act as a safety precaution for the homeowner's grandchildren. On the left side of the fireplace is a custom media cabinet which neatly stores remotes and media components. A custom ceiling trim design adds symmetry to the slanted ceiling and off-center fire box. Interior doors were re-purposed and placed on a track to divide the living room from the adjacent pub.

 TVL Creative Ltd.
Our clients had just recently closed on their new house in Stapleton and were excited to transform it into their perfect forever home. They wanted to remodel the entire first floor to create a more open floor plan and develop a smoother flow through the house that better fit the needs of their family. The original layout consisted of several small rooms that just weren’t very functional, so we decided to remove the walls that were breaking up the space and restructure the first floor to create a wonderfully open feel.
After removing the existing walls, we rearranged their spaces to give them an office at the front of the house, a large living room, and a large dining room that connects seamlessly with the kitchen. We also wanted to center the foyer in the home and allow more light to travel through the first floor, so we replaced their existing doors with beautiful custom sliding doors to the back yard and a gorgeous walnut door with side lights to greet guests at the front of their home.
Living Room
Our clients wanted a living room that could accommodate an inviting sectional, a baby grand piano, and plenty of space for family game nights. So, we transformed what had been a small office and sitting room into a large open living room with custom wood columns. We wanted to avoid making the home feel too vast and monumental, so we designed custom beams and columns to define spaces and to make the house feel like a home. Aesthetically we wanted their home to be soft and inviting, so we utilized a neutral color palette with occasional accents of muted blues and greens.
Dining Room
Our clients were also looking for a large dining room that was open to the rest of the home and perfect for big family gatherings. So, we removed what had been a small family room and eat-in dining area to create a spacious dining room with a fireplace and bar. We added custom cabinetry to the bar area with open shelving for displaying and designed a custom surround for their fireplace that ties in with the wood work we designed for their living room. We brought in the tones and materiality from the kitchen to unite the spaces and added a mixed metal light fixture to bring the space together
Kitchen
We wanted the kitchen to be a real show stopper and carry through the calm muted tones we were utilizing throughout their home. We reoriented the kitchen to allow for a big beautiful custom island and to give us the opportunity for a focal wall with cooktop and range hood. Their custom island was perfectly complimented with a dramatic quartz counter top and oversized pendants making it the real center of their home. Since they enter the kitchen first when coming from their detached garage, we included a small mud-room area right by the back door to catch everyone’s coats and shoes as they come in. We also created a new walk-in pantry with plenty of open storage and a fun chalkboard door for writing notes, recipes, and grocery lists.
Office
We transformed the original dining room into a handsome office at the front of the house. We designed custom walnut built-ins to house all of their books, and added glass french doors to give them a bit of privacy without making the space too closed off. We painted the room a deep muted blue to create a glimpse of rich color through the french doors
Powder Room
The powder room is a wonderful play on textures. We used a neutral palette with contrasting tones to create dramatic moments in this little space with accents of brushed gold.
Master Bathroom
The existing master bathroom had an awkward layout and outdated finishes, so we redesigned the space to create a clean layout with a dream worthy shower. We continued to use neutral tones that tie in with the rest of the home, but had fun playing with tile textures and patterns to create an eye-catching vanity. The wood-look tile planks along the floor provide a soft backdrop for their new free-standing bathtub and contrast beautifully with the deep ash finish on the cabinetry.

 Rooted By Design
Philadelphia Row Home Renovation focusing on maximizing storage for a young family of 5. We created a "mudroom" in the front of the row home with a large living room space for family time + hosting. We used kid-friendly furnishings with performance fabrics that are durable and easy to clean. Prioritized eco-friendly selections, utilizing locally sourced + American made pieces.
33