
Search results for "Off screen" in Home Design Ideas

 TINEKE TRIGGS
Inspiration for a mid-sized timeless dark wood floor and brown floor front door remodel in San Francisco with beige walls and a white front door
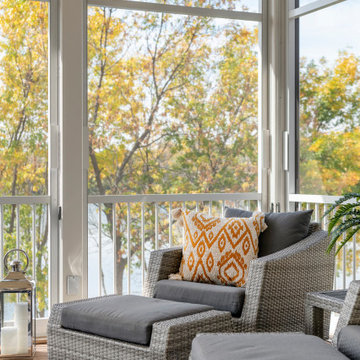
 Che Bella Interiors Design + Remodeling
The inviting new porch addition features a stunning angled vault ceiling and walls of oversize windows that frame the picture-perfect backyard views.
Photos by Spacecrafting Photography

 Sterling Brook Custom Homes
Welcoming outdoor living space with stone fireplace, stain wood ceiling cedar and stone columns and completed with stone flooring.
Arts and crafts patio photo in Dallas
Arts and crafts patio photo in Dallas
Find the right local pro for your project

 Kelly-Moore Paints
Inspiration for a large contemporary backyard stone patio remodel in San Francisco with no cover


 Black Bear Builders, Inc.
Patio kitchen - craftsman backyard concrete paver patio kitchen idea in San Francisco with a roof extension

 Hoi Ning Wong
Photo: Hoi Ning Wong © 2014 Houzz
Photo of a mid-century modern landscaping in San Francisco.
Photo of a mid-century modern landscaping in San Francisco.


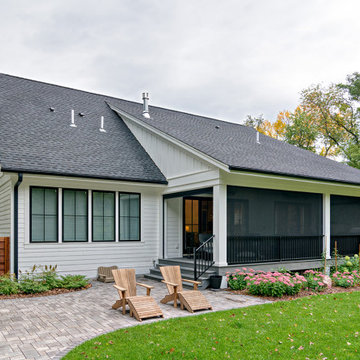
 Boyer Building Corporation
Minnetonka, MN screened porch off of main floor living space. Equipped with phantom screens.
Screened-in and metal railing back porch photo in Minneapolis with decking and a roof extension
Screened-in and metal railing back porch photo in Minneapolis with decking and a roof extension

 Haley Custom Homes
Example of a large trendy white one-story mixed siding gable roof design in Denver


 Flavin Architects
A modern screen porch beautifully links this Wellesley home to its Garden. Extending overhangs that are clad in red cedar emphasize the indoor – outdoor connection and keep direct sun out of the interior. The grey granite floor pavers extend seamlessly from the inside to the outside. A custom designed steel truss with stainless steel cable supports the roof. The insect screen is black nylon for maximum transparency.
Photo by: Nat Rea Photography

Sponsored
Columbus, OH

Wannemacher Interiors
Customized Award-Winning Interior Design Solutions in Franklin Cnty OH

 Justin Doyle Homes
Now you have no excuse but to stay at home and work in this stunning arched ceiling office space. If you're feeling tired, this room leads directly off onto a screened porch area. This study features a sliding ladder with custom finished built-ins and spanning wooden beams.


 Atlanta Decking & Fence Co., Inc.
JS PhotoFX
Transitional screened-in back porch photo in Atlanta with a roof extension
Transitional screened-in back porch photo in Atlanta with a roof extension

 Allen Patterson Builders
Dimke Photo Art
Elegant screened-in porch photo in Charleston with decking and a roof extension
Elegant screened-in porch photo in Charleston with decking and a roof extension

Sponsored
Plain City, OH

Kuhns Contracting, Inc.
Central Ohio's Trusted Home Remodeler Specializing in Kitchens & Baths

 Powell Tuck Associates
Example of a mid-sized trendy 3/4 marble tile and black and white tile marble floor and white floor corner shower design in London with a wall-mount toilet, white walls, a wall-mount sink, marble countertops and a niche

 William Guidero Planning and Design
Inspiration for a mid-sized transitional light wood floor and beige floor home yoga studio remodel in Orange County with white walls

 Suma Design and Construction
Inspiration for a contemporary backyard patio remodel in Kansas City with a roof extension
187