
Search results for "Offender" in Home Design Ideas
 Highland Design+Build
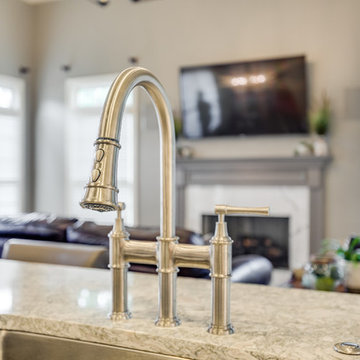
These homeowners love to entertain family, friends and work colleagues but their existing floor plan kept hosts and guests awkwardly separated.
By removing the preexisting imposing offending wall entirely, the design team was able to create an appropriate environment for entertaining.
Perimeter cabinetry in Alabaster White adds to the sense of light and openness in a once-confined space. The contrasting Pecan finished island serves as a focal point for the room. Cambria Berwyn quartz countertops are highlighted by gorgeous Walker Zanger gray ceramic backsplash tile. Calcutta marble and wood water-jet mosaic add just the right amount of visual interest to this kitchen.
205 Photography
 Highland Design+Build
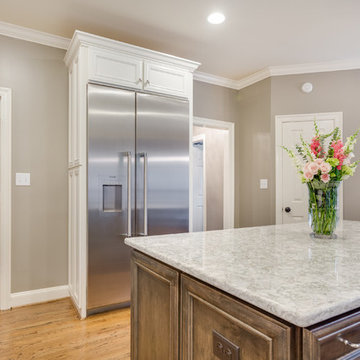
These homeowners love to entertain family, friends and work colleagues but their existing floor plan kept hosts and guests awkwardly separated.
By removing the preexisting imposing offending wall entirely, the design team was able to create an appropriate environment for entertaining.
Perimeter cabinetry in Alabaster White adds to the sense of light and openness in a once-confined space. The contrasting Pecan finished island serves as a focal point for the room. Cambria Berwyn quartz countertops are highlighted by gorgeous Walker Zanger gray ceramic backsplash tile. Calcutta marble and wood water-jet mosaic add just the right amount of visual interest to this kitchen.
205 Photography
 Keystone Custom Homes
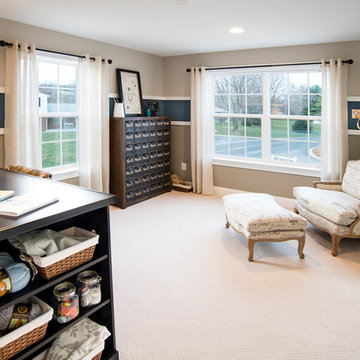
Inspiration for a mid-sized timeless freestanding desk carpeted craft room remodel in Philadelphia with beige walls
Find the right local pro for your project
 Christopher A Rose AIA, ASID
Holger Obenaus Photography
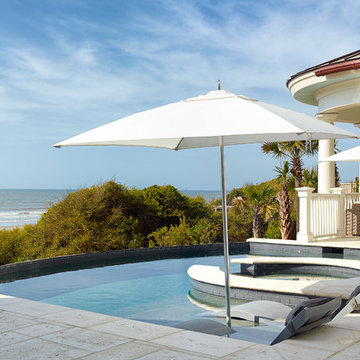
Inspiration for a mid-sized timeless custom-shaped and concrete paver infinity hot tub remodel in Charleston with no cover
Inspiration for a mid-sized timeless custom-shaped and concrete paver infinity hot tub remodel in Charleston with no cover
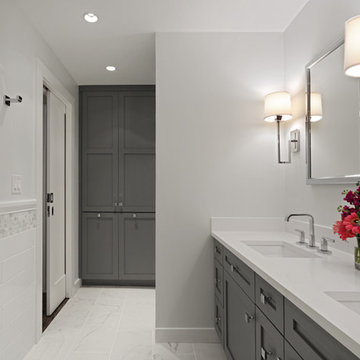
Example of a mid-sized trendy master white tile and porcelain tile porcelain tile alcove shower design in New York with an undermount sink, shaker cabinets, gray cabinets, solid surface countertops, a one-piece toilet and white walls
 Gary Earl Parsons, Architect
Muffy Kibbey, Photographer
Carlen and Company, General Contractor
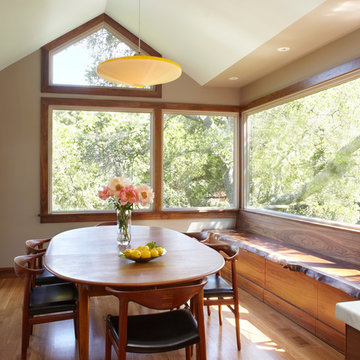
Kitchen/dining room combo - modern medium tone wood floor kitchen/dining room combo idea in San Francisco
Kitchen/dining room combo - modern medium tone wood floor kitchen/dining room combo idea in San Francisco
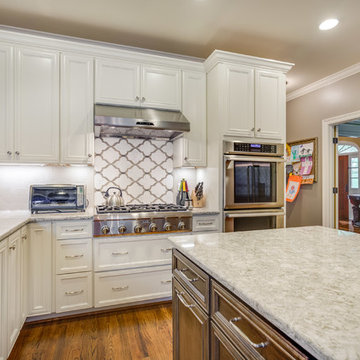 Highland Design+Build
These homeowners love to entertain family, friends and work colleagues but their existing floor plan kept hosts and guests awkwardly separated.
By removing the preexisting imposing offending wall entirely, the design team was able to create an appropriate environment for entertaining.
Perimeter cabinetry in Alabaster White adds to the sense of light and openness in a once-confined space. The contrasting Pecan finished island serves as a focal point for the room. Cambria Berwyn quartz countertops are highlighted by gorgeous Walker Zanger gray ceramic backsplash tile. Calcutta marble and wood water-jet mosaic add just the right amount of visual interest to this kitchen.
205 Photography
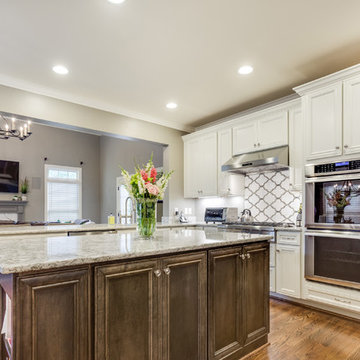 Highland Design+Build
These homeowners love to entertain family, friends and work colleagues but their existing floor plan kept hosts and guests awkwardly separated.
By removing the preexisting imposing offending wall entirely, the design team was able to create an appropriate environment for entertaining.
Perimeter cabinetry in Alabaster White adds to the sense of light and openness in a once-confined space. The contrasting Pecan finished island serves as a focal point for the room. Cambria Berwyn quartz countertops are highlighted by gorgeous Walker Zanger gray ceramic backsplash tile. Calcutta marble and wood water-jet mosaic add just the right amount of visual interest to this kitchen.
205 Photography
 User
UserDon Pearse Photographers
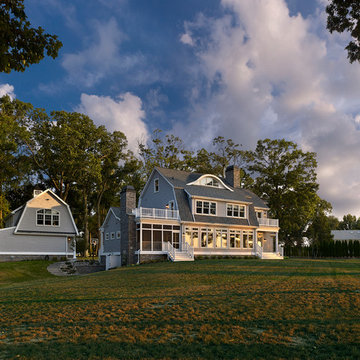
Large elegant gray two-story wood house exterior photo with a gambrel roof and a shingle roof
Large elegant gray two-story wood house exterior photo with a gambrel roof and a shingle roof
 Taylor Lombardo Architects
Photo by Michele Wilson
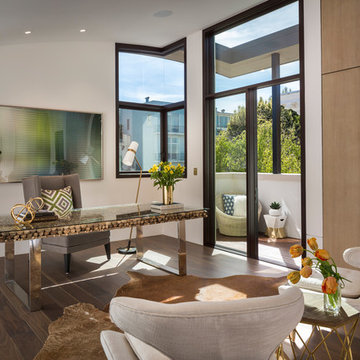
Example of a trendy freestanding desk dark wood floor and brown floor study room design in San Francisco with white walls and no fireplace
Example of a trendy freestanding desk dark wood floor and brown floor study room design in San Francisco with white walls and no fireplace

 KohlMark Architects and Builders
The design of this home was driven by the owners’ desire for a three-bedroom waterfront home that showcased the spectacular views and park-like setting. As nature lovers, they wanted their home to be organic, minimize any environmental impact on the sensitive site and embrace nature.
This unique home is sited on a high ridge with a 45° slope to the water on the right and a deep ravine on the left. The five-acre site is completely wooded and tree preservation was a major emphasis. Very few trees were removed and special care was taken to protect the trees and environment throughout the project. To further minimize disturbance, grades were not changed and the home was designed to take full advantage of the site’s natural topography. Oak from the home site was re-purposed for the mantle, powder room counter and select furniture.
The visually powerful twin pavilions were born from the need for level ground and parking on an otherwise challenging site. Fill dirt excavated from the main home provided the foundation. All structures are anchored with a natural stone base and exterior materials include timber framing, fir ceilings, shingle siding, a partial metal roof and corten steel walls. Stone, wood, metal and glass transition the exterior to the interior and large wood windows flood the home with light and showcase the setting. Interior finishes include reclaimed heart pine floors, Douglas fir trim, dry-stacked stone, rustic cherry cabinets and soapstone counters.
Exterior spaces include a timber-framed porch, stone patio with fire pit and commanding views of the Occoquan reservoir. A second porch overlooks the ravine and a breezeway connects the garage to the home.
Numerous energy-saving features have been incorporated, including LED lighting, on-demand gas water heating and special insulation. Smart technology helps manage and control the entire house.
Greg Hadley Photography
 McCabe By Design LLC

The original two story living room had no lighting except for one can light on either side of the fireplace. The room had no character, did not relate to the adjoing spaces, there was very little wall for art but... most of all the room was framed by the upper floor catwalk that looked like a series of baby cribs.
By replacing the offending catwalk half walls with a light, bright glass/metal/wood railing, the update relates to the water front/nautical location and is also a tie in to the glass coffee table. Reworking the fireplace wall providing an opportunity to update the look of the fireplace, provide hidden storage for audio visual equipment, and wall space for art. The Edge dimable art lights on either side of the fireplace introduced some much needed light to the space. Lastly, a beautiful Hubbardton Forge chandelier that mimics the look of birds weeks speaks to the avian life just outside the 12' sliding door.
 Highland Design+Build
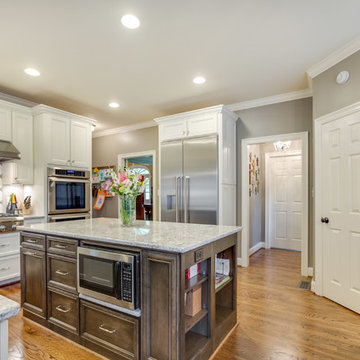
These homeowners love to entertain family, friends and work colleagues but their existing floor plan kept hosts and guests awkwardly separated.
By removing the preexisting imposing offending wall entirely, the design team was able to create an appropriate environment for entertaining.
Perimeter cabinetry in Alabaster White adds to the sense of light and openness in a once-confined space. The contrasting Pecan finished island serves as a focal point for the room. Cambria Berwyn quartz countertops are highlighted by gorgeous Walker Zanger gray ceramic backsplash tile. Calcutta marble and wood water-jet mosaic add just the right amount of visual interest to this kitchen.
205 Photography
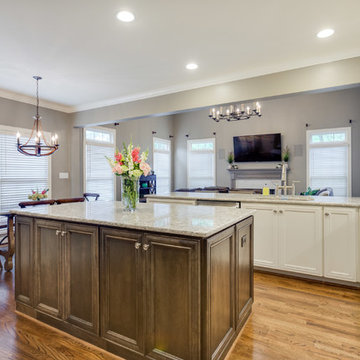 Highland Design+Build
These homeowners love to entertain family, friends and work colleagues but their existing floor plan kept hosts and guests awkwardly separated.
By removing the preexisting imposing offending wall entirely, the design team was able to create an appropriate environment for entertaining.
Perimeter cabinetry in Alabaster White adds to the sense of light and openness in a once-confined space. The contrasting Pecan finished island serves as a focal point for the room. Cambria Berwyn quartz countertops are highlighted by gorgeous Walker Zanger gray ceramic backsplash tile. Calcutta marble and wood water-jet mosaic add just the right amount of visual interest to this kitchen.
205 Photography

 Siobhan's Outdoor Transformations
A mosaic wall alcove and fountain embellishment done to compliment the salmon colored walls I picked for this project.
Tuscan home design photo in Tampa
Tuscan home design photo in Tampa
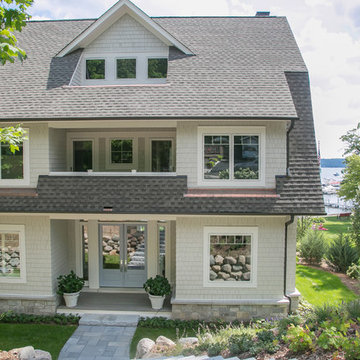
 Lowell Custom Homes
 http://lowellcustomhomes.com , LOWELL CUSTOM HOMES, Lake Geneva, WI, Exterior shingle style with gambrel roof, cedar shingle siding to match Sherwin Williams Repose Gray, shingle roof, Marvin Integrity Windows and Doors. Welcoming blue double glass panel entry door with sidelights and decorative transom.

 Ky-Kan Coatings
Concrete can be made to look like any substance. Tile, stone, wood, brick, etc. With unlimited color options, Ky-Kan Coatings can transform any room in your home or business using lightweight, beautiful concrete.

 M A Jaworski Landscape Design
Summer/Fall 2025: after the first growing season, hot coloured zinnia in the Fiesta Garden - such incredible color saturation! Ornamental flowers (non-poisonous types) mingle with Edible Flowers grown in organic soil, for the best use of space in a tight area. Zinnias are considered by some to be edible (although they may taste a bit bitter); more importantly, they are considered to be non-toxic by the Ontario Poison Control Centre. Please be careful about the plantings in and around your Edible Garden, especially if you have young children. If you're not sure, it's better to be safe than sorry, and ask a professional landscape designer or horticulturalist for advice in advance of purchasing a plant. Even better, check your local Poison Control Centre (PCC) website to be certain about the safety of plants in your growing zone. Keep all your plant tags in an accessible location, as the PCC will want to know the accurate botanical (Latin) names for reference. If you haven't kept your plant tags, and you need to bring your child in to the ER - particularly if they have symptoms, bring in a flower or leaf of the offending plant, it may be possible for them to contact the PCC to identify if it is safe or toxic.

 Meadowlark Design+Build
An outdoor, enclosed side deck that keeps things private but allows for room to host. Two entry ways allow for entry and exit into the home, as well as exterior steps to the driveway. Photo credit: Sean Carter Photography.
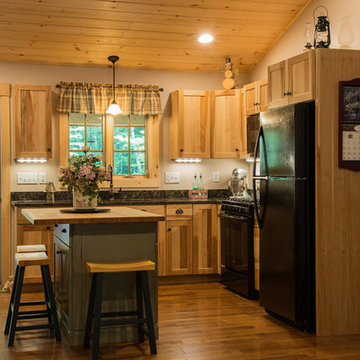
 Plaistow Cabinet
Eclipse Cabinetry, Natural Hickory Shaker Door. Island is Durango Green with a weathered look.
Inspiration for a country medium tone wood floor kitchen remodel in Manchester with shaker cabinets, an undermount sink, medium tone wood cabinets, quartz countertops, black appliances and an island
Inspiration for a country medium tone wood floor kitchen remodel in Manchester with shaker cabinets, an undermount sink, medium tone wood cabinets, quartz countertops, black appliances and an island
3