
Search results for "Offener" in Home Design Ideas

 Grove Custom Homes
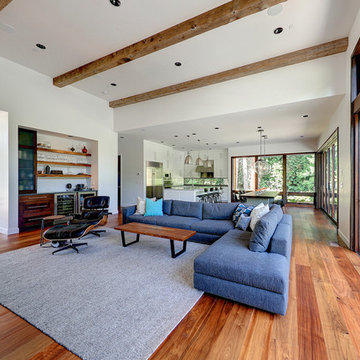
Large trendy open concept medium tone wood floor living room photo in Portland with a bar, white walls, a ribbon fireplace, a wall-mounted tv and a concrete fireplace
 Ralph C Fey AIA Architects, PC
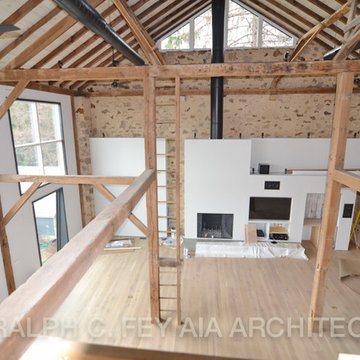
Living room - large modern loft-style medium tone wood floor living room idea in Philadelphia with a standard fireplace, a plaster fireplace and a media wall
Find the right local pro for your project

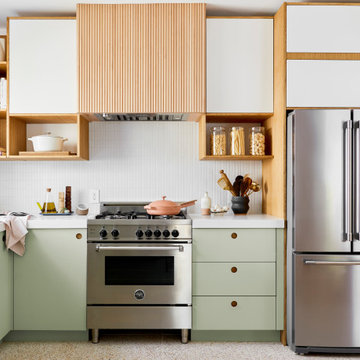

 Clarke Design Group
David Strauss Photography
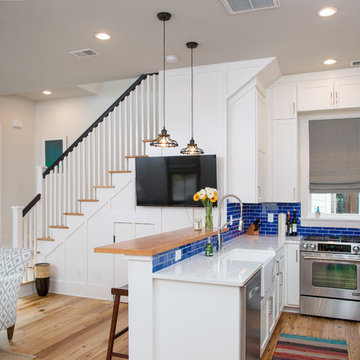
Inspiration for a small coastal kitchen remodel in Charleston
Inspiration for a small coastal kitchen remodel in Charleston

 General Assembly
Modern Appliances and updates were brought into this East Village kitchen on a budget and with improved efficiency in mind. The open plan for the kitchen and living area allows for a bright kitchen and a great place to entertain.
© Devon Banks
 Marcelino's Cabinets Inc.
Daniel Vazquez

Walk-in closet - mid-sized industrial women's walk-in closet idea in Los Angeles with recessed-panel cabinets and dark wood cabinets
Walk-in closet - mid-sized industrial women's walk-in closet idea in Los Angeles with recessed-panel cabinets and dark wood cabinets
 Ashley Hopwood Farrar

As with most properties in coastal San Diego this parcel of land was expensive and this client wanted to maximize their return on investment. We did this by filling every little corner of the allowable building area (width, depth, AND height).
We designed a new two-story home that includes three bedrooms, three bathrooms, one office/ bedroom, an open concept kitchen/ dining/ living area, and my favorite part, a huge outdoor covered deck.
 Riviera Bronze Mfg.
Inspiration for a large contemporary balcony remodel in Los Angeles with a roof extension
 Blackline Renovations
Ken Vaughan - Vaughan Creative Media

Hallway - small transitional medium tone wood floor and brown floor hallway idea in Dallas with beige walls
Hallway - small transitional medium tone wood floor and brown floor hallway idea in Dallas with beige walls
 De Bilt
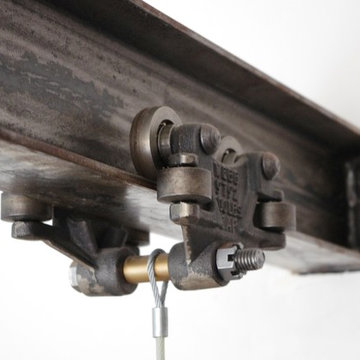
Trolley and I-beam for hanging TV and speaker system.
Example of a cottage family room design in Los Angeles with a media wall
Example of a cottage family room design in Los Angeles with a media wall
 MK Development & Investment LLC

A view from the Living Room/Great Room into the Dining Area, and the Kitchen. The open floor plan allows for seamless entertaining and a relaxed, family environment for the day to day. A neutral palette of whites, grays and browns, with pops of color keep the entire space cohesive.
 West Coast Homes
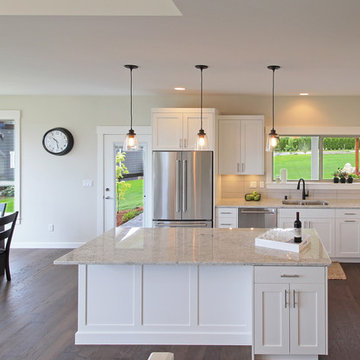
Spacious L-shaped kitchen with white shaker wood cabinets, bianco avorio granite countertops, and stainless steel appliances.
Large farmhouse l-shaped dark wood floor open concept kitchen photo in Seattle with an undermount sink, shaker cabinets, white cabinets, granite countertops, gray backsplash, porcelain backsplash, stainless steel appliances and an island
Large farmhouse l-shaped dark wood floor open concept kitchen photo in Seattle with an undermount sink, shaker cabinets, white cabinets, granite countertops, gray backsplash, porcelain backsplash, stainless steel appliances and an island

 Prentiss Balance Wickline Architects
Rob Skelton, Keoni Photos

Inspiration for a small modern open concept light wood floor and brown floor living room remodel in Seattle with white walls, a wood stove and no tv
Inspiration for a small modern open concept light wood floor and brown floor living room remodel in Seattle with white walls, a wood stove and no tv
 Ventura Homes

This Mediterranean style kitchen and dining used elements such as brick backsplash, stained wood, light blue paint, and decorative tile.
Inspiration for a mid-sized mediterranean vinyl floor kitchen/dining room combo remodel in Austin with beige walls and no fireplace
Inspiration for a mid-sized mediterranean vinyl floor kitchen/dining room combo remodel in Austin with beige walls and no fireplace

3