
Search results for "Offener" in Home Design Ideas
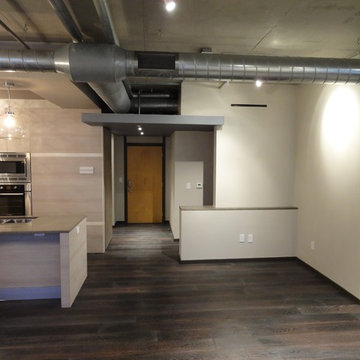

 Interior Changes home design & consulting
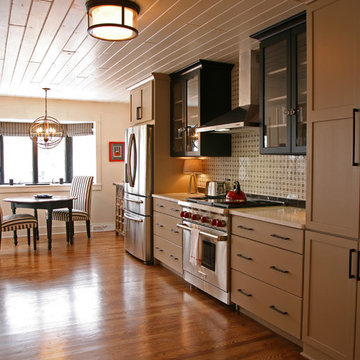
This eclectic kitchen has the flavors of farmhouse, rustic modern and traditional all wrapped into one. The wall was removed between the original kitchen to allow for an open concept while still maintaining a kitchen work space. All of the millwork, beams and finishes were added during construction to this space which was once a drywall box. The end results are casual and stunning!
 User
User http://www.trevephotography.com
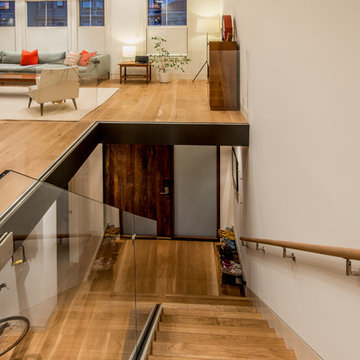
Inspiration for a contemporary wooden straight staircase remodel in San Francisco
Inspiration for a contemporary wooden straight staircase remodel in San Francisco
Find the right local pro for your project
 HomeSource Design Center

Example of a country galley dark wood floor and brown floor eat-in kitchen design in Other with a farmhouse sink, shaker cabinets, gray cabinets, white backsplash, stainless steel appliances and an island
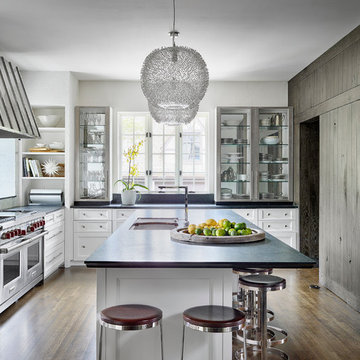
 Michael Abraham Architecture
 http://www.mrobinsonphoto.com/
Example of a cottage l-shaped dark wood floor kitchen design in Chicago with an undermount sink, recessed-panel cabinets, white cabinets, white backsplash, stainless steel appliances and an island
Example of a cottage l-shaped dark wood floor kitchen design in Chicago with an undermount sink, recessed-panel cabinets, white cabinets, white backsplash, stainless steel appliances and an island

 9 square studio
Andrea Calo
Mid-sized danish light wood floor great room photo in Austin with white walls and no fireplace
Mid-sized danish light wood floor great room photo in Austin with white walls and no fireplace
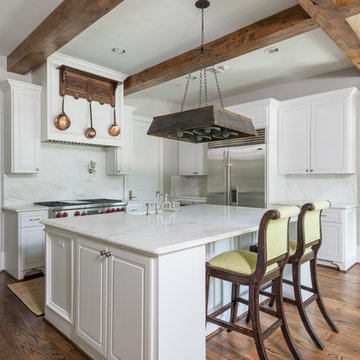
 Cupic Custom Homes LLC
Eat-in kitchen - mid-sized traditional l-shaped dark wood floor and brown floor eat-in kitchen idea in Houston with raised-panel cabinets, white cabinets, white backsplash, stone slab backsplash, stainless steel appliances, an island, a farmhouse sink and marble countertops
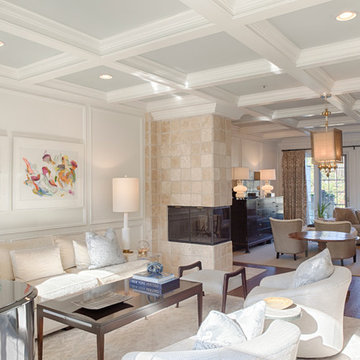
 Rudloff Custom Builders
RUDLOFF Custom Builders, is a residential construction company that connects with clients early in the design phase to ensure every detail of your project is captured just as you imagined. RUDLOFF Custom Builders will create the project of your dreams that is executed by on-site project managers and skilled craftsman, while creating lifetime client relationships that are build on trust and integrity.
We are a full service, certified remodeling company that covers all of the Philadelphia suburban area including West Chester, Gladwynne, Malvern, Wayne, Haverford and more.
As a 6 time Best of Houzz winner, we look forward to working with you on your next project.
 EL Studio
Pepper Watkins
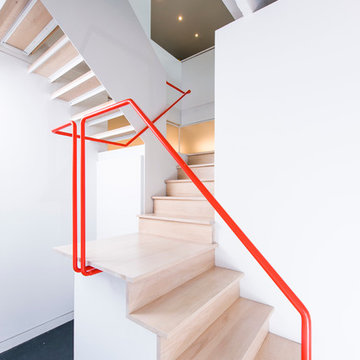
Staircase - industrial wooden l-shaped staircase idea in DC Metro with wooden risers
Staircase - industrial wooden l-shaped staircase idea in DC Metro with wooden risers
 The Home Depot
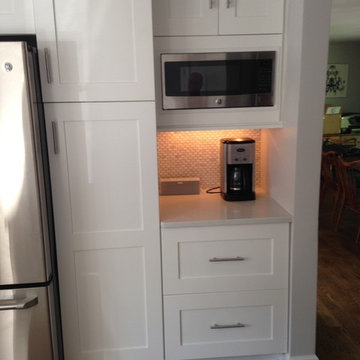
Example of a mid-sized transitional l-shaped medium tone wood floor enclosed kitchen design in Boston with an undermount sink, shaker cabinets, white cabinets, quartz countertops, white backsplash, mosaic tile backsplash, stainless steel appliances and an island
 Betty Wasserman Art & Interiors

This beautiful lakefront New Jersey home is replete with exquisite design. The sprawling living area flaunts super comfortable seating that can accommodate large family gatherings while the stonework fireplace wall inspired the color palette. The game room is all about practical and functionality, while the master suite displays all things luxe. The fabrics and upholstery are from high-end showrooms like Christian Liaigre, Ralph Pucci, Holly Hunt, and Dennis Miller. Lastly, the gorgeous art around the house has been hand-selected for specific rooms and to suit specific moods.
 Harper Construction Inc.
William Quarles-- all design work by Shannon Bogan Designs
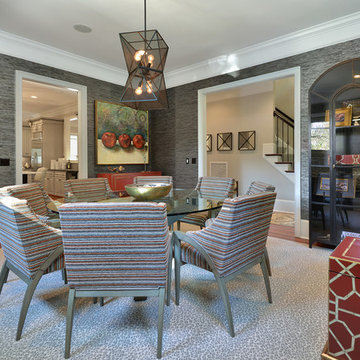
Inspiration for a transitional dark wood floor enclosed dining room remodel in Charleston with gray walls
Inspiration for a transitional dark wood floor enclosed dining room remodel in Charleston with gray walls

 Kahn Design Associates
photos by Ken Gutmaker
Example of a farmhouse galley open concept kitchen design in San Francisco with a farmhouse sink, flat-panel cabinets, medium tone wood cabinets, metallic backsplash, metal backsplash and stainless steel appliances
Example of a farmhouse galley open concept kitchen design in San Francisco with a farmhouse sink, flat-panel cabinets, medium tone wood cabinets, metallic backsplash, metal backsplash and stainless steel appliances
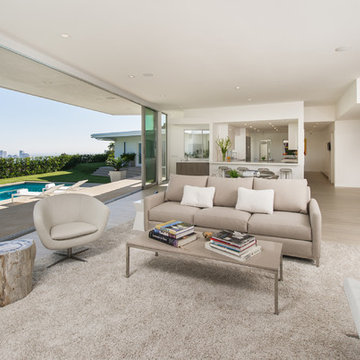
 Paul Brant Williger Architect
Living room - contemporary open concept light wood floor living room idea in Los Angeles
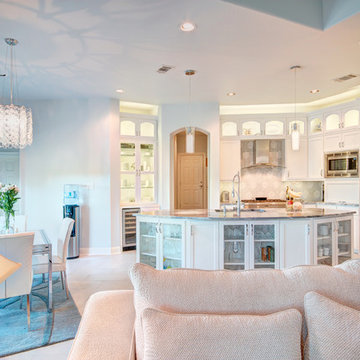
 Twelve Stones Designs, LLC
Christopher R. Davison, AIA
Example of a mid-sized transitional porcelain tile eat-in kitchen design in Austin with an undermount sink, recessed-panel cabinets, white cabinets, marble countertops, gray backsplash, mosaic tile backsplash and stainless steel appliances
Example of a mid-sized transitional porcelain tile eat-in kitchen design in Austin with an undermount sink, recessed-panel cabinets, white cabinets, marble countertops, gray backsplash, mosaic tile backsplash and stainless steel appliances
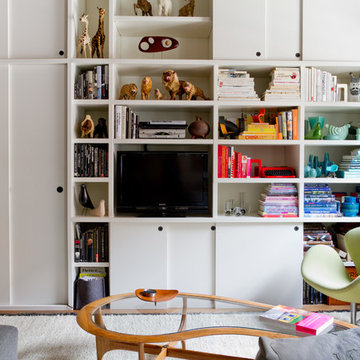
 Rikki Snyder
Photo: Rikki Snyder © 2013 Houzz
Vintage Noguchi Akari floor lamp
Living room - eclectic living room idea in New York
Living room - eclectic living room idea in New York
 Robert Granoff
Interiors by Morris & Woodhouse Interiors LLC,
Architecture by ARCHONSTRUCT LLC
© Robert Granoff

Inspiration for a huge contemporary light wood floor and beige floor dining room remodel in New York with beige walls
Inspiration for a huge contemporary light wood floor and beige floor dining room remodel in New York with beige walls

 SKOLNICK Architecture & Design Partnership
Staircase
Photo by Peter Aaron
Inspiration for a mid-sized contemporary wooden l-shaped open staircase remodel in New York
Inspiration for a mid-sized contemporary wooden l-shaped open staircase remodel in New York

 Ferguson Bath, Kitchen & Lighting Gallery
Inspiration for a contemporary light wood floor and beige floor kitchen/dining room combo remodel in Other with white walls and no fireplace
 Josh Partee | Architectural Photographer
© Josh Partee 2013
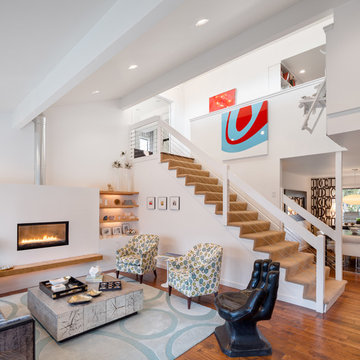
Trendy living room photo in Portland with white walls and a ribbon fireplace
Trendy living room photo in Portland with white walls and a ribbon fireplace
6