
Search results for "Offener" in Home Design Ideas
 Belman Homes
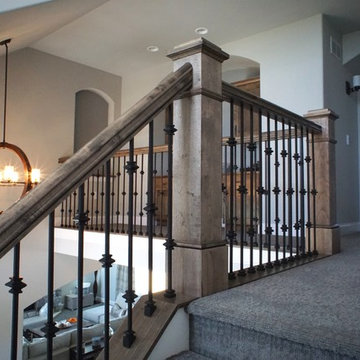
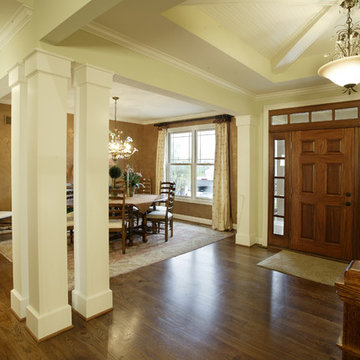
Photo of the 2015 MBA Parade of Homes model the Rockwood by Belman Homes. This impressive 3 story foyer includes a built in desk area, niche, and tons of glass.


Find the right local pro for your project
 Hoedemaker Pfeiffer
Kevin Scott

Inspiration for a coastal formal and open concept dark wood floor living room remodel in Seattle with a wood stove and no tv
Inspiration for a coastal formal and open concept dark wood floor living room remodel in Seattle with a wood stove and no tv

 User

UserFreesia is a courtyard style residence with both indoor and outdoor spaces that create a feeling of intimacy and serenity. The centrally installed swimming pool becomes a visual feature of the home and is the centerpiece for all entertaining. The kitchen, great room, and master bedroom all open onto the swimming pool and the expansive lanai spaces that flank the pool. Four bedrooms, four bathrooms, a summer kitchen, fireplace, and 2.5 car garage complete the home. 3,261 square feet of air conditioned space is wrapped in 3,907 square feet of under roof living.
Awards:
Parade of Homes – First Place Custom Home, Greater Orlando Builders Association
Grand Aurora Award – Detached Single Family Home $1,000,000-$1,500,000
– Aurora Award – Detached Single Family Home $1,000,000-$1,500,000
– Aurora Award – Kitchen $1,000,001-$2,000,000
– Aurora Award – Bath $1,000,001-$2,000,000
– Aurora Award – Green New Construction $1,000,000 – $2,000,000
– Aurora Award – Energy Efficient Home
– Aurora Award – Landscape Design/Pool Design
Best in American Living Awards, NAHB
– Silver Award, One-of-a-Kind Custom Home up to 4,000 sq. ft.
– Silver Award, Green-Built Home
American Residential Design Awards, First Place – Green Design, AIBD
 Hulburd Design
Cesar Rubio
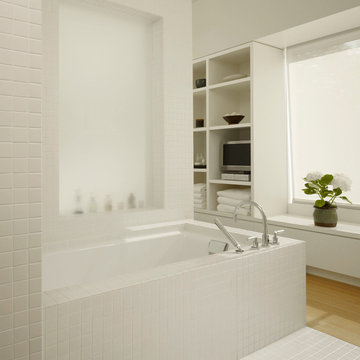
Bathroom - large modern 3/4 white tile and ceramic tile light wood floor bathroom idea in San Francisco with flat-panel cabinets, white cabinets, solid surface countertops and white walls
Bathroom - large modern 3/4 white tile and ceramic tile light wood floor bathroom idea in San Francisco with flat-panel cabinets, white cabinets, solid surface countertops and white walls
 Brian Kashas
Hi-Cam Photography
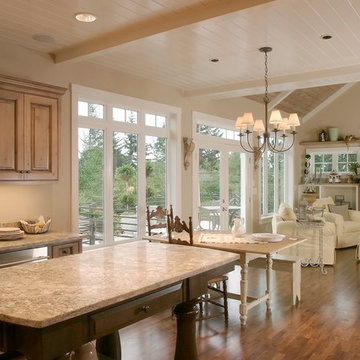
Example of a mid-sized farmhouse open concept medium tone wood floor living room design in Portland with beige walls, a standard fireplace and a stone fireplace
Example of a mid-sized farmhouse open concept medium tone wood floor living room design in Portland with beige walls, a standard fireplace and a stone fireplace
 Interior Concepts Design House

Large country master gray tile and stone tile marble floor bathroom photo in Salt Lake City with a vessel sink, marble countertops, white walls and recessed-panel cabinets
 Dovetail General Contractors
Mark Woods

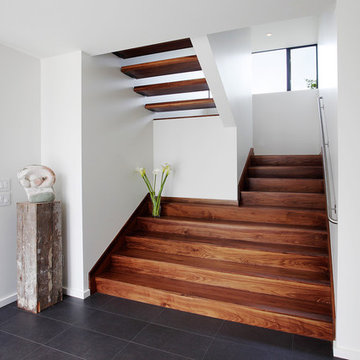
Inspiration for a mid-sized contemporary wooden u-shaped staircase remodel in Seattle with wooden risers
Inspiration for a mid-sized contemporary wooden u-shaped staircase remodel in Seattle with wooden risers
 Kisha Gianni Designs

We painted the walls white, added a freestanding vanity and mirror to open up the space and chose a vintage looking tile (although it is a new porcelain tile) for the floors that perfectly tied into the vanity which was painted Benjamin Moore's Hale Navy.
 Bloodfire Studios LLC
Heather Fritz
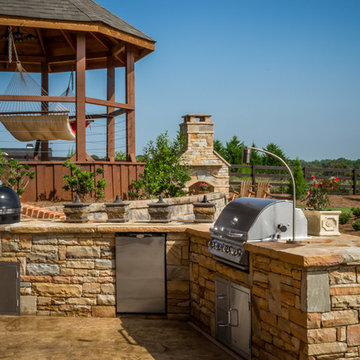
Inspiration for a rustic backyard stamped concrete patio kitchen remodel in Atlanta with no cover
Inspiration for a rustic backyard stamped concrete patio kitchen remodel in Atlanta with no cover

 Neil Kelly Company
Design objectives for this primary bathroom remodel included: Removing a dated corner shower and deck-mounted tub, creating more storage space, reworking the water closet entry, adding dual vanities and a curbless shower with tub to capture the view.

 Drafting Cafe Architects
Ethan Andersen, Drafting Cafe
Small tuscan galley ceramic tile enclosed kitchen photo in San Francisco with an undermount sink, shaker cabinets, white cabinets, quartz countertops, white backsplash, subway tile backsplash, stainless steel appliances and no island
Small tuscan galley ceramic tile enclosed kitchen photo in San Francisco with an undermount sink, shaker cabinets, white cabinets, quartz countertops, white backsplash, subway tile backsplash, stainless steel appliances and no island
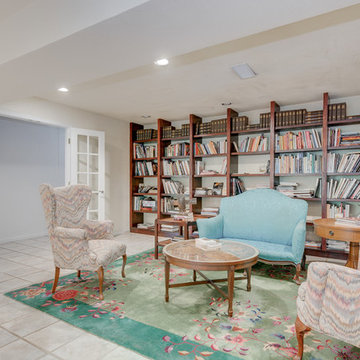
 True Homes Photography
Hunter Coon - True Homes Photography
Mid-sized trendy open concept ceramic tile living room library photo in Dallas with white walls, no fireplace and no tv
Mid-sized trendy open concept ceramic tile living room library photo in Dallas with white walls, no fireplace and no tv

 McRae Lambert Dunn
Darlene Halaby
Example of a mid-sized trendy open concept and formal medium tone wood floor and brown floor living room design in Orange County with gray walls and a media wall
Example of a mid-sized trendy open concept and formal medium tone wood floor and brown floor living room design in Orange County with gray walls and a media wall


 DesignHAUS 24
kwww.corinnecobabe.com
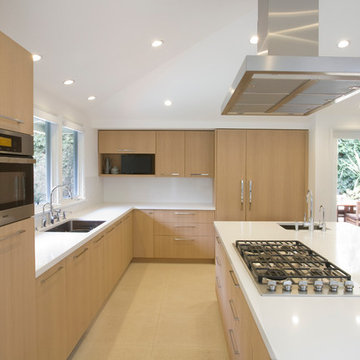
Open concept kitchen - large modern u-shaped porcelain tile open concept kitchen idea in Dallas with a single-bowl sink, flat-panel cabinets, light wood cabinets, quartz countertops, white backsplash, stone slab backsplash, stainless steel appliances and an island
Open concept kitchen - large modern u-shaped porcelain tile open concept kitchen idea in Dallas with a single-bowl sink, flat-panel cabinets, light wood cabinets, quartz countertops, white backsplash, stone slab backsplash, stainless steel appliances and an island
 Closet & Storage Concepts - Norwalk
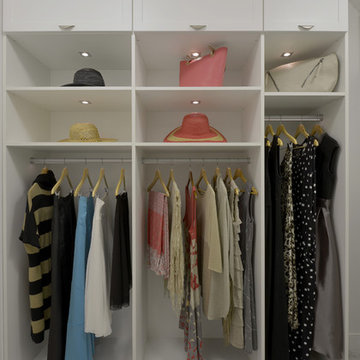
Example of a large trendy gender-neutral carpeted walk-in closet design in New York with shaker cabinets and white cabinets
4