
Search results for "Offener" in Home Design Ideas
 Becker Henson Niksto Architects
Jim Bartsch

Example of a tuscan sunroom design in Santa Barbara with a skylight
Example of a tuscan sunroom design in Santa Barbara with a skylight

 LU Design Build
Designer: Rochelle McAvin
Photographer: Karen Palmer

Welcome to our stunning mid-century kitchen and bath makeover, designed with function and color. This home renovation seamlessly combines the timeless charm of mid-century modern aesthetics with the practicality and functionality required by a busy family. Step into a home where classic meets contemporary and every detail has been carefully curated to enhance both style and convenience.
Kitchen Transformation:
The heart of the home has been revitalized with a fresh, open-concept design.
Sleek Cabinetry: Crisp, clean lines dominate the kitchen's custom-made cabinets, offering ample storage space while maintaining cozy vibes. Rich, warm wood tones complement the overall aesthetic.
Quartz Countertops: Durable and visually stunning, the quartz countertops bring a touch of luxury to the space. They provide ample room for food preparation and family gatherings.
Statement Lighting: 2 central pendant light fixtures, inspired by mid-century design, illuminates the kitchen with a warm, inviting glow.
Bath Oasis:
Our mid-century bath makeover offers a tranquil retreat for the primary suite. It combines retro-inspired design elements with contemporary comforts.
Patterned Tiles: Vibrant, geometric floor tiles create a playful yet sophisticated atmosphere. The black and white motif exudes mid-century charm and timeless elegance.
Floating Vanity: A sleek, vanity with clean lines maximizes floor space and provides ample storage for toiletries and linens.
Frameless Glass Shower: The bath features a modern, frameless glass shower enclosure, offering a spa-like experience for relaxation and rejuvenation.
Natural Light: Large windows in the bathroom allow natural light to flood the space, creating a bright and airy atmosphere.
Storage Solutions: Thoughtful storage solutions, including built-in niches and shelving, keep the bathroom organized and clutter-free.
This mid-century kitchen and bath makeover is the perfect blend of style and functionality, designed to accommodate the needs of a young family. It celebrates the iconic design of the mid-century era while embracing the modern conveniences that make daily life a breeze.
Find the right local pro for your project
 Winkelman Architecture

Example of a mid-sized trendy gray two-story wood exterior home design in Portland Maine with a green roof
 KAHE Construction

Inspiration for a mid-sized tropical guest medium tone wood floor and brown floor bedroom remodel in Hawaii with beige walls
 Tunde Decor, LLC

We removed some of the top cabinets and replaced them with open shelves. We also added geometric backsplash tiles.
Mid-sized danish dark wood floor and brown floor eat-in kitchen photo in Atlanta with a drop-in sink, quartzite countertops, white backsplash, stainless steel appliances, white countertops, raised-panel cabinets, white cabinets, ceramic backsplash and an island
Mid-sized danish dark wood floor and brown floor eat-in kitchen photo in Atlanta with a drop-in sink, quartzite countertops, white backsplash, stainless steel appliances, white countertops, raised-panel cabinets, white cabinets, ceramic backsplash and an island
 ORIJIN STONE, LLC

ORIJIN STONE exclusive Ardeo™ Limestone featuring our tumbled lemon peel™ finish.
Photography by Canary Grey.
Example of a trendy cable railing balcony design in Minneapolis with no cover
Example of a trendy cable railing balcony design in Minneapolis with no cover
 Robeson Design

Small Closet Organization
Interior Design Firm, Robeson Design
Closet Factory (Denver)
Contractor, Earthwood Custom Remodeling, Inc.
Cabinetry, Exquisite Kitchen Design (Denver)
Photos by Ryan Garvin

 Andrew Mikhael Architect
Photos by John Porcheddu
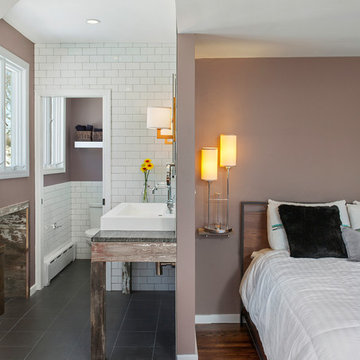
Bedroom - mid-sized rustic master medium tone wood floor bedroom idea in New York with beige walls and no fireplace
Bedroom - mid-sized rustic master medium tone wood floor bedroom idea in New York with beige walls and no fireplace
 JAUREGUI Architecture Interiors Construction

Study room - huge transitional freestanding desk dark wood floor and brown floor study room idea in Austin with black walls

 CAC Development Design-Build, LLC
PC : Cristopher Nolasco
Inspiration for a mid-sized contemporary balcony remodel in Los Angeles with a pergola
Inspiration for a mid-sized contemporary balcony remodel in Los Angeles with a pergola

 Vernon Wentz
The lighting design in this rustic barn with a modern design was the designed and built by lighting designer Mike Moss. This was not only a dream to shoot because of my love for rustic architecture but also because the lighting design was so well done it was a ease to capture. Photography by Vernon Wentz of Ad Imagery
 Ashley Hopwood Farrar
As with most properties in coastal San Diego this parcel of land was expensive and this client wanted to maximize their return on investment. We did this by filling every little corner of the allowable building area (width, depth, AND height).
We designed a new two-story home that includes three bedrooms, three bathrooms, one office/ bedroom, an open concept kitchen/ dining/ living area, and my favorite part, a huge outdoor covered deck.


 Remodel Boutique
A single-story ranch house in Austin received a new look with a two-story addition, limewashed brick, black architectural windows, and new landscaping.

 Inside Stories
A Contemporary Laundry Room with pops of color and pattern, Photography by Susie Brenner
Inspiration for a large scandinavian galley slate floor and gray floor utility room remodel in Denver with flat-panel cabinets, medium tone wood cabinets, multicolored walls, a side-by-side washer/dryer and white countertops
Inspiration for a large scandinavian galley slate floor and gray floor utility room remodel in Denver with flat-panel cabinets, medium tone wood cabinets, multicolored walls, a side-by-side washer/dryer and white countertops

 Yankee Barn Homes
Yankee Barn Homes - A two story volume creates the entry foyer opening directly to the living room. Chris Foster Photography
Example of a large trendy open concept light wood floor living room design in Boston with gray walls and a hanging fireplace
Example of a large trendy open concept light wood floor living room design in Boston with gray walls and a hanging fireplace

 Nar Design Group
The master bathroom was designed for clients who have a true appreciation for clean lines, symmetry, and simple beauty. They desired a space that checked the box on each of these aesthetic details while maximizing function and storage within each area of this space. This was achieved by providing separate his and hers vanities, a designated makeup station, ample tall storage, and a feature wall to backdrop the bathtub. If standing in the center of this bathroom, one would find that both sides of this bathroom are a mirror image of one another. The makeup vanity is centered on the front wall and is captured by identical floor to ceiling linen storage cabinets with a combination of drawer and door storage. Tall narrow columns were set on the sides of these linen cabinets, which each have a hidden frameless flush inset touch latch door concealing medicine cabinet storage. These columns are finished in a dark textured laminate with vertical grain to emphasize the ceiling height and give a clean contrast to the light linen cabinet finish throughout the rest of the space. Back-to-back are the his and hers vanities that provide quite a bit more storage. Bringing in the element of aged brass cabinet hardware and decorative light fixtures added the perfect amount of soft glam to complete this elegant bathroom.
1