
Search results for "Offer additional" in Home Design Ideas
 Silva Custom Construction, Inc.
Allenhaus Productions
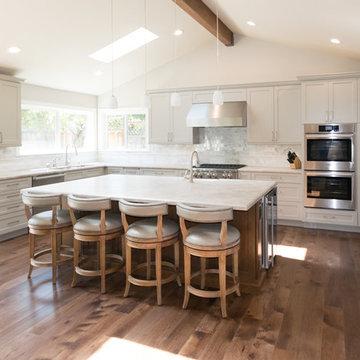
Example of a huge transitional u-shaped medium tone wood floor and brown floor open concept kitchen design in San Francisco with a drop-in sink, recessed-panel cabinets, white cabinets, quartzite countertops, gray backsplash, stainless steel appliances and an island
Example of a huge transitional u-shaped medium tone wood floor and brown floor open concept kitchen design in San Francisco with a drop-in sink, recessed-panel cabinets, white cabinets, quartzite countertops, gray backsplash, stainless steel appliances and an island

 AVB
AVBKirk Shultz
Trendy brown tile alcove shower photo in Grand Rapids with an integrated sink and white cabinets
Trendy brown tile alcove shower photo in Grand Rapids with an integrated sink and white cabinets
 Boyce Design + Build
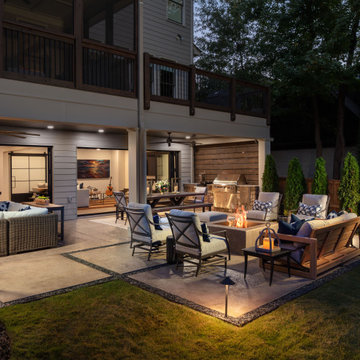
Two large panoramic doors forge an immediate connection between the interior and exterior spaces and instantly doubles our client’s entertaining space. A stunning combination of covered and uncovered outdoor rooms include a dining area with ample seating conveniently located near the custom stacked stone outdoor kitchen and prep area with sleek concrete countertops, privacy screen walls and high-end appliances. The designated TV/lounge area offers additional covered seating and is the perfect spot for relaxing or watching your favorite movie or sports team. The contemporary elements our clients desired are evident in the patio area with its large custom concrete slabs and modern slate chip borders. The impressive custom concrete fire pit is the focal point for the open patio and offers a seating arrangement with plenty of space to enjoy the company of family and friends.
Find the right local pro for your project
 Morse Constructions
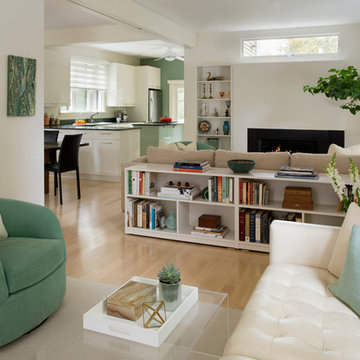
The central beam shown here replaced a bearing wall to open up space. It is supported on one end by two posts flanking a utility chase. The chase provides space-efficient housing for electrical and plumbing infrastructure. In addition, the beam incorporates a track to hold artwork, wall hangings and even a hanging chair to transform the open area into exhibit space, enclose the intimate dining room with a tapestry, or offer additional seating.
Interior Design: Elza B. Design
Photography: Eric Roth
 Silva Custom Construction, Inc.
Allenhaus Productions
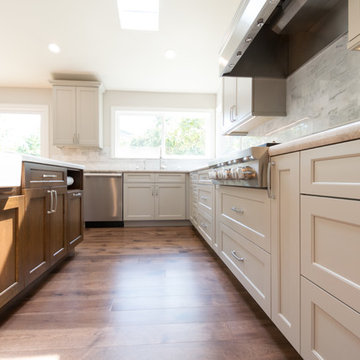
Example of a huge transitional u-shaped medium tone wood floor and brown floor open concept kitchen design in San Francisco with a drop-in sink, recessed-panel cabinets, white cabinets, quartzite countertops, gray backsplash, stainless steel appliances and an island
Example of a huge transitional u-shaped medium tone wood floor and brown floor open concept kitchen design in San Francisco with a drop-in sink, recessed-panel cabinets, white cabinets, quartzite countertops, gray backsplash, stainless steel appliances and an island



Sponsored
Columbus, OH

Structural Remodeling
Franklin County's Heavy Timber Specialists | Best of Houzz 2020!


 COAT Design Remodel
Another recent job. This one is interesting because it really profiles what you can do with IKEA cabinets and reasonably priced furniture and still have it look great.
Design done by Style on a Shoestring. Construction done by us.
 Denise Quade Design
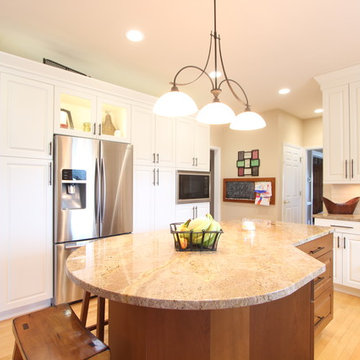
A glass cabinet was placed over the refrigerator to bring over the glass from the bar cabinets. It has a light on the inside so the pieces displayed inside are easily visable. The entire refrigerator wall used to be a closet pantry that wasn't working for the homeowners. The cabinets were recessed into the space and bump out slightly. The ceiling height was lowered on this side of the kitchen to give the wall a more "built in furniture look". The kitchen originally had a microwave hood and the homeowners didn't want that in the renovation. A built in microwave was added to this wall so that a stainless hood could be incorporated above the double oven slide in gas range.

 M.O.Daby Design
Midcentury Ranch Reno
Portland, OR
type: remodel & addition
status: built
credits
design: Matthew O. Daby - m.o.daby design
interior design: Angela Mechaley - m.o.daby design
construction: Hayes Brothers Construction
photography: Erin Riddle - KLIK Concepts & Parallel Photography
 Denise Quade Design

Open cubbies were placed near the back door in this mudroom / laundry room. The vertical storage is shoe storage and the horizontal storage is great space for baskets and dog storage. A metal sheet pan from a local hardware store was framed for displaying artwork. The bench top is stained to hide wear and tear. The coat hook rail was a DIY project the homeowner did to add a bit of whimsy to the space.
 Bizal Built, Inc.
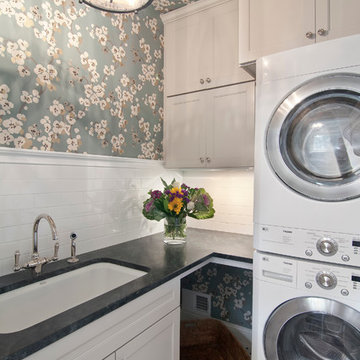
Elegant laundry room photo in Minneapolis with multicolored walls and a stacked washer/dryer


 MAC Design + Build
Photographs provided by Ashley Sullivan, Exposurely

Example of a large mid-century modern gray one-story brick house exterior design in DC Metro with a hip roof, a shingle roof and a gray roof
Example of a large mid-century modern gray one-story brick house exterior design in DC Metro with a hip roof, a shingle roof and a gray roof
 JWH Design and Cabinetry LLC

The Master Suite is an oasis for any busy couple. Located on the back of the house for privacy, the gas fireplace offer provides additional atmosphere.
Steps to the luxurious Master Bath and HUGE Master Closet complete the needs for any buyer.
 Cambria
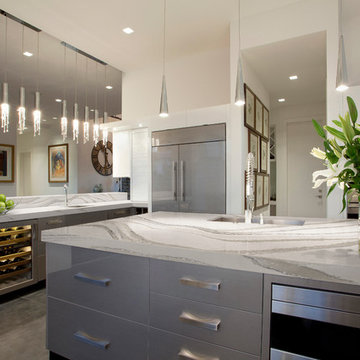
Countertop: Brittanicca from Cambria's Marble Collection
Example of a kitchen design in Minneapolis
Example of a kitchen design in Minneapolis
 New Century Homes, LLC.
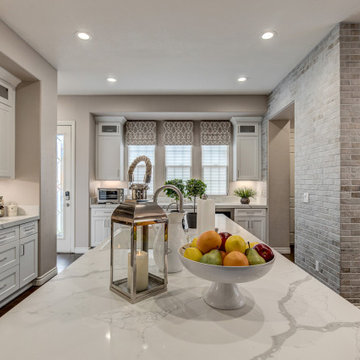
This kitchen combines modern and classic elements, creating a sophisticated and functional space. Key features include:
1. Cabinets: White shaker-style cabinets with sleek, stainless steel handles and glass-paneled upper doors. The cabinetry extends to the ceiling, maximizing storage space.
2. Backsplash: The backsplash features glossy, rectangular ceramic tiles arranged in a staggered pattern with a raised, beveled edge, adding texture and depth.
3. Countertops: White marble or quartz countertops with subtle grey veining provide a luxurious and durable workspace. The large central island includes the same countertop material, offering additional prep space and seating.
4. Appliances:
- Stainless steel refrigerator with a French door design.
- A built-in double oven and microwave unit.
- A stainless steel hood over the gas range.
- A wine cooler integrated into the cabinetry on the right side.
5. Lighting: Recessed ceiling lights and under-cabinet lighting ensure the kitchen is well-lit, both for task work and ambiance.
6. Sink and Faucet: The island features a modern sink with a high-arc faucet, complementing the overall design.
7. Flooring: Dark wood flooring contrasts nicely with the white cabinetry and countertops, adding warmth to the space.
8. Décor: The kitchen is decorated with small potted plants, a fruit bowl, and neatly arranged kitchen utensils. There are also decorative window treatments over the bank of windows, adding a touch of elegance.
9. Additional Features:
- The island includes seating with dark wooden stools, providing a casual dining area.
- A dedicated area with countertop space and cabinets below the windows offers additional workspace and storage.
Overall, the kitchen's design balances functionality with aesthetic appeal, making it a welcoming and efficient space for cooking and gathering.

Sponsored
Columbus, OH
Structural Remodeling
Franklin County's Heavy Timber Specialists | Best of Houzz 2020!
 Schumacher Homes
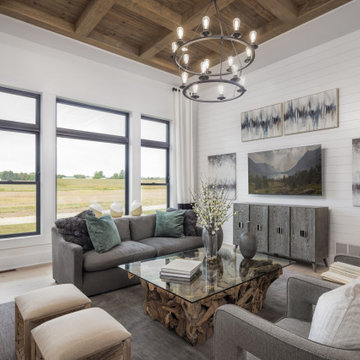
Built by Schumacher Homes, America's Largest Custom Home Builder, this stunning Charleston Modern Farmhouse model home in Ashland, Ohio, effortlessly balances classic rustic architecture with contemporary modern design elements. As one of our most popular customizable floor plans, the Charleston open-concept layout maximizes both smart storage and everyday livability. The heart of the home features a gourmet chef’s kitchen equipped with expansive counter space, a large central island to gather around, and a massive walk-in pantry that ensures a highly organized, clutter-free workspace. The open-concept kitchen flows seamlessly into an expansive great room, where a custom-stained coffered ceiling serves as a gorgeous architectural focal point, bringing a classic, timeless design to the main living space. For the remote professional, a dedicated home office is outfitted with beautiful custom built-in cabinets and open shelving, creating a productive, stylish, and organized work-from-home space.
Tucked away off the main living zone, a quiet pocket office offers additional organization space just before leading into the private owner's retreat. This primary suite serves as the ultimate sanctuary, boasting two large walk-in closets and a deluxe owner's bath designed with an oversized custom tile walk-in shower—offering a spa-like escape right at home. Designed with a split-bedroom layout to maximize privacy, the additional spacious bedrooms sit on the opposite side of the home, ensuring children or guests enjoy their own dedicated space. Blending highly sought-after modern farmhouse curb appeal with premium interior craftsmanship, this home provides endless inspiration for families looking to build their dream home.
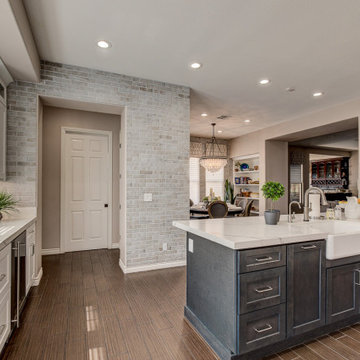 New Century Homes, LLC.
This kitchen combines modern and classic elements, creating a sophisticated and functional space. Key features include:
1. Cabinets: White shaker-style cabinets with sleek, stainless steel handles and glass-paneled upper doors. The cabinetry extends to the ceiling, maximizing storage space.
2. Backsplash: The backsplash features glossy, rectangular ceramic tiles arranged in a staggered pattern with a raised, beveled edge, adding texture and depth.
3. Countertops: White marble or quartz countertops with subtle grey veining provide a luxurious and durable workspace. The large central island includes the same countertop material, offering additional prep space and seating.
4. Appliances:
- Stainless steel refrigerator with a French door design.
- A built-in double oven and microwave unit.
- A stainless steel hood over the gas range.
- A wine cooler integrated into the cabinetry on the right side.
5. Lighting: Recessed ceiling lights and under-cabinet lighting ensure the kitchen is well-lit, both for task work and ambiance.
6. Sink and Faucet: The island features a modern sink with a high-arc faucet, complementing the overall design.
7. Flooring: Dark wood flooring contrasts nicely with the white cabinetry and countertops, adding warmth to the space.
8. Décor: The kitchen is decorated with small potted plants, a fruit bowl, and neatly arranged kitchen utensils. There are also decorative window treatments over the bank of windows, adding a touch of elegance.
9. Additional Features:
- The island includes seating with dark wooden stools, providing a casual dining area.
- A dedicated area with countertop space and cabinets below the windows offers additional workspace and storage.
Overall, the kitchen's design balances functionality with aesthetic appeal, making it a welcoming and efficient space for cooking and gathering.
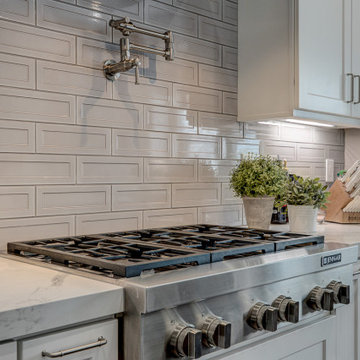 New Century Homes, LLC.
This kitchen combines modern and classic elements, creating a sophisticated and functional space. Key features include:
1. Cabinets: White shaker-style cabinets with sleek, stainless steel handles and glass-paneled upper doors. The cabinetry extends to the ceiling, maximizing storage space.
2. Backsplash: The backsplash features glossy, rectangular ceramic tiles arranged in a staggered pattern with a raised, beveled edge, adding texture and depth.
3. Countertops: White marble or quartz countertops with subtle grey veining provide a luxurious and durable workspace. The large central island includes the same countertop material, offering additional prep space and seating.
4. Appliances:
- Stainless steel refrigerator with a French door design.
- A built-in double oven and microwave unit.
- A stainless steel hood over the gas range.
- A wine cooler integrated into the cabinetry on the right side.
5. Lighting: Recessed ceiling lights and under-cabinet lighting ensure the kitchen is well-lit, both for task work and ambiance.
6. Sink and Faucet: The island features a modern sink with a high-arc faucet, complementing the overall design.
7. Flooring: Dark wood flooring contrasts nicely with the white cabinetry and countertops, adding warmth to the space.
8. Décor: The kitchen is decorated with small potted plants, a fruit bowl, and neatly arranged kitchen utensils. There are also decorative window treatments over the bank of windows, adding a touch of elegance.
9. Additional Features:
- The island includes seating with dark wooden stools, providing a casual dining area.
- A dedicated area with countertop space and cabinets below the windows offers additional workspace and storage.
Overall, the kitchen's design balances functionality with aesthetic appeal, making it a welcoming and efficient space for cooking and gathering.
8