
Search results for "Offer additional" in Home Design Ideas
 Dream Coast Builders
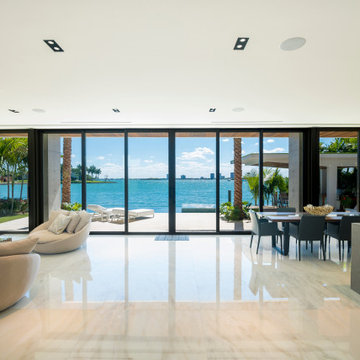
Welcome to our latest project in Clearwater, FL, where we’ve beautifully blended modern design elements to create a stunning living space. This project showcases a contemporary living room with sleek sofas and stylish sofa chairs adorned with elegant cushions, complemented by a chic glass table and side coffee tables. The modern ambiance is enhanced by carefully selected ceiling lights and a fresh white ceiling that illuminates the space.
The floor is adorned with elegant tiles that offer both beauty and practicality, while large glass windows and a glass sliding door provide natural light and seamless access to the outdoor area. The outdoor space features an inviting dining table and chairs, perfect for enjoying meals al fresco, and a luxurious swimming pool surrounded by a protective pool cage for added safety and enjoyment.
Inside, the kitchen area is a highlight with its beautiful countertops, a modern kitchen burner, and an efficient kitchen oven. The space is thoughtfully designed with Kitchen Accessories and wall paintings that add personal touches and visual interest. Ceiling lamps offer additional lighting options, creating a warm and welcoming atmosphere.
Our general contracting services ensured that every detail of this project was executed to perfection, from initial design concepts to final finishes. We specialized in home additions and custom homes to bring our clients’ interior ideas to life, offering innovative remodeling ideas and expert craftsmanship throughout the process.
Located in the 33756 area of Clearwater, this project represents the best of Tampa’s design trends and modern living. We’re excited to share this beautiful transformation and inspire your own home renovation or design project.

 Wanda Ely Architect Inc.
The choice of a geometric blue tile is decidedly modern, but its subtle texture is reminiscent of danish pottery. Wood shelves and a custom vanity bring some warmth to the room and provide plenty of storage space in a compact ensuite.
Photo by Scott Norsworthy
 New Century Homes, LLC.
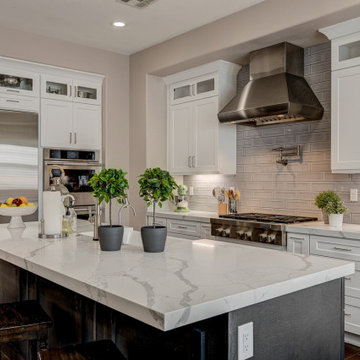
This kitchen combines modern and classic elements, creating a sophisticated and functional space. Key features include:
1. Cabinets: White shaker-style cabinets with sleek, stainless steel handles and glass-paneled upper doors. The cabinetry extends to the ceiling, maximizing storage space.
2. Backsplash: The backsplash features glossy, rectangular ceramic tiles arranged in a staggered pattern with a raised, beveled edge, adding texture and depth.
3. Countertops: White marble or quartz countertops with subtle grey veining provide a luxurious and durable workspace. The large central island includes the same countertop material, offering additional prep space and seating.
4. Appliances:
- Stainless steel refrigerator with a French door design.
- A built-in double oven and microwave unit.
- A stainless steel hood over the gas range.
- A wine cooler integrated into the cabinetry on the right side.
5. Lighting: Recessed ceiling lights and under-cabinet lighting ensure the kitchen is well-lit, both for task work and ambiance.
6. Sink and Faucet: The island features a modern sink with a high-arc faucet, complementing the overall design.
7. Flooring: Dark wood flooring contrasts nicely with the white cabinetry and countertops, adding warmth to the space.
8. Décor: The kitchen is decorated with small potted plants, a fruit bowl, and neatly arranged kitchen utensils. There are also decorative window treatments over the bank of windows, adding a touch of elegance.
9. Additional Features:
- The island includes seating with dark wooden stools, providing a casual dining area.
- A dedicated area with countertop space and cabinets below the windows offers additional workspace and storage.
Overall, the kitchen's design balances functionality with aesthetic appeal, making it a welcoming and efficient space for cooking and gathering.
Find the right local pro for your project
 New Century Homes, LLC.
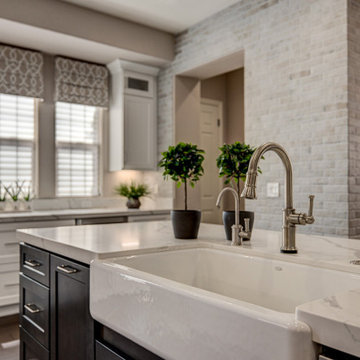
This kitchen combines modern and classic elements, creating a sophisticated and functional space. Key features include:
1. Cabinets: White shaker-style cabinets with sleek, stainless steel handles and glass-paneled upper doors. The cabinetry extends to the ceiling, maximizing storage space.
2. Backsplash: The backsplash features glossy, rectangular ceramic tiles arranged in a staggered pattern with a raised, beveled edge, adding texture and depth.
3. Countertops: White marble or quartz countertops with subtle grey veining provide a luxurious and durable workspace. The large central island includes the same countertop material, offering additional prep space and seating.
4. Appliances:
- Stainless steel refrigerator with a French door design.
- A built-in double oven and microwave unit.
- A stainless steel hood over the gas range.
- A wine cooler integrated into the cabinetry on the right side.
5. Lighting: Recessed ceiling lights and under-cabinet lighting ensure the kitchen is well-lit, both for task work and ambiance.
6. Sink and Faucet: The island features a modern sink with a high-arc faucet, complementing the overall design.
7. Flooring: Dark wood flooring contrasts nicely with the white cabinetry and countertops, adding warmth to the space.
8. Décor: The kitchen is decorated with small potted plants, a fruit bowl, and neatly arranged kitchen utensils. There are also decorative window treatments over the bank of windows, adding a touch of elegance.
9. Additional Features:
- The island includes seating with dark wooden stools, providing a casual dining area.
- A dedicated area with countertop space and cabinets below the windows offers additional workspace and storage.
Overall, the kitchen's design balances functionality with aesthetic appeal, making it a welcoming and efficient space for cooking and gathering.
 Schumacher Homes
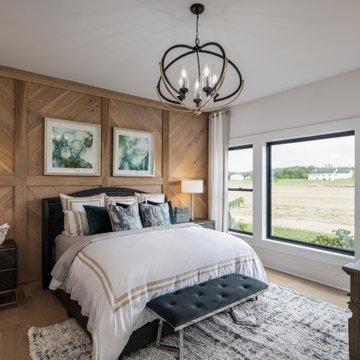
Built by Schumacher Homes, America's Largest Custom Home Builder, this stunning Charleston Modern Farmhouse model home in Ashland, Ohio, effortlessly balances classic rustic architecture with contemporary modern design elements. As one of our most popular customizable floor plans, the Charleston open-concept layout maximizes both smart storage and everyday livability. The heart of the home features a gourmet chef’s kitchen equipped with expansive counter space, a large central island to gather around, and a massive walk-in pantry that ensures a highly organized, clutter-free workspace. The open-concept kitchen flows seamlessly into an expansive great room, where a custom-stained coffered ceiling serves as a gorgeous architectural focal point, bringing a classic, timeless design to the main living space. For the remote professional, a dedicated home office is outfitted with beautiful custom built-in cabinets and open shelving, creating a productive, stylish, and organized work-from-home space.
Tucked away off the main living zone, a quiet pocket office offers additional organization space just before leading into the private owner's retreat. This primary suite serves as the ultimate sanctuary, boasting two large walk-in closets and a deluxe owner's bath designed with an oversized custom tile walk-in shower—offering a spa-like escape right at home. Designed with a split-bedroom layout to maximize privacy, the additional spacious bedrooms sit on the opposite side of the home, ensuring children or guests enjoy their own dedicated space. Blending highly sought-after modern farmhouse curb appeal with premium interior craftsmanship, this home provides endless inspiration for families looking to build their dream home.
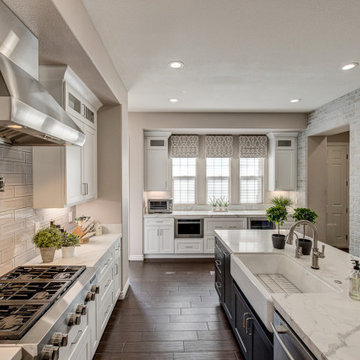 New Century Homes, LLC.
This kitchen combines modern and classic elements, creating a sophisticated and functional space. Key features include:
1. Cabinets: White shaker-style cabinets with sleek, stainless steel handles and glass-paneled upper doors. The cabinetry extends to the ceiling, maximizing storage space.
2. Backsplash: The backsplash features glossy, rectangular ceramic tiles arranged in a staggered pattern with a raised, beveled edge, adding texture and depth.
3. Countertops: White marble or quartz countertops with subtle grey veining provide a luxurious and durable workspace. The large central island includes the same countertop material, offering additional prep space and seating.
4. Appliances:
- Stainless steel refrigerator with a French door design.
- A built-in double oven and microwave unit.
- A stainless steel hood over the gas range.
- A wine cooler integrated into the cabinetry on the right side.
5. Lighting: Recessed ceiling lights and under-cabinet lighting ensure the kitchen is well-lit, both for task work and ambiance.
6. Sink and Faucet: The island features a modern sink with a high-arc faucet, complementing the overall design.
7. Flooring: Dark wood flooring contrasts nicely with the white cabinetry and countertops, adding warmth to the space.
8. Décor: The kitchen is decorated with small potted plants, a fruit bowl, and neatly arranged kitchen utensils. There are also decorative window treatments over the bank of windows, adding a touch of elegance.
9. Additional Features:
- The island includes seating with dark wooden stools, providing a casual dining area.
- A dedicated area with countertop space and cabinets below the windows offers additional workspace and storage.
Overall, the kitchen's design balances functionality with aesthetic appeal, making it a welcoming and efficient space for cooking and gathering.
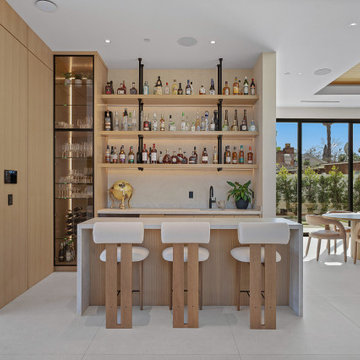
 United Express Construction Inc.
This new construction wet bar features a refined modern design that blends functionality with a warm, inviting aesthetic. The space is anchored by a clean-lined waterfall-edge countertop that extends into a seating area, complemented by minimalist bar stools with natural wood bases and upholstered seats for comfort and style.
Behind the bar, open wood shelving creates a striking display for spirits and glassware, adding both accessibility and visual interest. Integrated lighting subtly highlights the collection, while a built-in sink enhances convenience for entertaining. To the side, a tall glass-front cabinet offers additional storage, elegantly showcasing stemware and bar essentials.
The use of light wood cabinetry paired with soft neutral tones contributes to a cohesive, contemporary look that flows seamlessly into the adjacent dining area. Expansive sliding glass doors flood the space with natural light and create a strong indoor-outdoor connection, making the bar area ideal for hosting and social gatherings.
Overall, this wet bar combines modern simplicity with thoughtful detailing, serving as both a functional hub and a sophisticated design feature within the home.

Sponsored
Columbus, OH

Structural Remodeling
Franklin County's Heavy Timber Specialists | Best of Houzz 2020!
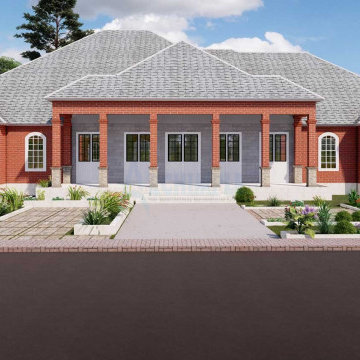
 Archimple LLC
This innovative French house design seamlessly merges old traditions with modern elements, creating an appealing and practical living space suitable for a single-family home on level ground. Spread across two stories, this French-inspired dwelling includes four bedrooms, fulfilling all the necessary requirements for modern living.
A spacious screened porch warmly welcomes guests, establishing an atmosphere of sophistication and refinement. The luxurious master suite steals attention with its lavish features, such as a separate bathtub and shower, dual vanity sinks, and ample dressing space. Additionally, the master bedroom offers a private balcony, lounge area, and office space, providing a serene retreat-like feel.
Ideal for hosting gatherings, the expansive family living room and lounge area are complete with a fireplace and outdoor kitchen, ensuring ample space for socializing. The well-equipped kitchen, connected to the formal dining room, boasts a sleek island, breakfast nook, butler's pantry, and eating bar.
Three additional suites with modern bathrooms on the main floor cater to guests' comfort, all designed with ventilation and environmental consciousness in mind. At the rear of the building, a wide lanai, laundry room, and three-car garage enhance daily convenience.
Upstairs, a gym and gaming room offer additional recreational space, allowing for leisure and fitness activities. In summary, this house design seamlessly blends modern amenities with the timeless traditions of the region, offering a harmonious fusion of past and present for contemporary living.
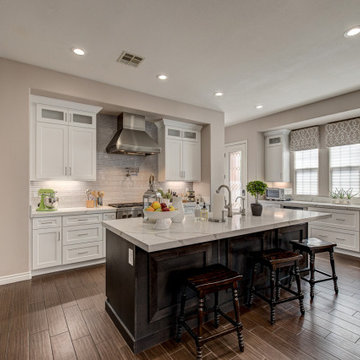 New Century Homes, LLC.
This kitchen combines modern and classic elements, creating a sophisticated and functional space. Key features include:
1. Cabinets: White shaker-style cabinets with sleek, stainless steel handles and glass-paneled upper doors. The cabinetry extends to the ceiling, maximizing storage space.
2. Backsplash: The backsplash features glossy, rectangular ceramic tiles arranged in a staggered pattern with a raised, beveled edge, adding texture and depth.
3. Countertops: White marble or quartz countertops with subtle grey veining provide a luxurious and durable workspace. The large central island includes the same countertop material, offering additional prep space and seating.
4. Appliances:
- Stainless steel refrigerator with a French door design.
- A built-in double oven and microwave unit.
- A stainless steel hood over the gas range.
- A wine cooler integrated into the cabinetry on the right side.
5. Lighting: Recessed ceiling lights and under-cabinet lighting ensure the kitchen is well-lit, both for task work and ambiance.
6. Sink and Faucet: The island features a modern sink with a high-arc faucet, complementing the overall design.
7. Flooring: Dark wood flooring contrasts nicely with the white cabinetry and countertops, adding warmth to the space.
8. Décor: The kitchen is decorated with small potted plants, a fruit bowl, and neatly arranged kitchen utensils. There are also decorative window treatments over the bank of windows, adding a touch of elegance.
9. Additional Features:
- The island includes seating with dark wooden stools, providing a casual dining area.
- A dedicated area with countertop space and cabinets below the windows offers additional workspace and storage.
Overall, the kitchen's design balances functionality with aesthetic appeal, making it a welcoming and efficient space for cooking and gathering.
 Chervin Kitchen & Bath Inc.


This modern laundry has a chic, retro vibe with black and white geometric backsplash beautifully contrasting the rich, black cabinetry, and bright, white quartz countertops. A washer-dryer set sits on the left of the single-wall laundry room, enclosed under a countertop perfect for sorting and folding laundry. A brass closet rod offers additional drying space above the sink, while the right side offers additional storage and versatile drying options. Truly a refreshing, practical, and inviting space!
 Chervin Kitchen & Bath Inc.
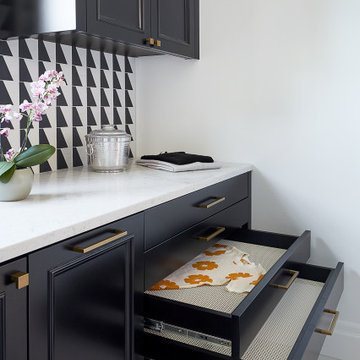
This modern laundry has a chic, retro vibe with black and white geometric backsplash beautifully contrasting the rich, black cabinetry, and bright, white quartz countertops. A washer-dryer set sits on the left of the single-wall laundry room, enclosed under a countertop perfect for sorting and folding laundry. A brass closet rod offers additional drying space above the sink, while the right side offers additional storage and versatile drying options. Truly a refreshing, practical, and inviting space!
 Chervin Kitchen & Bath Inc.

This modern laundry has a chic, retro vibe with black and white geometric backsplash beautifully contrasting the rich, black cabinetry, and bright, white quartz countertops. A washer-dryer set sits on the left of the single-wall laundry room, enclosed under a countertop perfect for sorting and folding laundry. A brass closet rod offers additional drying space above the sink, while the right side offers additional storage and versatile drying options. Truly a refreshing, practical, and inviting space!
 Chervin Kitchen & Bath Inc.

This modern laundry has a chic, retro vibe with black and white geometric backsplash beautifully contrasting the rich, black cabinetry, and bright, white quartz countertops. A washer-dryer set sits on the left of the single-wall laundry room, enclosed under a countertop perfect for sorting and folding laundry. A brass closet rod offers additional drying space above the sink, while the right side offers additional storage and versatile drying options. Truly a refreshing, practical, and inviting space!

Sponsored
Columbus, OH
Structural Remodeling
Franklin County's Heavy Timber Specialists | Best of Houzz 2020!
 Chervin Kitchen & Bath Inc.

This modern laundry has a chic, retro vibe with black and white geometric backsplash beautifully contrasting the rich, black cabinetry, and bright, white quartz countertops. A washer-dryer set sits on the left of the single-wall laundry room, enclosed under a countertop perfect for sorting and folding laundry. A brass closet rod offers additional drying space above the sink, while the right side offers additional storage and versatile drying options. Truly a refreshing, practical, and inviting space!
 Chervin Kitchen & Bath Inc.
This modern laundry has a chic, retro vibe with black and white geometric backsplash beautifully contrasting the rich, black cabinetry, and bright, white quartz countertops. A washer-dryer set sits on the left of the single-wall laundry room, enclosed under a countertop perfect for sorting and folding laundry. A brass closet rod offers additional drying space above the sink, while the right side offers additional storage and versatile drying options. Truly a refreshing, practical, and inviting space!
 Wanda Ely Architect Inc.
On the second floor, the main office space takes advantage of beautiful west light. In the spring, the cherry tree outside bursts into bloom, creating a soft, ethereal view. Faceted floating shelves and a built-in desk provide storage and negotiate the transition space between the old house and the new addition.

 Aniko Nicholson Design
In this open concept kitchen, you'll discover an inviting, spacious island that's perfect for gatherings and gourmet cooking. With meticulous attention to detail, custom woodwork adorns every part of this culinary haven, from the richly decorated cabinets to the shiplap ceiling, offering both warmth and sophistication that you'll appreciate.
The glistening countertops highlight the wood's natural beauty, while a suite of top-of-the-line appliances seamlessly combines practicality and luxury, making your cooking experience a breeze. The prominent farmhouse sink adds practicality and charm, and a counter bar sink in the island provides extra convenience, tailored just for you.
Bathed in natural light, this kitchen transforms into a welcoming masterpiece, offering a sanctuary for both culinary creativity and shared moments of joy. Count on the quality, just like many others have. Let's make your culinary dreams come true. Take action today and experience the difference.

Sponsored
Columbus, OH
Structural Remodeling
Franklin County's Heavy Timber Specialists | Best of Houzz 2020!

Example of a trendy medium tone wood floor kitchen design in Ottawa with flat-panel cabinets, white cabinets, granite countertops, an island, an undermount sink and stainless steel appliances

 Sigmar
Petr Krejci
Example of a transitional loft-style light wood floor family room design in London with a media wall
Example of a transitional loft-style light wood floor family room design in London with a media wall
 This Old House

We provide design build construction services to help you increase the square footage or livable space in your home. We offer additional floors, added rooms, bump additions, garage additions, and more!
When you love your Florida house but wish it had just a little more space, a home addition can offer you exactly what you’re hoping for! You have so many options for increasing the space your home affords you, so it can grow along with your needs. There’s no need to step into the unpredictable real estate market when you can remain in the place where you’ve already made so many memories.
The professional designers and general contractors at Abraham Solutions will work directly with you to customize a plan to give you the space you want to achieve. Because every home is unique, we can offer you the home expansion options that will work best with the house you have. Your remodeling ideas will always be the most important guide for the project!
Our home improvement services include these potential ideas for home additions. As always, we are limited only by what you dream of for your home!
Room additions – Grow your home to suit your needs with additional rooms added on to the original structure. Consider more bedrooms, craft rooms, a formal dining room, or a great room for family time.
Sunrooms and solars – Take in the Florida sunshine with a purpose built room for basking in the light! Enclosed porches and sunrooms are a wonderful way to add enjoyment to your home.
Bump Outs – You don’t always want the full space of an additional room. You might simply want to expand the rooms you have. This smaller scale version of a room addition allo ws you enlarge your kitchen, turn a half bath into a full bathroom, or give you a bit of additional space in your family room.
Second Stories – An additional story on your existing home can give you more of what you already love! Add more bedrooms, a loft, or a master suite to luxuriate in on the weekends!
Abraham’s Solutions has served Florida residents for more than six years. We offer general contractors, designers, and complete home renovation specialists to ensure your home addition meets your highest expectations. Contact us and see why we are the home renovations’ company you can count on!
9