
Search results for "Offer additional" in Home Design Ideas

 Period Architecture Ltd.
Angle Eye Photography
Example of a large ornate master white tile and stone tile marble floor and gray floor corner shower design in Philadelphia with an undermount sink, raised-panel cabinets, white cabinets, gray walls, a hinged shower door and black countertops
Example of a large ornate master white tile and stone tile marble floor and gray floor corner shower design in Philadelphia with an undermount sink, raised-panel cabinets, white cabinets, gray walls, a hinged shower door and black countertops
 John Milner Architects, Inc.
Don Pearse Photographer
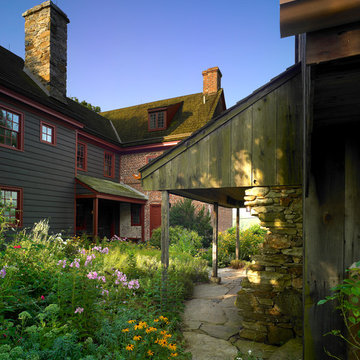
Example of a farmhouse brick exterior home design in Philadelphia
Example of a farmhouse brick exterior home design in Philadelphia
 JayMarc Homes

The Kelso's Patio offers a cozy and inviting outdoor living space with various features and elements. The brick fireplace surround serves as a focal point, providing warmth and a charming aesthetic. Ceiling heaters are installed to ensure comfort even during cooler evenings. The covered porch provides shelter from the elements, allowing the space to be enjoyed throughout the year. The patio is furnished with stylish gray wood outdoor furniture, creating a comfortable seating area for relaxation and entertainment. An outdoor covered living space offers additional seating and lounging options. A round chandelier hangs from above, adding a touch of elegance and enhancing the ambiance of the patio. Gray chairs provide seating for gatherings and gatherings. White pillars add architectural interest and a classic touch to the design. A stainless steel fireplace provides a sleek and modern feature, perfect for cozy evenings outdoors. Finally, a fence surrounds the patio, offering privacy and a defined outdoor space. The Kelso's Patio is a wonderful retreat that combines comfort, style, and functionality to create an enjoyable outdoor living area for the family and their guests.
Find the right local pro for your project
 Spinnaker Development
William Edwards
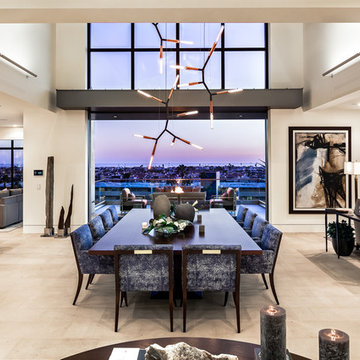
Example of a trendy great room design in Orange County with beige walls
Example of a trendy great room design in Orange County with beige walls





 California Closets HQ
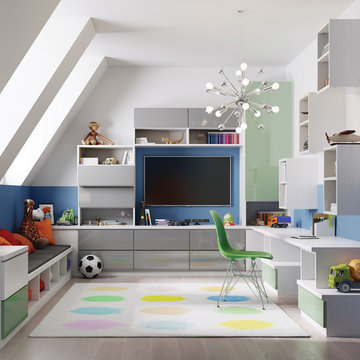
This multipurpose design helps to optimize the kids' space while keeping the room fun and functional.
• Lago® Bellissima White finish blends in with the room's fresh, youthful palette.
• High-gloss acrylic Parapan Mint and Stone Grey slab drawer and door fronts create a timeless, modern look.
• Floating cabinets offer additional storage with a playful aesthetic.
• Push-to-open hardware offer ease of use.
• Cabinets and drawers provide concealed storage.
• Integrated bench and workstation provide seating and a designated project space.


 Darci Hether


This cozy eat-in breakfast nook was designed with comfort and relaxed living in mind. The upholstered banquette seat was made using durable faux leather and the back is dressed in easy to clean outdoor fabric. Additional cube ottoman seating is not only useful but practical as well! The ottoman is on casters and the seat lifts off to offer additional storage.
 Wyant Architecture


A sitting room, situated at the far end of the addition, offers 180-degree views of the grounds from an elevated vantage point.
Photography: Sam Oberter
 dasMOD

The master bath offers additional custom features with American walnut custom vanities, Venetian plaster in a concrete finish throughout the shower, a Wetstyle trough sink, and a Victoria & Albert tub with antique brass fixtures from Australia-based Brodware.

Sponsored
Columbus, OH

Structural Remodeling
Franklin County's Heavy Timber Specialists | Best of Houzz 2020!


 APM architecture
Shoot2sell
Interior Furnishings/finishes: Moser Yeaman

Inspiration for a large eclectic open concept light wood floor living room remodel in Dallas with white walls and a wall-mounted tv
Inspiration for a large eclectic open concept light wood floor living room remodel in Dallas with white walls and a wall-mounted tv
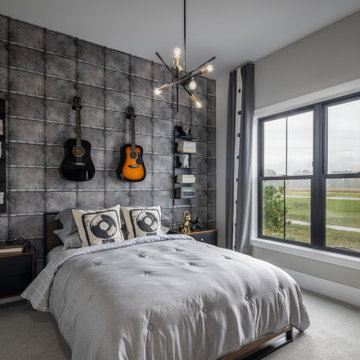
 Schumacher Homes
Built by Schumacher Homes, America's Largest Custom Home Builder, this stunning Charleston Modern Farmhouse model home in Ashland, Ohio, effortlessly balances classic rustic architecture with contemporary modern design elements. As one of our most popular customizable floor plans, the Charleston open-concept layout maximizes both smart storage and everyday livability. The heart of the home features a gourmet chef’s kitchen equipped with expansive counter space, a large central island to gather around, and a massive walk-in pantry that ensures a highly organized, clutter-free workspace. The open-concept kitchen flows seamlessly into an expansive great room, where a custom-stained coffered ceiling serves as a gorgeous architectural focal point, bringing a classic, timeless design to the main living space. For the remote professional, a dedicated home office is outfitted with beautiful custom built-in cabinets and open shelving, creating a productive, stylish, and organized work-from-home space.
Tucked away off the main living zone, a quiet pocket office offers additional organization space just before leading into the private owner's retreat. This primary suite serves as the ultimate sanctuary, boasting two large walk-in closets and a deluxe owner's bath designed with an oversized custom tile walk-in shower—offering a spa-like escape right at home. Designed with a split-bedroom layout to maximize privacy, the additional spacious bedrooms sit on the opposite side of the home, ensuring children or guests enjoy their own dedicated space. Blending highly sought-after modern farmhouse curb appeal with premium interior craftsmanship, this home provides endless inspiration for families looking to build their dream home.
 Amazing Spaces
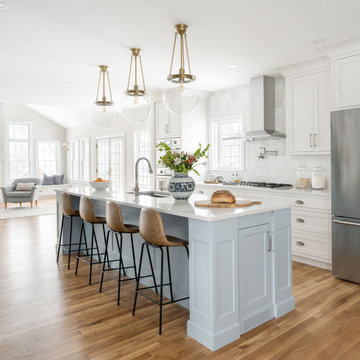
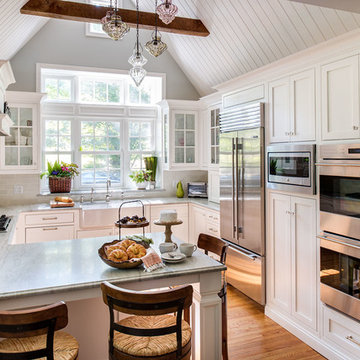
The vaulted white panel ceiling and windows that bring in lots of natural light help this kitchen feel open and airy. White cabinetry and grey marble countertops are accented with polished chrome and glass accents. Stainless steel appliances offer modern functionality and contrast to the cabinet finish. Counter stools at the peninsula offer additional seating to the adjacent dining room. Rustic decorative beams help maintain a farmhouse quality in this modern space.
Ilir Rizaj

Sponsored
Columbus, OH
Structural Remodeling
Franklin County's Heavy Timber Specialists | Best of Houzz 2020!
 Keri Murray Architecture

Inspiration for a large transitional l-shaped light wood floor eat-in kitchen remodel in Boston with a farmhouse sink, recessed-panel cabinets, white cabinets, quartz countertops, white backsplash, ceramic backsplash, stainless steel appliances, an island and white countertops
 Fabcab
Photography by Dale Lang

Bedroom - mid-sized contemporary master carpeted bedroom idea in Seattle with beige walls and no fireplace
Bedroom - mid-sized contemporary master carpeted bedroom idea in Seattle with beige walls and no fireplace

 JFF Design Architects
This charming cape located in Bonnet Shores, Narragansett, RI was in need of updating and adding to in support of this five person family. We approached this project with an attitude of creating a comfortable, small scale addition / renovation that would not overwhelm the area. We instead created an addition that has a great amount of detail and functionality while adding just the right amount of space for everyone in the family. As this is a vacation home located by the ocean; we wanted to create enough space for entertaining and the flow of the living areas was an important consideration.
The entertainment room is small enough for movie watching, the living room is spacious enough for entertaining or curling up with a book, the sun porch is perfectly positioned to capture the sun’s rays while offering views to the private beach club. The family can go easily from the enlarged kitchen to the screened porch with views to the private beach to the southwest and to the Jamestown bridge to the northeast.
The bedrooms are spacious enough for each family member with one doubling as a comfortable guest suite. The master bedroom suite offers the same views to the southwest and northeast, appreciating the views to the beach club and Jamestown Bridge. The evening views from the master offer the Jamestown Bridge fully lit in spectacular glory. We outfitted the master with a second floor balcony space to the southwest that serves perfectly for morning coffee or evening cocktails.
This home exemplifies how we approach our designs. We did not simply want to add large spaces for the sake of additional living area. We wanted to provide a comfortable environment for this family and offer the detail that maintains the character of the existing cape charm without overdeveloping the site, which is the largest parcel in Bonnet Shores.
This project was featured in the February issue of Builder / Architect magazine 2011!
Eric Roth Photography
7