
Search results for "Offer consists" in Home Design Ideas
 Cascade Lumber Inc.
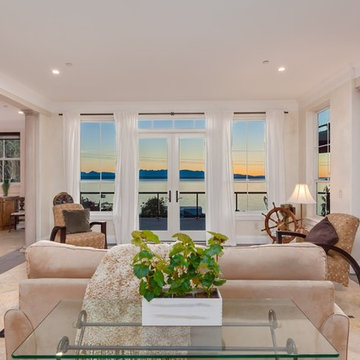
Unequal 1/3 sash height for Single Hung windows, opposed to the typical 1/2, offer operable windows while lowering the bar below the line of sight. This maximizes the view without compromising airflow.
Over-sized out-swing French Doors with a transom above keep your view from being covered and add consistency between windows and doors.
 User

UserThe magnificent Casey Flat Ranch Guinda CA consists of 5,284.43 acres in the Capay Valley and abuts the eastern border of Napa Valley, 90 minutes from San Francisco.
There are 24 acres of vineyard, a grass-fed Longhorn cattle herd (with 95 pairs), significant 6-mile private road and access infrastructure, a beautiful ~5,000 square foot main house, a pool, a guest house, a manager's house, a bunkhouse and a "honeymoon cottage" with total accommodation for up to 30 people.
Agriculture improvements include barn, corral, hay barn, 2 vineyard buildings, self-sustaining solar grid and 6 water wells, all managed by full time Ranch Manager and Vineyard Manager.The climate at the ranch is similar to northern St. Helena with diurnal temperature fluctuations up to 40 degrees of warm days, mild nights and plenty of sunshine - perfect weather for both Bordeaux and Rhone varieties. The vineyard produces grapes for wines under 2 brands: "Casey Flat Ranch" and "Open Range" varietals produced include Cabernet Sauvignon, Cabernet Franc, Syrah, Grenache, Mourvedre, Sauvignon Blanc and Viognier.
There is expansion opportunity of additional vineyards to more than 80 incremental acres and an additional 50-100 acres for potential agricultural business of walnuts, olives and other products.
Casey Flat Ranch brand longhorns offer a differentiated beef delight to families with ranch-to-table program of lean, superior-taste "Coddled Cattle". Other income opportunities include resort-retreat usage for Bay Area individuals and corporations as a hunting lodge, horse-riding ranch, or elite conference-retreat.
 Universal Appliance and Kitchen Center
Universal Appliance and Kitchen Center
26767 Agoura Road, Calabasas, CA 91302
Phone 818.880.0011 Fax 818.880.0411
12050 Ventura Blvd.,Studio City, CA 91604
Phone 818.755.1111 Fax 818.755.9111
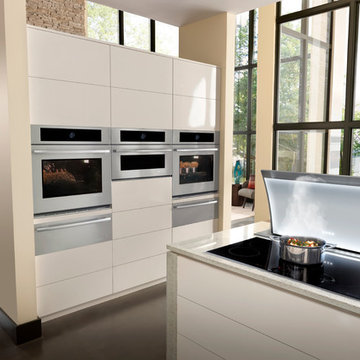
Since the introduction of the first self-ventilated range and oven in 1961 and downdraft ventilated range in 1965, Jenn-Air brand has consistently grown its reputation as a technology and design innovator.
Save up to $4,498 with Purchase of Select Jenn-Air Brand Appliances during the
"Your Purchase, Your Reward” and "Fire & Ice" rebates*
*Limited time only. See Universal Appliance and Kitchen Center for complete details. Offer valid in the U.S.A. through December 31st, 2014.
Find the right local pro for your project

 Residential Locksmith
Did you forgot your keys inside your car and as a result, you cannot open the door? Don't fix it on your own if you don't have the proper knowledge and skills to avoid wasting time and money. We know that you are stress from head to toe. We can offer you immediate emergency action. We want to safeguard your valued belongings just as much as you do, that is why we do our best to provide you the ideal security that fits you. Our customers continued patronage and suggestions are a vital part of our growth. It is why we always give our best shot.
We've got you on-call mobile locksmith technicians who can respond immediately to your emergency needs. They can work on quickly and efficiently assessing the problem and advise the best service. We make sure we're consistently giving excellent customer satisfaction. We will never leave until we are finally done doing our job. We have a proven track record providing quality service at an affordable amount. We make sure to deliver excellence on all of our services. We make sure to get the job done, the right way. We take great care to ensure that they will ultimately serve you.
We are actually dedicated to providing excellent services and to respond in an emergency situation. Whenever you need questions regarding your locksmith problems, our prompt and honest customer service can provide the answers. Our services can be availed at reasonable prices. Drop us a call today!
Key Cutting Monterey Park CA
Car / Door Unlocking Monterey Park CA
Car Key Replacement Monterey Park CA
Lost Car Keys No Spare? Monterey Park CA
Locked Out of Car / Home? Monterey Park CA
Car Lock Out Monterey Park CA
Lock Change Monterey Park CA
Car Remote Programming Monterey Park CA
Combination Locks Monterey Park CA
Call Us: (626) 346-9192
Visit Us: http://626carkeychip.com/high-security-file-cabinet-lock-out
 Chester County Kitchen & Bath
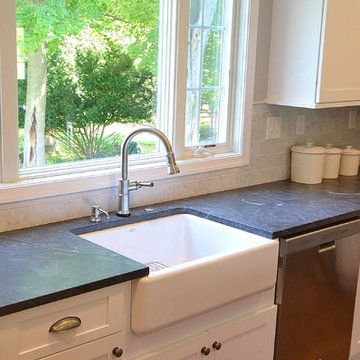
Large transitional style kitchen remodel for under 100K . Wow what a change. The original kitchen area consisted of a small u shaped cabinet layout with an eat in area next to it for a small kitchen table. We changed everything for the new design. The small kitchen sink window and eat in table window were removed and a new large central window was installed. A new large opening was created between the kitchen and dining room as well as a new large opening between the existing dining room and adjacent family room. This gave the whole first floor a new open floor plan. New Coretec Plus 5” Carolina Pine flooring was installed over entire first floor. New Fabuwood cabinetry in the Galaxy Frost door style were used on the perimeter and contrasting Fieldstone cabinetry in the Bristol door in Peppercorn finish were used for the island. These cabinets and colors give the kitchen a bright clean look with simple lines. A large farm sink was chosen for in front of the new picture window offering views of the clients great back yard. Two different countertops surfaces were used, Jet Mist Honed for the perimeter and Mont Blanc Honed for the island. The new large island provides lots of seating for family and friends ( it’s my favorite part of this kitchen remodel ). All the first floor drywall was touched up, painted, and Voila!! A whole new first floor.
 Peninsula Architects
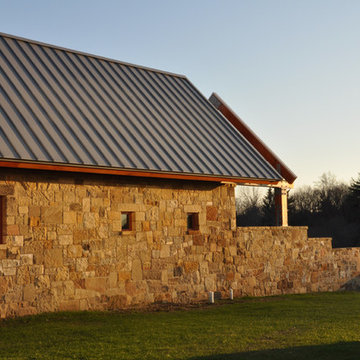
This private residence in Western Pennsylvania is sited within the soft borders of cultivated corn and soybean fields. The rambling structure consists of stone walls built from local reclaimed hand-hewn barn stone and moment resisting Douglas fir timber frames. Tucked between the stone and timber frames are expansive window walls that invite the surrounding landscape into the house and offer spectacular views in all directions.
The building is carefully sited and scaled to take advantage of views and create intimate exterior spaces with microclimates that help connect the occupants to this expansive site. Interior finishes of Douglas fir, native bluestone and barn stone create a rustic house that resonates with its agrarian surroundings.
 EXOSYSTEME - Outdoor Living Solutions
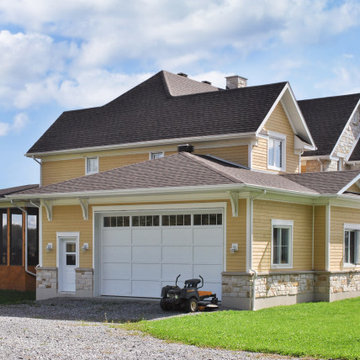
The SOLSTICE is a fixed screen or sun shade system that offers extreme flexibility to cover various outdoor space openings. The SOLSTICE is the ideal system to cover both standard and unique opening sizes and shapes. It is designed to protect you from surrounding elements and can be combined with all motorized Exosysteme systems to create a highly homogeneous and consistent look and feel.

Sponsored
Columbus, OH
Free consultation for landscape design!

Peabody Landscape Group
Columbus' Reliable Landscape Design & Contracting
 User
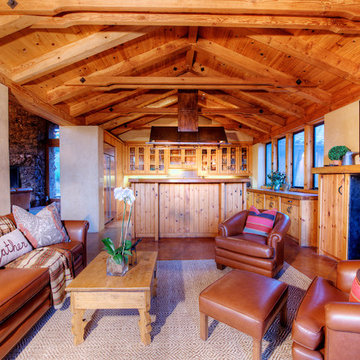
UserThe magnificent Casey Flat Ranch Guinda CA consists of 5,284.43 acres in the Capay Valley and abuts the eastern border of Napa Valley, 90 minutes from San Francisco.
There are 24 acres of vineyard, a grass-fed Longhorn cattle herd (with 95 pairs), significant 6-mile private road and access infrastructure, a beautiful ~5,000 square foot main house, a pool, a guest house, a manager's house, a bunkhouse and a "honeymoon cottage" with total accommodation for up to 30 people.
Agriculture improvements include barn, corral, hay barn, 2 vineyard buildings, self-sustaining solar grid and 6 water wells, all managed by full time Ranch Manager and Vineyard Manager.The climate at the ranch is similar to northern St. Helena with diurnal temperature fluctuations up to 40 degrees of warm days, mild nights and plenty of sunshine - perfect weather for both Bordeaux and Rhone varieties. The vineyard produces grapes for wines under 2 brands: "Casey Flat Ranch" and "Open Range" varietals produced include Cabernet Sauvignon, Cabernet Franc, Syrah, Grenache, Mourvedre, Sauvignon Blanc and Viognier.
There is expansion opportunity of additional vineyards to more than 80 incremental acres and an additional 50-100 acres for potential agricultural business of walnuts, olives and other products.
Casey Flat Ranch brand longhorns offer a differentiated beef delight to families with ranch-to-table program of lean, superior-taste "Coddled Cattle". Other income opportunities include resort-retreat usage for Bay Area individuals and corporations as a hunting lodge, horse-riding ranch, or elite conference-retreat.
 TaylorPro Design and Remodeling, Inc.
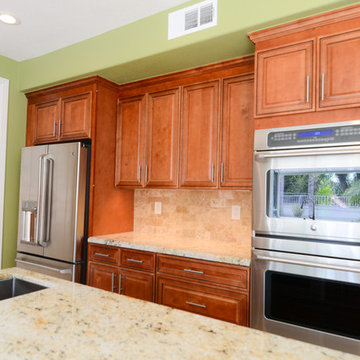
"TaylorPro remodeled our kitchen, replacing cabinets, countertops and appliances. Keeping with the same footprint of our original kitchen and keeping our original travertine floors, Kerry Taylor helped us select a palette of rich, natural colors and materials--mocha-maple glazed cabinets, handsome granite and polished travertine backsplash tiles--to create a warm and beautiful new kitchen. He offered excellent design suggestions for placements of cabinetry and appliances. He recommended and implemented window trim enhancements as well as paint color and lighting design that brought the kitchen and attached family room together with a modern and very warm look. He created a rich, textured backsplash behind the stovetop that enhances the modern stainless steel vent hood. We couldn't be more pleased with the character and design of the kitchen and family room suite.
To begin with, Kerry gave us a detailed estimate covering the likely costs of labor, cabinetry, granite, tile backsplash, construction materials and appliances. His estimate for labor, granite and tile turned out to be ""spot-on"" accurate. Much to our surprise, for example, the granite slabs we selected from Daltile turned out to be exactly the price Kerry had estimated when evaluating the level of materials we would likely install in our kitchen. Kerry kept to his original labor costs, to the penny. Each week, he provided us with an invoice that showed, in percentages, exactly how much labor had been performed that week and how much remained to be done in future weeks. The amounts he charged each week for his labor were exact percentages of the amount of labor his crew had performed to that point. Though these invoices invited us to do a little math to confirm the accuracy of these percentages, Kerry's figures were consistently accurate.
The only categories in which Kerry's original estimate did not conform to the actual costs were in the areas of supplies from Home Depot (needed for the remodeling) and supplies from paint and hardware stores (needed for painting). These materials ended up costing somewhat more that Kerry had estimated. However, Kerry did provide us with receipts for all of these supplies.
Kerry's cabinet man, Jerry, made a very workable design using pre-fabricated cabinets; he then customized the sizes of at least half of these cabinets to conform to the requirements of the center island, cooktop and pantry spaces. We are very happy with the quality of the cabinets. We found the installation expertise of Jerry's installer, Gil, to be top-rate. His installation achieved a custom look and all the cupboards and drawers worked flawlessly.
Kerry's crew, Jake, Randall and Kevin, were great guys to have on site. They respected our property (and our dog) and possessed both skill and integrity. They arrived daily at the time they specified and worked tirelessly to achieve what they set out to do. We couldn't have been happier with their work. Kerry was on site frequently to supervise and coordinate their work and the work of subcontractors.
The project went quickly and efficiently, and the final result was outstanding. We recommend TaylorPro very highly."
~ Judy & Ron C, Clients
Photo By: Kerry W. Taylor
 EcoCraft Homes
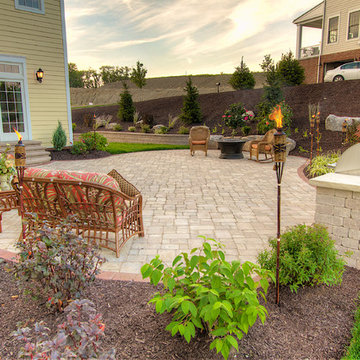
Our homes are resilient, adaptable, and when combined with Solar can be built to zero energy standards. Designs come complete with Solar ready features, LED Lighting, structured wiring, and expandable building automation technology.
Ultra efficient mechanical equipment with small diameter ducts and variable speed blowers reduce energy use and ensure consistent temperatures between rooms, zones, and floors. Modular Prefabrication offers a smarter building system that leverages manufacturing efficiency, advanced engineering technology, and highly skilled labor to precisely produce high quality, durable, and efficient buildings in a fraction of the time needed in traditional construction.
This is not your standard prefab home! EcoCraft homes are designed and constructed to provide our home owners with a look and feel that is unlike anything you have ever experienced!
 Rheir Home
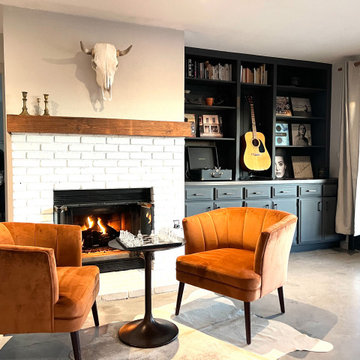
This room posed an interesting challenge, as it is the main entry point from the street and consists of five different doorways to two different bedrooms, the laundry room, the bathroom, and the front porch. We chose to utilize this space as an open home office. It's central location in the overall floor plan seemed like a logical place to put someone though the course of the workday.
To make it feel more casual, inviting to every guest, and appealing in the evenings, we added moveable seating and creates different points of interest such as a music and game library, in addition to a reading library. The green velvet couch and dedicated seating in front of the fireplace felt like a great way to showcase the room and all the possibilities for work and entertainment it offers.
 User
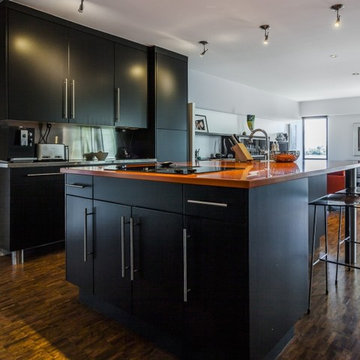
UserLuxurious "cube" of the historic building Habitat 67, our mandate consisted in designing both kitchen and bathroom and propose a design linked with the new owners taste.
Afterward, our mission was stretched in the research and the specification of furnitures and accessories to finalize the layout of this apartment. Regarding the kitchen, we decided to go with a black matte finish cupboard doors which offers a wonderful constast with the orange counter top.
It brings dynamism, youth and style in the entire space. In the same way, stainless steel appliances bring shine and light to this space.
Furthermore, we can find different orange touches everywhere in this apartment, such as in the two armchairs, the bathroom furniture or with the Foscarini Lamp, ''Fly''. Sculptural, it shines brightly in the dining room and is highlighted by a black metal furniture and slate floor. A new fire place was also placed on a wall so that it could be seen from both the dining and the living room.
Photo credit: Guillaume Gorini | Studio Point de vue
 Claire Cavalieri
Danish Modern is one of the several types of Modern design style. Popularized in Denmark from the 1940s-1970s, Danish modern furniture design was a collaboration between the principles of modern architecture and the high-quality cabinetmaking for which the Danes were known. Simple, elegant, airy, and featuring clean, sweeping lines, the furnishings are inherently warm and beautiful.

This open dining room is a collection of vintage Danish modern furniture dating from the early 1970s. The authentic pieces were located at different auction houses and specialty consigners around the country to create a cohesive look the homeowners were seeking.
The solid teak sideboard features a lighted upper display cabinet (removable) showcasing the homeowners’ collection of art including Nambé, Murano, Vietri sul Mare, and Blenko.
The lower cabinet consists of two sliding doors on either end offering plentiful storage. In between are a bank of five felt-lined drawers for items such as silverware, trays and linens.
With graceful rounded corners and rich, warm teak woodgrain, the dining room table is a perfect match to the sideboard. Two leaves tightly drop in and enable expansion with seating capacity for 14 people.
Mixing up dining chairs adds interest and variety. The curvaceous and timeless Arne Jacobsen (the Danish designer) Series 7 chair in black is the perfect pairing for this dynamic design.
Crowning the space is the airy, translucent classic Nelson bubble lamp, keeping in line with the Modernist theme.


 Peninsula Architects
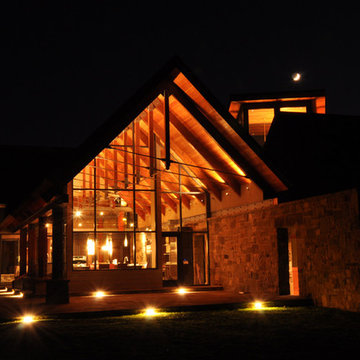
This private residence in Western Pennsylvania is sited within the soft borders of cultivated corn and soybean fields. The rambling structure consists of stone walls built from local reclaimed hand-hewn barn stone and moment resisting Douglas fir timber frames. Tucked between the stone and timber frames are expansive window walls that invite the surrounding landscape into the house and offer spectacular views in all directions.
The building is carefully sited and scaled to take advantage of views and create intimate exterior spaces with microclimates that help connect the occupants to this expansive site. Interior finishes of Douglas fir, native bluestone and barn stone create a rustic house that resonates with its agrarian surroundings.
 Custom Creative Remodeling

This is an award winning project. The bathroom has locally crafted, custom cabinetry with an Italian Emperador Dark marble countertop, and brushed satin fixtures. The corner jacuzzi tub surround consists of Noce Travertine. The steam shower is also clad in Mexican Noce Forza Stone. The Travertine flooring is set in a Versailles pattern, and complements the other natural stones used.
If you are thinking about remodeling a space in your home, please feel free to contact us. We are currently offering complimentary consultations.
www.CustomCreativeRemodeling.com
602-428-6112
 CHERYL BARKER Interiors

This farmhouse inspired lake home offers simplistic comfort. Mixing old and new. Furniture in master bedroom consists of bed with matelasse coverlet, dust ruffle, coordinating pillowcases and sheets, black chair, nightstand amongst other furnishings. Sliding barn door separates living space from ensuite area and closet hall. Stained wood 3 panel doors separate bedroom and master bathroom. Flooring in bedroom and closet area is light hickory hardwood, and slate tile in bathroom. Woven wood shades are on the awning windows.
 EXOSYSTEME - Outdoor Living Solutions
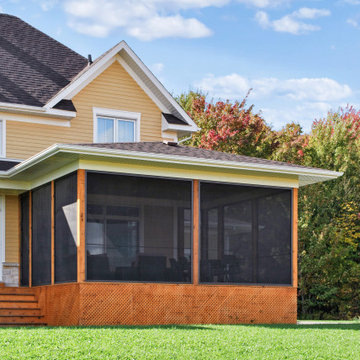
The SOLSTICE is a fixed screen or sun shade system that offers extreme flexibility to cover various outdoor space openings. The SOLSTICE is the ideal system to cover both standard and unique opening sizes and shapes. It is designed to protect you from surrounding elements and can be combined with all motorized Exosysteme systems to create a highly homogeneous and consistent look and feel.
Sponsored
Columbus, OH
Free consultation for landscape design!
Peabody Landscape Group
Columbus' Reliable Landscape Design & Contracting
 Cressina
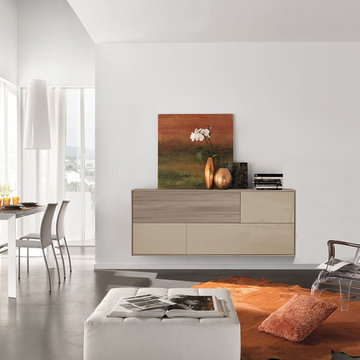
The Taranto Sideboard offers a trim and tidy solution for contemporary storage needs. The multi-function sideboard provides useful storage in dining rooms, living room, and home offices. The wall-hanging unit features a wood grain and high gloss surface combination consisting of opening doors behind an abundance of shelf space. Cabinets feature Italian hydraulic hinges for smooth and lasting use. Panels made of high-pressure laminate over engineered fiberboard, and finished on both sides in eco-friendly veneers or colors. Panel thickness 18mm. Designer-selected color palette includes Walnut and Mink Lacquer (high gloss) finishes. Professional assembly required. Made in Italy.
 Clawson Architects, LLC
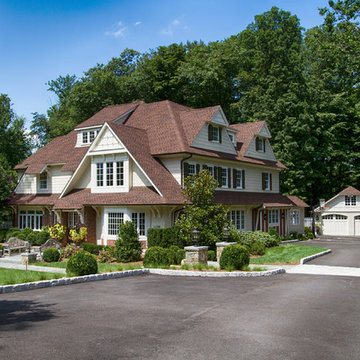
Inspired by the architecture of Sir Edwin Lutyens, the concept for this home was to develop details more consistent with this romantic style and integrate the architecture with the English garden landscape of the property. The home had a series of incongruous additions in a variety of architecture styles, detail and proportions. The exterior of the home was renovated in improve the proportions and roof line and to add depth to the facade. The deep overhangs, bracket elements, half-timbering with brick infill and dovecote detailing create interesting light and shadow contrast on the facades. The design also included a completely renovated kitchen, family room, and mudroom. The garage was re-skinned with details that match the home and give a more refined appearance. The architectural improvements were coordinated closely with interior and landscape design to bring the English Arts and Crafts detailing throughout the entire property and offer views into the garden spaces The landscaping on the property was re-imagined in an English garden theme, including a parterre lawn, stone retaining walls and new front access to develop a foreground and better street presence.
 Garner Homes
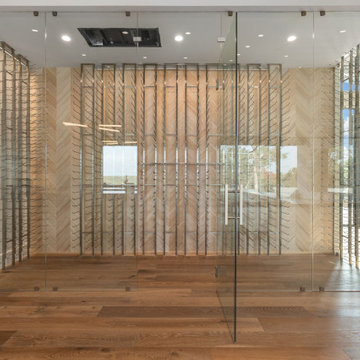
More than merely aesthetically pleasing, this wine room was a vital feature for our clientele. As avid entertainers, the homeowners frequently utilized their favorite vintages, for both after-dinner cocktails and while cooking alike. With room to store 1,230 bottles, this climate-controlled space offered everything they needed within reach while simultaneously protecting the integrity of the wine by keeping temperatures consistent and humidity under control.
59