
Search results for "Offer easy" in Home Design Ideas
 Beverley Broun Interiors
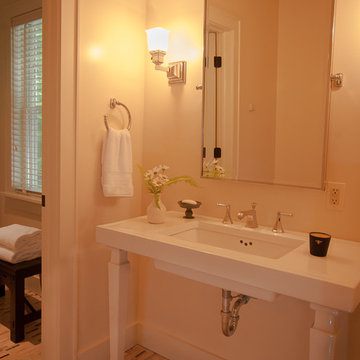
A mountain family retreat in Hot Springs, Virginia, offers easy living away from the city. Craftsman style architecture allows for clean lines and a simple approach to the interiors emphasizing texture and warmth with back-country antiques, casual vintage pieces, rustic accessories and great accent fabrics that recall the surrounding woods. Neutral painted walls in shades of taupe and gray-green give a calm backdrop for the lively woven rugs, tailored fabrics and comfortable furniture making this weekend home a great escape.
 Cameron Contracting Ltd
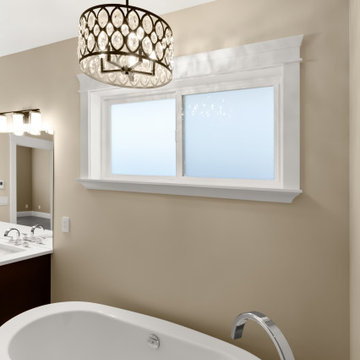
When these clients were looking to downsize, they wanted to include finer details and finishings in a home that still offered easy upkeep. While the empty nesters are outdoorsy and active, they chose a home that is intentionally situated on a smaller lot to minimize yard work. But there’s nothing cramped about this open flowing ranch-style home when you step inside. The kitchen and oversized island were built for an enthusiastic home chef, and the large ensuite comes with all the bells and whistles of a high-end spa. What’s more, every bedroom has its own bathroom, providing ultra comfort for visiting children and grandchildren. Custom trims, wainscotting, and crown detailing elevate the design and suggest a feeling of opulence in this sought-after Crown Isle development.
 Westside Remodeling
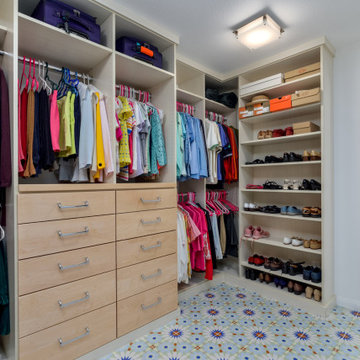
This newly remodeled walk-in closet offers easy access and attractive storage for clothing and accessories. This space is part of a breath-taking master bathroom remodel, one of four, in a Thousand Oaks home. The attractive vanities are by Omega Cabinetry in a natural finish. The special features are shower walls made of quartz (not tile!)- and stunning mosaic glass accent tile. The artistic fireplace and free-standing tub put this master over the top!
Find the right local pro for your project
 Lustig Custom Cabinets
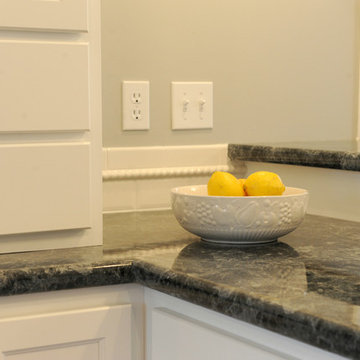
Cabinet sets on the counter space to offer easy access to more drawer storage.
Photos by Portraits by Mandi
Transitional u-shaped eat-in kitchen photo in Chicago with a drop-in sink, flat-panel cabinets, white cabinets, laminate countertops, white backsplash and subway tile backsplash
Transitional u-shaped eat-in kitchen photo in Chicago with a drop-in sink, flat-panel cabinets, white cabinets, laminate countertops, white backsplash and subway tile backsplash
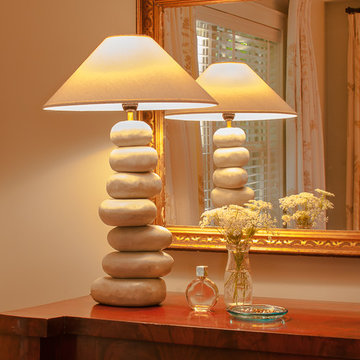 Beverley Broun Interiors
A mountain family retreat in Hot Springs, Virginia, offers easy living away from the city. Craftsman style architecture allows for clean lines and a simple approach to the interiors emphasizing texture and warmth with back-country antiques, casual vintage pieces, rustic accessories and great accent fabrics that recall the surrounding woods. Neutral painted walls in shades of taupe and gray-green give a calm backdrop for the lively woven rugs, tailored fabrics and comfortable furniture making this weekend home a great escape.
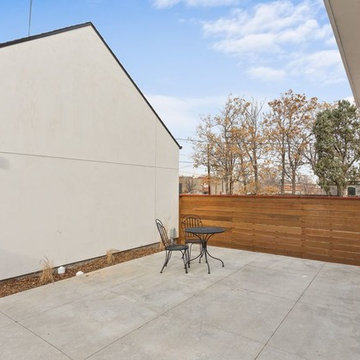
 Root Architecture and Development, LLC
View of the patios on the back side of the custom home in Denver. The accordion doors offer easy access to the kitchen and a seamless transition to indoor-outdoor living in the warmer months.

 Coffee Talk Kitchens
The hood was custom designed and built for this homeowner. The kitchen features a functional 5- zone design. The drawers offer easy access to pots/pans as well as prep items. The pantry was custom designed with metal slots on the bottom to allow the homeowner great storage for potatoes, onions, squash etc.

Sponsored
Columbus, OH
Free consultation for landscape design!

Peabody Landscape Group
Franklin County's Reliable Landscape Design & Contracting
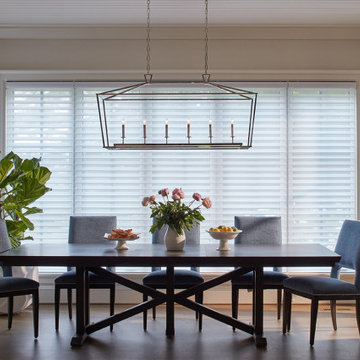
 Sew Beautiful
We dressed their indoor space with light and sheer fabrics to provide privacy in each room without sparing any of the view. In the master bath and kitchen, Hunter Douglas Nantucket™ Sheer Shades with PowerView not only complement the airy space, but also offer easy privacy with just the push of a button. Roman Shade valances and panels are elegant touches that raise the eye to the full height of each window and frame the view.
 Wright Jenkins Home Design

The great room offers easy access to the covered patio.
Large arts and crafts open concept medium tone wood floor, beige floor and tray ceiling living room photo in Other with white walls, a standard fireplace, a metal fireplace and a media wall
Large arts and crafts open concept medium tone wood floor, beige floor and tray ceiling living room photo in Other with white walls, a standard fireplace, a metal fireplace and a media wall
 Tiffany Brooks, HGTV Host & Interior Designer

Hooks on the wall offer easy hanging storage for coats and handbags in this simple but well-outfitted mudroom that acts as a portal between the inside of the home and a side entry that leads to the garage.
 American Decorating Center
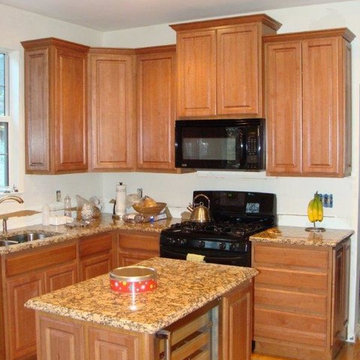
Theisland offers easy access to a wine cooler. The Island also has finihed end panels with matching hickory and the granite has an ogee edge .
Kitchen - mid-sized traditional l-shaped light wood floor kitchen idea in DC Metro with a double-bowl sink, raised-panel cabinets, medium tone wood cabinets, granite countertops, black appliances and an island
Kitchen - mid-sized traditional l-shaped light wood floor kitchen idea in DC Metro with a double-bowl sink, raised-panel cabinets, medium tone wood cabinets, granite countertops, black appliances and an island
 Wine Pegs
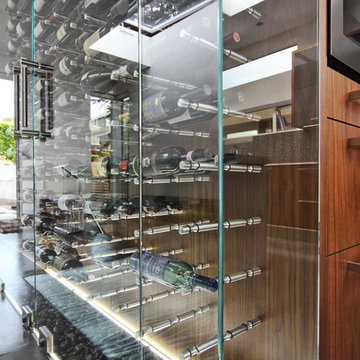
The wine cooler was created to resemble something found in a modern restaurant, with accents of warm walnut, steel and glass blending seamlessly with the home’s finishings. The modern wine cooler makes an impressive addition to the entrance area of this waterfront home, offering easy access to the wine collection from all living and dining areas.
The modern Nek Rite system used allows the wine bottles to be stored horizontally to showcase the labels, simplifying inventory
maintenance. The cooler is 83 cubic feet and has capacity for 264 bottles. The CellarPro 1800 XTS chiller was chosen to allow the wine collection to be stored at a cooler temperature than the surrounding spaces of the home.
Buy wine pegs online: www.winepegs.com
Photography by James Stockhorst / Development by KBC Developments
 The Dan Company
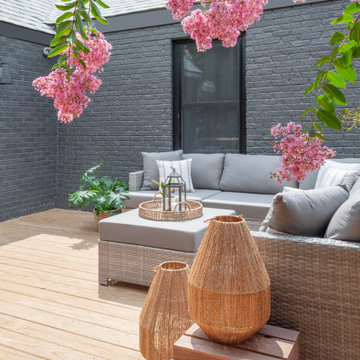
Explore this breathtaking deck addition to a Nashville home, designed to extend the living space into the great outdoors with style and functionality. Constructed from durable, pressure-treated wood, this deck is built to last and withstand the elements, providing a perfect setting for relaxation and entertainment. Highlighting the seamless integration with the home, a 2-panel sliding glass door offers easy access while enhancing the indoor-outdoor flow, making it ideal for gatherings.
The deck's design is optimized for comfort and aesthetic appeal, featuring ample space for outdoor furniture, making it a prime spot for enjoying warm Nashville evenings. This addition not only increases the home's value but also its charm, creating an inviting outdoor area that's perfect for hosting friends and family.
With its thoughtful construction and stylish design, this deck addition showcases the best in contemporary outdoor living solutions, appealing to those searching Houzz for eco-friendly, custom deck building and luxury outdoor spaces.
Photo by fenwickhome.com

Sponsored
Sunbury, OH

J.Holderby - Renovations
Franklin County's Leading General Contractors - 2X Best of Houzz!
 Garner Homes
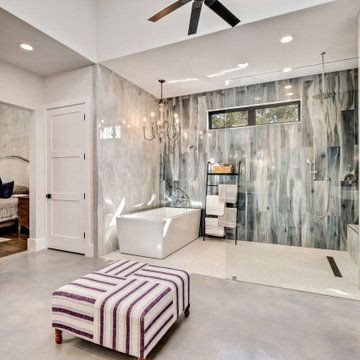
Ideal for extensive entertaining and comfortable everyday living, we designed an open floor plan that offered easy flow between the living room, bar, dining space and kitchen. Multiple horizontal and vertical offsets created visual interest on all four elevations while custom-built light fixtures produced sleek task lighting in work areas without sacrificing style. To create additional texture and character, we utilized transitional architecture by uses massing, materials, and lines found in the Hill Country in new ways with architectural limestone blocks, rough chopped Texas limestone, and stucco with metal reveals. Particular consideration was given to the views visible from bedrooms as well as always achieving cross-lighting to capture as much natural light as possible, as seen in the master bath where both windows in the wet room light the space throughout the day. We also featured aluminum clad wood window package, an anodized aluminum window wall in the living room, and a custom design steel and glass entry door.

 Wild Earth Art Landscape Design & Construction
Over 2,000 square feet of steep, scotch-broom-ridden hillside is transformed into a terraced, ecological garden with a wildflower meadow, pollinator habitat, and edible food forest. Beginning at the bottom of the hillside, a flower and herb garden offers easy access to seasonal colors and flavors.
Further up, dry-stack Sonoma fieldstone walls line the meandering pathways, creating terraces and habitat nooks throughout the landscape while sequestering water so the garden can thrive. Lining the paths, underneath the live oak + redwood trees, drought-tolerant meadows and plant bouquets fill the open spaces.
 Roseville Kitchen and Bath
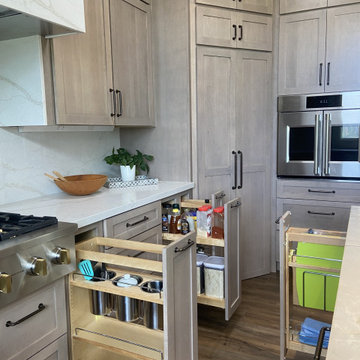
These pull-out storage cabinets offer easy access to all of your items while utilizing space efficiently and enhancing visibility and organization.
Example of a 1950s kitchen design in Sacramento
Example of a 1950s kitchen design in Sacramento
 User
UserDesigned by Greg Cetera of Closet Works
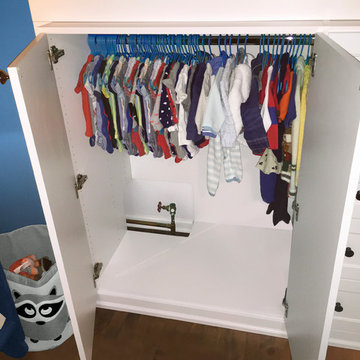
The bottom shelf and the backer in the left section of the design were notched to expose the valve for the gas pipe, offering easy access for future heating system maintenance and left plenty of hanging space for baby clothes.
Sponsored
Columbus, OH
Free consultation for landscape design!
Peabody Landscape Group
Franklin County's Reliable Landscape Design & Contracting
 Keller Williams Realty: Rich Nickel
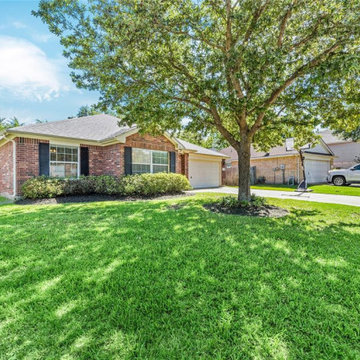
Don't miss this charming one story brick home in Decker Oaks Estates! Step inside to the open floor plan with high ceilings and lots of room for family or guests. Great location close to SH 249 offers easy access to stores and restaurants.
 JRP Design & Remodel
Our client came to us with a desire to take an overgrown, neglected space and transform it into a clean contemporary backyard for the family to enjoy. Having had less than stellar experiences with other contractors, they wanted to find a trustworthy company; One that would complement their style and provide excellent communication. They saw a JRP banner at their son's baseball game at Westlake High School and decided to call. After meeting with the team, they knew JRP was the firm they needed to give their backyard a complete overhaul.

With a focus on sleek, clean lines, this contemporary backyard is captivating. The outdoor family room is a perfect blend of beauty, form, and function. JRP reworked the courtyard and dining area to create a space for the family to enjoy together. An outdoor pergola houses a media center and lounge. Restoration Hardware low profile furniture provides comfortable seating while maintaining a polished look. The adjacent barbecue is perfect for crafting up family dinners to enjoy amidst a Southern California sunset.
Before renovating, the landscaping was an unkempt mess that felt overwhelming. Synthetic grass and concrete decking was installed to give the backyard a fresh feel while offering easy maintenance. Gorgeous hardscaping takes the outdoor area to a whole new level. The resurfaced free-form pool joins to a lounge area that's perfect for soaking up the sun while watching the kids swim. Hedges and outdoor shrubs now maintain a clean, uniformed look.
A tucked-away area taken over by plants provided an opportunity to create an intimate outdoor dining space. JRP added wooden containers to accommodate touches of greenery that weren't overwhelming. Bold patterned statement flooring contrasts beautifully against a neutral palette. Additionally, our team incorporated a fireplace for a feel of coziness.
Once an overlooked space, the clients and their children are now eager to spend time outdoors together. This clean contemporary backyard renovation transformed what the client called "an overgrown jungle" into a space that allows for functional outdoor living and serene luxury.
Photographer: Andrew - OpenHouse VC
 Wine Pegs
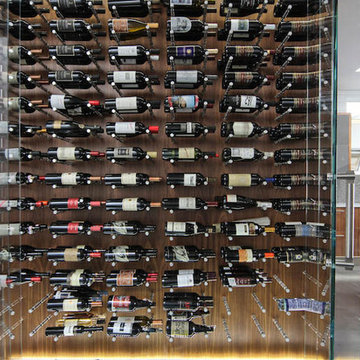
The wine cooler was created to resemble something found in a modern restaurant, with accents of warm walnut, steel and glass blending seamlessly with the home’s finishings. The modern wine cooler makes an impressive addition to the entrance area of this waterfront home, offering easy access to the wine collection from all living and dining areas.
The modern Nek Rite system used allows the wine bottles to be stored horizontally to showcase the labels, simplifying inventory
maintenance. The cooler is 83 cubic feet and has capacity for 264 bottles. The CellarPro 1800 XTS chiller was chosen to allow the wine collection to be stored at a cooler temperature than the surrounding spaces of the home.
Buy wine pegs online: www.winepegs.com
Photography by James Stockhorst / Development by KBC Developments
32