
Search results for "Offer easy" in Home Design Ideas
 User

UserSingle lever handle offers easy operation on controlling the water temperature and flow. It is absolutely stunning and designed to attract lots of attention thanks to its unique shape and waterfall spout. Turn water on, it will send a sheet of laminar water and make a waterfall statement. Come in matte black to renew your ideal bathroom in a modern way.
Constructed from solid brass for durability and reliability.
Finished in a high quality, corrosion resistant matte black.
Features a waterfall spout design that delivers a gentle cascade.
Suitable for single hole sink mounting.
Not suitable for low pressure. Minimum required water pressure is 0.05 MPa (0.5 bar).
All mounting hardware and hot/cold waterlines are included.
 Beverley Broun Interiors
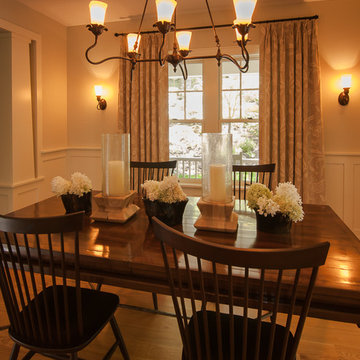
A mountain family retreat in Hot Springs, Virginia, offers easy living away from the city. Craftsman style architecture allows for clean lines and a simple approach to the interiors emphasizing texture and warmth with back-country antiques, casual vintage pieces, rustic accessories and great accent fabrics that recall the surrounding woods. Neutral painted walls in shades of taupe and gray-green give a calm backdrop for the lively woven rugs, tailored fabrics and comfortable furniture making this weekend home a great escape.
 Grand Home Solutions, Inc
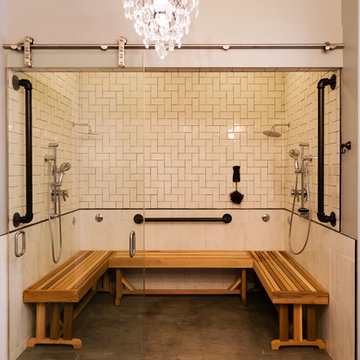
This custom shower had many things to consider when planning. Both owner's are in wheelchair, so it needed to be accessible for them. Grab bars, a custom U-shaped wood bench, and all shower fixtures needed to be at certain heights and placed appropriately for the owners. The concrete floor extends into the shower with no threshold and a trench drain offer easy access into the shower. Large white tile wainscot are topped with a black metallic pencil trim and a herring bone pattern with white tile and dark grout add visual interest in the shower.
Find the right local pro for your project
 California Closets HQ
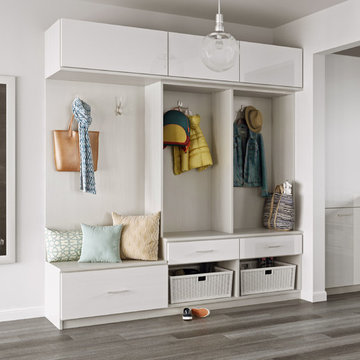
A well-designed entry doubles as a unique and stylish storage area with multiple organization options.
• Tesoro Tuscan Moon coordinates seamlessly with the living space.
• High-gloss slab white door and drawer fronts lend a sleek, minimalistic look.
• Cleat mount double hooks and coat hooks provide a home for outerwear.
• Flip-up mechanism on doors offers easy accessibility and optimizes available space.
• Integrated bench area creates a sitting area for removing footwear.
• Brushed aluminum decorative hardware adds polish.
• Locker-style mud room cubbies provide storage for coats and bags
 Antares Homes
Find out more: https://bit.ly/3jdTzZI
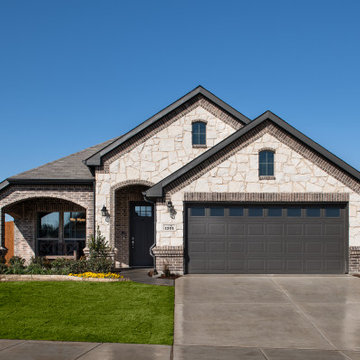
Our final homes in this community are nearing completion and will be available soon! Please set an appointment to tour these homes and find the perfect one for you!
Come explore Kingspoint, our newest community located in Fort Worth! Nestled along the quiet southern edge of Fort Worth, this community offers the ease of small-town living while having easy access to big-city amenities. You will feel confident in a community whose mission is to provide innovative programs, inspire a passion for learning, and develop character and academic excellence in its students through Everman ISD.
Since it was founded in the mid-1850s, Everman has and continues to experience historical growth within its community. In 1917, the community was one of three sites selected to serve as a flight training school for the Canadian Royal Flying Corps, Aviation Section. Everman is located along Interstate 20 and Interstate 35, just 8 miles south of downtown Fort Worth, providing easy access to all that it has to offer including a variety of shopping, dining, and entertainment experiences such as Sundance Square, The Bass Hall Theatre, and Panther Island Pavilion. Also, just minutes down the road is quick access to shopping in Burleson Town Square, a day at the movies at the Burleson Premier Cinema, and access to 1187 Rendon Crowley Road if you’d like to spend the day in Mansfield. With access to so many cities and things to do, it is easy to enjoy the location and convenience of Everman.
Antares Homes offers our families a beautiful collection of home design concepts with inviting spaces and gourmet kitchens finished with designer details. Combine our competitive prices with the quality of our homes, Kingspoint is a dream come true for the homeowner who wants it all.
 Garner Homes

Ideal for extensive entertaining and comfortable everyday living, we designed an open floor plan that offered easy flow between the living room, bar, dining space and kitchen. Multiple horizontal and vertical offsets created visual interest on all four elevations while custom-built light fixtures produced sleek task lighting in work areas without sacrificing style. To create additional texture and character, we utilized transitional architecture by uses massing, materials, and lines found in the Hill Country in new ways with architectural limestone blocks, rough chopped Texas limestone, and stucco with metal reveals. Particular consideration was given to the views visible from bedrooms as well as always achieving cross-lighting to capture as much natural light as possible, as seen in the master bath where both windows in the wet room light the space throughout the day. We also featured aluminum clad wood window package, an anodized aluminum window wall in the living room, and a custom design steel and glass entry door.
 Stanton Homes
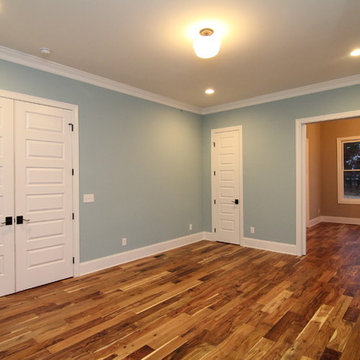
Get a glimpse into the en suite sun room, with stone fireplace just around the corner. A tucked-in closet offers easy-access storage. A walk in closet is located past the bath.

Sponsored
Sunbury, OH

J.Holderby - Renovations
Franklin County's Leading General Contractors - 2X Best of Houzz!
 Get My Rugs LLC
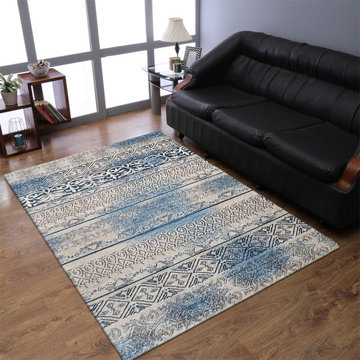
Explore our exquisite collection of rugs, where style meets practicality. Introducing our trending line of machine-washable rugs, a perfect blend of fashion and functionality. These washable rugs redefine convenience, offering easy maintenance without compromising on aesthetics. Transform your living spaces with our versatile range of rugs, designed to elevate your decor while ensuring hassle-free care. Discover the beauty of rugs that not only make a statement but also stand up to the demands of modern living. Upgrade your home with the perfect combination of trendsetting design and the convenience of machine-washable elegance.
 The Dan Company

Explore this breathtaking deck addition to a Nashville home, designed to extend the living space into the great outdoors with style and functionality. Constructed from durable, pressure-treated wood, this deck is built to last and withstand the elements, providing a perfect setting for relaxation and entertainment. Highlighting the seamless integration with the home, a 2-panel sliding glass door offers easy access while enhancing the indoor-outdoor flow, making it ideal for gatherings.
The deck's design is optimized for comfort and aesthetic appeal, featuring ample space for outdoor furniture, making it a prime spot for enjoying warm Nashville evenings. This addition not only increases the home's value but also its charm, creating an inviting outdoor area that's perfect for hosting friends and family.
With its thoughtful construction and stylish design, this deck addition showcases the best in contemporary outdoor living solutions, appealing to those searching Houzz for eco-friendly, custom deck building and luxury outdoor spaces.
Photo by fenwickhome.com
 Wright Jenkins Home Design

The great room offers easy access to the covered patio.
Example of a large arts and crafts open concept medium tone wood floor, beige floor and tray ceiling living room design in Other with white walls, a standard fireplace, a metal fireplace and a media wall
Example of a large arts and crafts open concept medium tone wood floor, beige floor and tray ceiling living room design in Other with white walls, a standard fireplace, a metal fireplace and a media wall
 Brad Cox, Architect, Inc.

Just outside the dining room, this patio offers easy outdoor dining. Evergreen vines soften the wood fence and break up potential glare. Stone fountains provide a natural soundtrack and water for backyard wildlife. Cafe lights beneath the market umbrella light up evening meals.
 Garner Homes
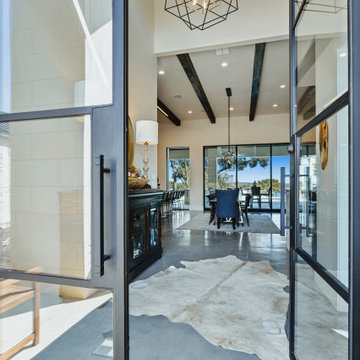
Ideal for extensive entertaining and comfortable everyday living, we designed an open floor plan that offered easy flow between the living room, bar, dining space and kitchen. Multiple horizontal and vertical offsets created visual interest on all four elevations while custom-built light fixtures produced sleek task lighting in work areas without sacrificing style. To create additional texture and character, we utilized transitional architecture by uses massing, materials, and lines found in the Hill Country in new ways with architectural limestone blocks, rough chopped Texas limestone, and stucco with metal reveals. Particular consideration was given to the views visible from bedrooms as well as always achieving cross-lighting to capture as much natural light as possible, as seen in the master bath where both windows in the wet room light the space throughout the day. We also featured aluminum clad wood window package, an anodized aluminum window wall in the living room, and a custom design steel and glass entry door.
 Hercules Design Build
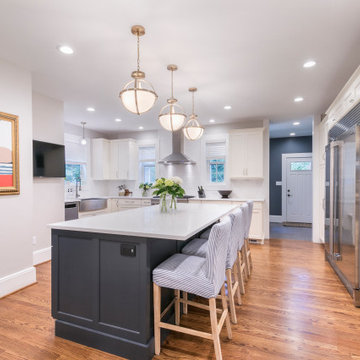
The new kitchen, while self-contained, offers easy access to the dining room to the left and the mudroom to the right.
Inspiration for a mid-sized transitional u-shaped medium tone wood floor and brown floor enclosed kitchen remodel in St Louis with a farmhouse sink, shaker cabinets, white cabinets, quartz countertops, white backsplash, subway tile backsplash, stainless steel appliances, an island and white countertops
Inspiration for a mid-sized transitional u-shaped medium tone wood floor and brown floor enclosed kitchen remodel in St Louis with a farmhouse sink, shaker cabinets, white cabinets, quartz countertops, white backsplash, subway tile backsplash, stainless steel appliances, an island and white countertops

Sponsored
Columbus, OH
Free consultation for landscape design!

Peabody Landscape Group
Franklin County's Reliable Landscape Design & Contracting
 DJK Custom Homes
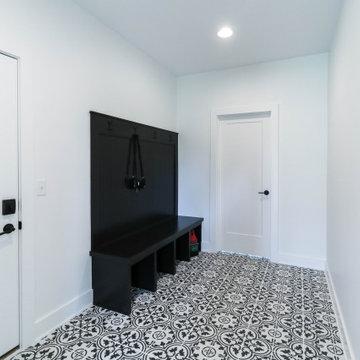
This thoughtfully designed mudroom combines functionality and style, creating a practical everyday entry space for organization and storage. A sleek black built-in bench with open cubbies provides convenient seating and space for shoes, while a row of wall-mounted hooks offers easy access for coats and bags. The bold black-and-white patterned tile flooring adds visual interest and durability, ideal for high-traffic use. Crisp white walls and clean lines keep the space feeling bright and uncluttered, making this mudroom both highly functional and visually refined within the home’s overall design.
 Beverley Broun Interiors
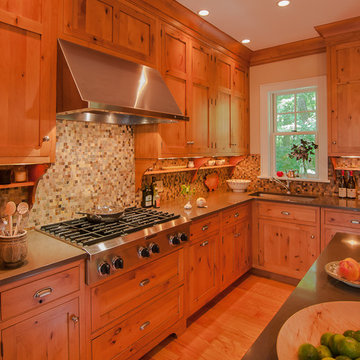
A mountain family retreat in Hot Springs, Virginia, offers easy living away from the city. Craftsman style architecture allows for clean lines and a simple approach to the interiors emphasizing texture and warmth with back-country antiques, casual vintage pieces, rustic accessories and great accent fabrics that recall the surrounding woods. Neutral painted walls in shades of taupe and gray-green give a calm backdrop for the lively woven rugs, tailored fabrics and comfortable furniture making this weekend home a great escape.
 Design Studio West
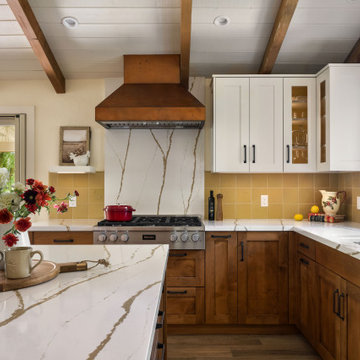
Nestled in the rolling hills of Jamul, this small rural home exudes the quiet charm and tranquility of the surrounding California landscape. Designed as a peaceful retreat from the day-to-day, it reflects its owner’s deep connection to nature and her beloved menagerie of horses, chickens, sheep, ducks, and dogs. Warm, rich materials and handcrafted details define the home’s aesthetic and bring a sense of enduring comfort. The kitchen features handcrafted Hallmark cabinetry in warm-stained alder paired with ivory-painted finishes, creating a timeless and inviting palette. Quartz countertops offer easy maintenance, their golden veining harmonizing with buttery yellow Pratt & Larson handcrafted tile, where delicate bees and dragonfly relief provide a playful nod to the farm’s natural beauty. Copper accents add artisanal warmth, including a Stoll copper range hood with a custom patina finish and copper tin inlay at the island. These same materials and craftsmanship extend to the home’s fireplace surrounds. The warm-stained alder continues here, enriched with traditional dentil molding just below the mantel. Surrounding the fireboxes, artisan ceramic tile appears in a deep, rich burgundy hue, while small glass mosaic introduces a subtle interplay of soft yellows, rich browns, and creams to weave the home’s cohesive palette together. Every finish, tone, and texture — from cabinetry to fireplace — speaks a unified language of warmth and handcrafted detail. Functionality and lifestyle are equally prioritized. Now, upon entering through the new Dutch door — a favorite perch for the dogs — guests are greeted by an open, welcoming space. By removing a wall and raising a dropped ceiling, the vaulted plank and beam detailing now spans the entire space, creating a light filled, open plan that naturally connects the kitchen and living room. New high-end appliances and thoughtful features like a pull-out pantry enable the homeowner to cook and entertain with ease. Given the home’s rural setting, fire-resistant materials and durable wood-look tile flooring were selected to ensure long-term resilience, accommodating the daily rhythms of animals and outdoor living while maintaining the refined yet cozy aesthetic of a true country haven. Ultimately, this project captures the spirit of California’s rolling landscape — warm, enduring, and full of heart — creating a home that is both a sanctuary and a celebration of the life lived within and beyond its walls.
 User
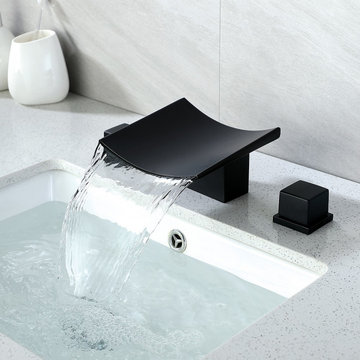
UserThe spout delivers a sheet of laminar water to create a waterfall. Double square knob handles offer easy operation on the hot and cold water flow. Matte black finish resists corrosion and tarnishing for long-time use.

Sponsored
Columbus, OH

Wannemacher Interiors
Customized Award-Winning Interior Design Solutions in Franklin Cnty OH
 Cameron Contracting Ltd
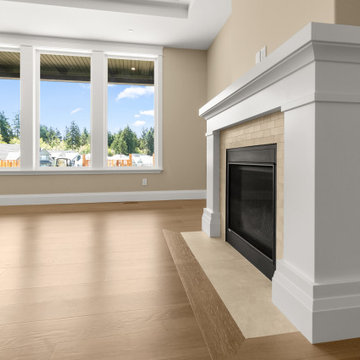
When these clients were looking to downsize, they wanted to include finer details and finishings in a home that still offered easy upkeep. While the empty nesters are outdoorsy and active, they chose a home that is intentionally situated on a smaller lot to minimize yard work. But there’s nothing cramped about this open flowing ranch-style home when you step inside. The kitchen and oversized island were built for an enthusiastic home chef, and the large ensuite comes with all the bells and whistles of a high-end spa. What’s more, every bedroom has its own bathroom, providing ultra comfort for visiting children and grandchildren. Custom trims, wainscotting, and crown detailing elevate the design and suggest a feeling of opulence in this sought-after Crown Isle development.
 Furnituredotcom
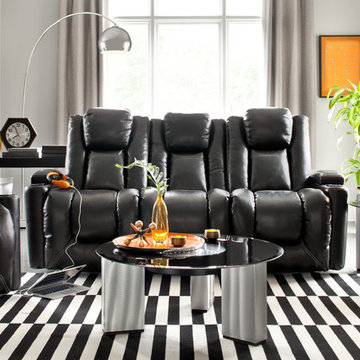
True Pioneer. The Frisco living room collection is at the forefront of seating technology. Equipped with various cutting-edge features such as lighted cupholders and USB ports, along with Bluetooth-ready speakers and a subwoofer, this group is at once ultra-modern and practical. The power reclining sofa boasts a center section that doubles as a seat and drop-down tray with a sleek surface and two perfectly designed cupholders. Plush, channel-tufted seats are upholstered in supple bonded leather and offer easy no-gap reclining, making the Frisco a living room furniture trailblazer! (Note: product availability may differ by zip code)
 Cameron Contracting Ltd
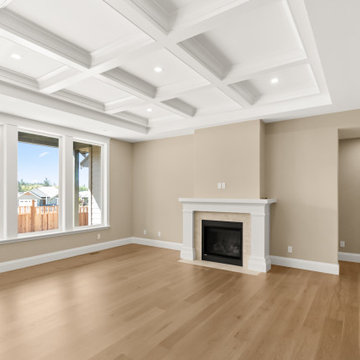
When these clients were looking to downsize, they wanted to include finer details and finishings in a home that still offered easy upkeep. While the empty nesters are outdoorsy and active, they chose a home that is intentionally situated on a smaller lot to minimize yard work. But there’s nothing cramped about this open flowing ranch-style home when you step inside. The kitchen and oversized island were built for an enthusiastic home chef, and the large ensuite comes with all the bells and whistles of a high-end spa. What’s more, every bedroom has its own bathroom, providing ultra comfort for visiting children and grandchildren. Custom trims, wainscotting, and crown detailing elevate the design and suggest a feeling of opulence in this sought-after Crown Isle development.
34