
Search results for "Offer flexible" in Home Design Ideas
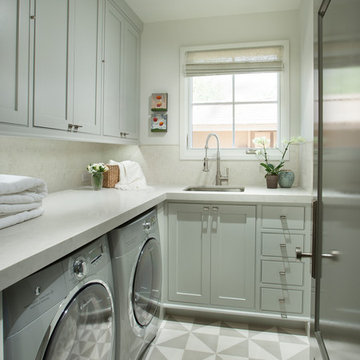
 Vallone Design
Inspiration for a transitional l-shaped multicolored floor dedicated laundry room remodel in Phoenix with a single-bowl sink, shaker cabinets, gray cabinets, white walls, a side-by-side washer/dryer and white countertops
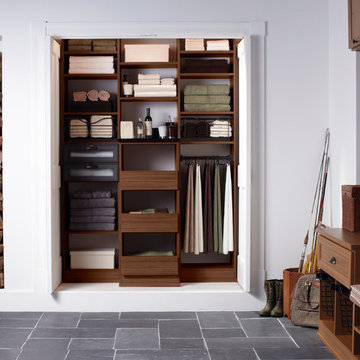
 California Closets HQ
Blending various storage options, this system offers function for the whole family by holding seasonal essentials and providing easy access.
• Lago® Siena finish lends a warm aesthetic.
• Oil-rubbed bronze baskets offer easy storage for winter gear.
• Pull-out rack for linen storage provides easy accessibility.
• Pantry-style drawers offer visibility.
• Adjustable shelves create flexibility for changing needs.


Find the right local pro for your project

 Store with Style
This large garage was perfect for a Redline Gargegear system. With all of the flexibility these cabinets offer, we were able to accommodate the customers large equipment, ladders, lots of hanging space all inside these powder coated cabinets.
HandiWall inside the cabinets allows hanging of shovels, rakes, hoses, etc., all behind closed doors to keep the garage always looking neat and clean. The color scheme of platinum doors with black side panels, along with a couple black drawer fronts to add some interest are a great look.

 CG&S Design-Build
Photo by Tre Dunham
Mid-sized trendy outdoor kitchen porch photo in Austin with a roof extension
Mid-sized trendy outdoor kitchen porch photo in Austin with a roof extension

 Sanctuary Kitchen and Bath Design
Teri Fotheringham Photography
Inspiration for a large transitional master white tile and stone tile marble floor freestanding bathtub remodel in Denver with raised-panel cabinets, gray cabinets, a one-piece toilet, gray walls, an undermount sink and marble countertops
Inspiration for a large transitional master white tile and stone tile marble floor freestanding bathtub remodel in Denver with raised-panel cabinets, gray cabinets, a one-piece toilet, gray walls, an undermount sink and marble countertops

 K&N Appliance Gallery
ENERGY STAR qualified compact laundry units offer flexible installation options and space to accommodate up to 18 full-size towels.
Dedicated laundry room - large modern single-wall medium tone wood floor dedicated laundry room idea in Houston with flat-panel cabinets, dark wood cabinets, beige walls and a stacked washer/dryer
Dedicated laundry room - large modern single-wall medium tone wood floor dedicated laundry room idea in Houston with flat-panel cabinets, dark wood cabinets, beige walls and a stacked washer/dryer



 MultiTable
The MultiTable FlexTable Height Adjustable sit Stand Desk.
https://www.multitable.com/product/flextable-height-adjustable-standing-desk/
The FlexTable by MultiTable is uniquely designed from the ground up to be the most steadfast, versatile and adaptable height adjustable standing desk made for today’s modern workspace.
Now the power is in your hands to sit or stand with an affordable height adjustable desk that can be ordered with an electric up-down switch or a hand crank – you get to choose how to raise and lower your desk surface. Best part is you can easily and quickly convert the FlexTable from a manual hand crank to an electric switch at any time with the FlexTable Electric Upgrade Kit.
Offering impressive height adjustability from 27 ⅝” to 45 ⅞”, the FlexTable is made from quality-grade aluminum and steel components that can support standard desk tops ranging from 40” to 72” wide. Our most affordable standing desk yet, FlexTable achieves the ultimate in functionality, comfort and flexibility.
With MultiTable, you decide how you accomplish your best work.
FEATURES:
Affordable, high-quality design in a variety of standard colors
Powder-coated premium aluminum and steel desk frame
Expansive height adjustability from 27 ⅝” to 45 ⅞”
Adjustable width range from: 43” to 67”
Adjustable desk frame width supports desk tops up to 72”
Wide desk frame leg structure for improved stability and durability
Flexible conversion from manual hand crank to electric switch with FlexTable Electric Conversion Kit
30-day return guarantee
5-year limited warranty
 Alenia Kitchens + Interiors
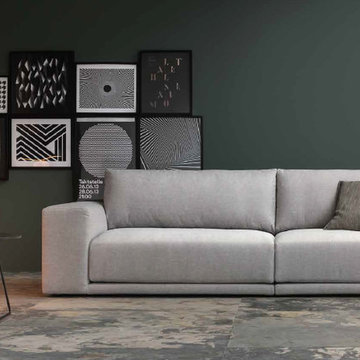
Modular sofa offering supreme comfort and flexibility for solutions that can be tailored to suit contemporary home interiors.
Comfy and enveloping, it changes appearance with the application of armrests in different thicknesses, while retaining the same unfussy, elegant lines.
 Bay Area Kitchens
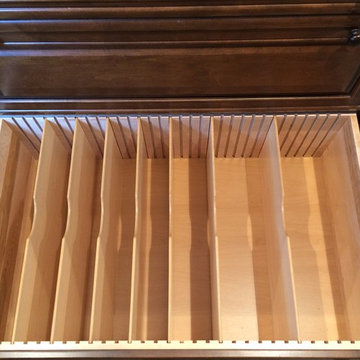
This deep custom drawer offers adjustable partitions to store lids and cookware
Inspiration for a large timeless kitchen remodel in Houston with raised-panel cabinets, dark wood cabinets, an island and granite countertops
Inspiration for a large timeless kitchen remodel in Houston with raised-panel cabinets, dark wood cabinets, an island and granite countertops
 iCustom Cabinetry in Riverchase
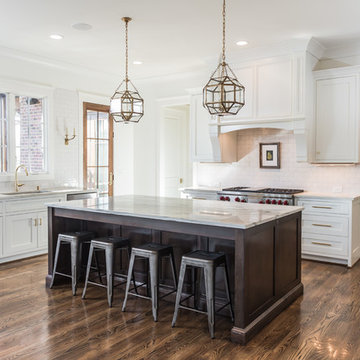
Think of a transitional kitchen as the great moderator. With the warmth and welcome of traditional design and the clean, simple lines of contemporary style, transitional spaces project balance and harmony. Because they offer a great deal of flexibility, they’re a great choice for homeowners whose taste spans the two.
 Stanton Homes
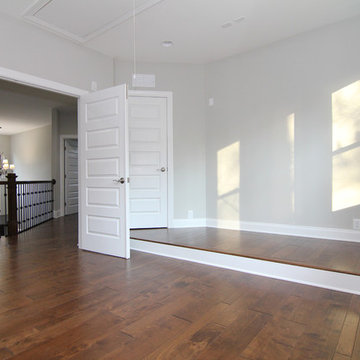
The upstairs game room / media room offers flexible space to hang out. The raised platform marks the equipment area. Double doors lead to the second story hallway and landing - with two story foyer.
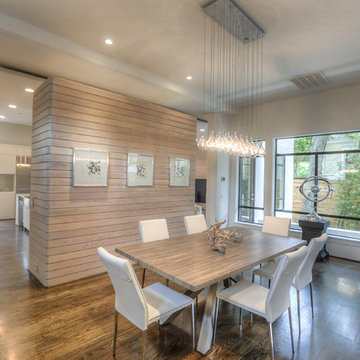



 Environs Residential
Joel Mott--imotophoto
Inspiration for a transitional freestanding desk dark wood floor and brown floor study room remodel in Atlanta with gray walls
Inspiration for a transitional freestanding desk dark wood floor and brown floor study room remodel in Atlanta with gray walls
 Julia Mack Design, LLC

I could not think of a lighter and brighter yet sophisticated way to design a teenagers bedroom. With a picky and intense nature common to so many teens, I treaded lightly offering lots of options and keeping my mind open and flexible. Here's what we came up with and I'm so proud! Photo: Ward Roberts
 Stillwater Architecture L.L.C.
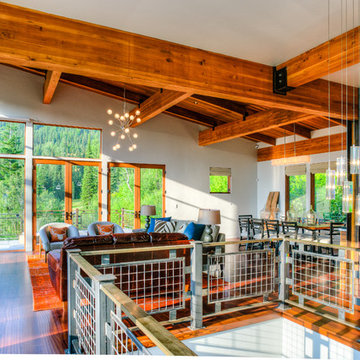
Modern ski chalet with walls of windows to enjoy the mountainous view provided of this ski-in ski-out property. Formal and casual living room areas allow for flexible entertaining.
Construction - Bear Mountain Builders
Interiors - Hunter & Company
Photos - Gibeon Photography
 Shea Homes - Arizona

This stunning home is a dream come true! This single level plan offers openness and grandeur and has the flexibility to have four bedrooms. The simply amazing master suite with super shower, large laundry studio, and overall flow of this home is not a dream…it’s a reality.

Sponsored
Columbus, OH

Wannemacher Interiors
Customized Award-Winning Interior Design Solutions in Franklin Cnty OH
 California Closets HQ
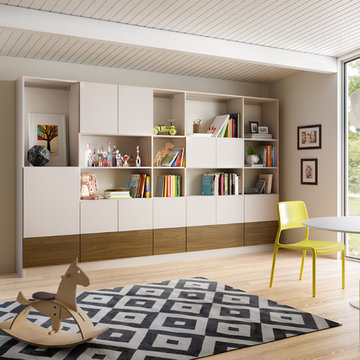
Books, photos, games, and more are stored neatly in this system, which allows for showcasing keepsake items and hiding the rest.
• Tesoro Linen and Lago® Siena provide a neutral but warm color palette.
• Tesoro Linen slab door and drawer fronts create a minimalistic aesthetic.
• Asymmetrical design optimizes storage within the space.
• Mix of concealed and open storage offers flexibility.
• Cubbies and dividers provide accessible and organized storage space.
• Push-to-open hardware offers ease of use.
 California Closets of Tennessee
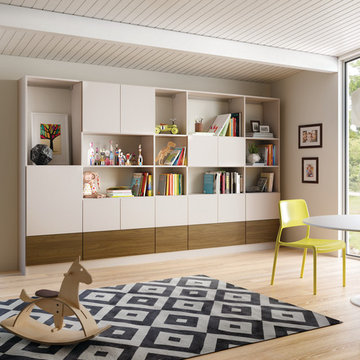
A mix of concealed and open storage offers flexibility while cubbies and dividers provide accessible and organized storage space.
Example of a mid-sized trendy enclosed light wood floor living room design in Nashville with white walls, no fireplace and no tv
Example of a mid-sized trendy enclosed light wood floor living room design in Nashville with white walls, no fireplace and no tv
 Schumacher Homes
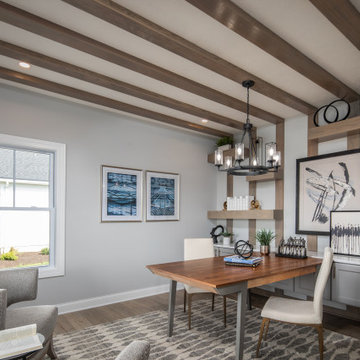
Built by Schumacher Homes, America's Largest Custom Home Builder, this stunning Callaway Craftsman is located in Jeromesville, Ohio. The home features a thoughtfully designed 2,659 sq. ft. floor plan offering 4 bedrooms and 2.5 bathrooms. Tailor-made for entertaining, the expansive kitchen is equipped with abundant counter space and a premium cooktop layout, creating a sense of effortless openness for guests. Downstairs, a seamless progression of living spaces—including a formal living room, private den, and soaring great room—offers ultimate functional flexibility for today and the future.
15