
Search results for "Offer flexible" in Home Design Ideas
 Schumacher Homes
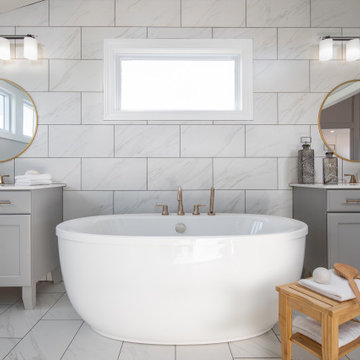
Built by Schumacher Homes, America's Largest Custom Home Builder, this stunning Callaway Craftsman is located in Jeromesville, Ohio. The home features a thoughtfully designed 2,659 sq. ft. floor plan offering 4 bedrooms and 2.5 bathrooms. Tailor-made for entertaining, the expansive kitchen is equipped with abundant counter space and a premium cooktop layout, creating a sense of effortless openness for guests. Downstairs, a seamless progression of living spaces—including a formal living room, private den, and soaring great room—offers ultimate functional flexibility for today and the future.
 Schumacher Homes
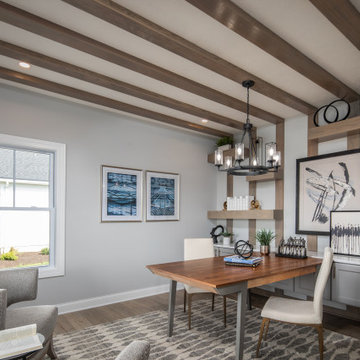
Built by Schumacher Homes, America's Largest Custom Home Builder, this stunning Callaway Craftsman is located in Jeromesville, Ohio. The home features a thoughtfully designed 2,659 sq. ft. floor plan offering 4 bedrooms and 2.5 bathrooms. Tailor-made for entertaining, the expansive kitchen is equipped with abundant counter space and a premium cooktop layout, creating a sense of effortless openness for guests. Downstairs, a seamless progression of living spaces—including a formal living room, private den, and soaring great room—offers ultimate functional flexibility for today and the future.
 California Closets HQ
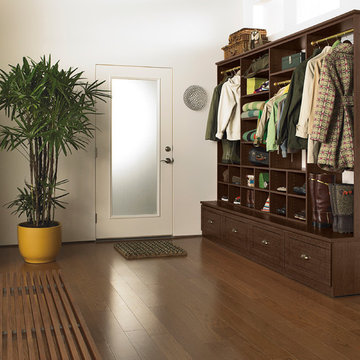
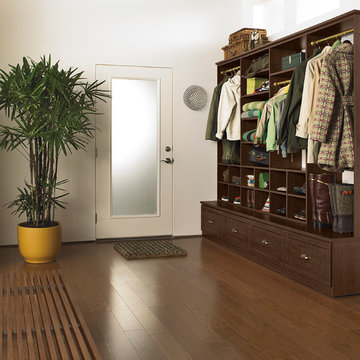
Everything has its place in this system, which incorporates hanging space, drawers, and cubbies for superior functionality.
• Lago® Sorrento finish lends a warm, traditional look.
• Sorrento 5-piece Shaker fronts contribute to the seamless look.
• Matte brass closet poles provide hanging space for outwear.
• Cubbies offer flexible storage.
• Various hanging heights accommodate all types of outerwear.
• Adjustable shelves create flexibility for changing needs.
Find the right local pro for your project
 C Blake Homes Inc.
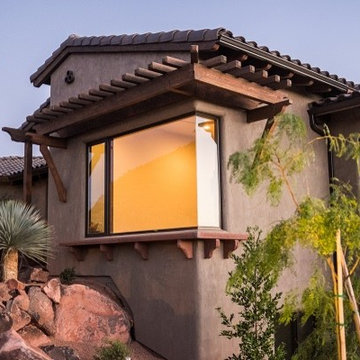
Example of a mid-sized transitional beige two-story stucco gable roof design in Salt Lake City with a mixed material roof
 California Closets HQ
Everything has its place in this system, which incorporates hanging space, drawers, and cubbies for superior functionality.
• Lago® Sorrento finish lends a warm, traditional look.
• Sorrento 5-piece Shaker fronts contribute to the seamless look.
• Matte brass closet poles provide hanging space for outwear.
• Cubbies offer flexible storage.
• Various hanging heights accommodate all types of outerwear.
• Adjustable shelves create flexibility for changing needs.
 MyHome Renovation Experts

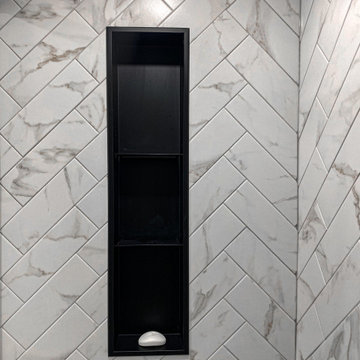
This shower features a large shower head and a separate hand shower provides added flexibility and convenience. Two sleek shelves offer practical storage solutions for bath essentials, ensuring a functional and relaxing space.
 AH Design Studio
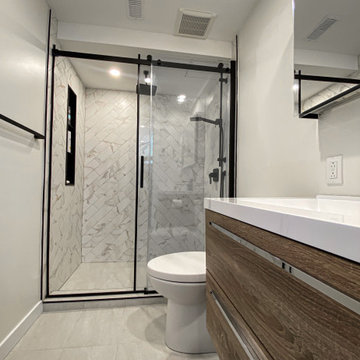
Unfinished basements offer a delightful canvas for our creativity, allowing us the flexibility to present various space layout options tailored to the client's exact requirements. In this instance, our client expressed the desire to incorporate a complete bathroom, laundry area, and storage room, along with the task of enclosing walls and ceilings and installing stunning white oak flooring.

Sponsored
Columbus, OH
Free consultation for landscape design!

Peabody Landscape Group
Columbus' Reliable Landscape Design & Contracting
 Schumacher Homes
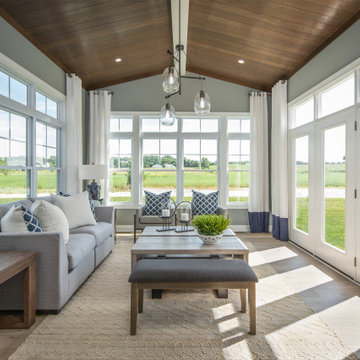
Built by Schumacher Homes, America's Largest Custom Home Builder, this stunning Callaway Craftsman is located in Jeromesville, Ohio. The home features a thoughtfully designed 2,659 sq. ft. floor plan offering 4 bedrooms and 2.5 bathrooms. Tailor-made for entertaining, the expansive kitchen is equipped with abundant counter space and a premium cooktop layout, creating a sense of effortless openness for guests. Downstairs, a seamless progression of living spaces—including a formal living room, private den, and soaring great room—offers ultimate functional flexibility for today and the future.
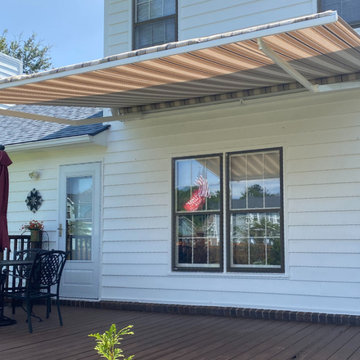
 Express Sunrooms of Charleston
This motorized awning was installed by Express Sunrooms of Charleston to provide instant shade and UV protection with the touch of a button. Designed for flexibility, the awning extends to create a cool, comfortable outdoor retreat and retracts neatly when not in use. Built with durable materials, it offers lasting performance in the Lowcountry climate.
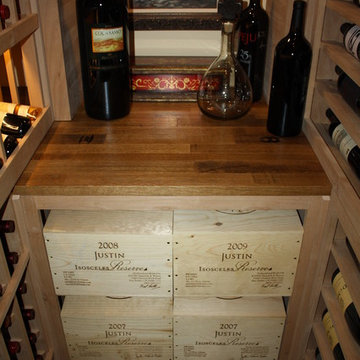
 Wine Cellar Specialists
Some case storage can be seen here, included in this wine cellar design TX to offer flexibility in wine storage.
Such racking is ideal for wine collectors who purchase wine in cases.
Wine Cellar Specialists
Wine Cellar Specialists
1134 Commerce Drive
Richardson
(972)454-0480
75081
winecellarspec.com
 AH Design Studio
Unfinished basements offer a delightful canvas for our creativity, allowing us the flexibility to present various space layout options tailored to the client's exact requirements. In this instance, our client expressed the desire to incorporate a complete bathroom, laundry area, and storage room, along with the task of enclosing walls and ceilings and installing stunning white oak flooring.
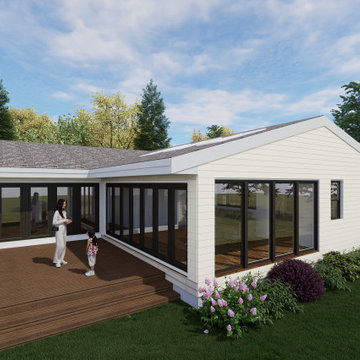
 Making Design Studio
The Four Season Sunroom with a 12 ft Bifold Window System aims to seamlessly blend indoor and outdoor living spaces while providing year-round comfort and functionality. The design emphasizes integration with the deck, creating a cohesive outdoor living space, which allows for transition between indoor and outdoor living, offering unparalleled flexibility and functionality
 Techo-Bloc

This gorgeous driveway design features our Sleek paver! This grey colored paver offers a hyper smooth texture in a large format paving stone. Its large slabs limit joint space across the driveway to create a unified surface with limited seams. Available in numerous colors to allow for design flexibility, this paver is a great addition to your next landscape project. Learn more about the sleek paver here: https://www.techo-bloc.com/shop/pavers/sleek/


 California Closets HQ
A shop fit for a craftsman, this workbench incorporates functional storage with useful features to provide an ideal place to build.
Classic White finish offers a neutral backdrop.
• Classic White slab door and drawer fronts offer a seamless look.
• Slat wall with accessories provides storage for tools.
• Vertical shelving dividers ensure organization.
• Adjustable shelving provides flexibility for changing needs.
• Integrated workstation creates a designated space for projects.
• Cabinetry and drawers provide concealed storage.
 California Closets HQ
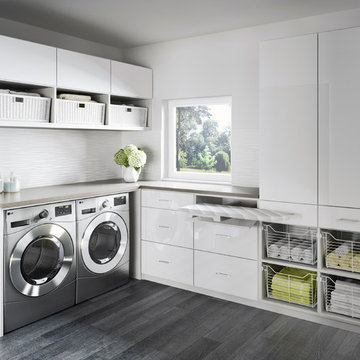
With plenty of sleek cabinet space, a laundry room becomes both serene and efficient.
• Tesoro Tuscan Moon finish blends seamlessly into the space.
• High-gloss White door and drawer fronts lend a sleek look.
• High-textured back panel adds dimension to overall white room.
• Pull-out ironing board drawer enables ease of use.
• Pull-out wire baskets in natural aluminum offer flexible storage for linens.
• Large countertop creates a designated place for folding.
• Cabinets provide concealed storage for linens.
 LeichtUSA
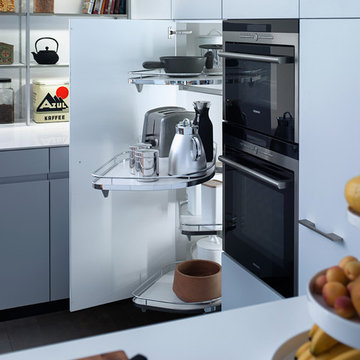
Light shelf unit instead of wall unit fronts. The shelves with integrated
LED-lights lock into the live vertical aluminium supports in
any chosen position. Thus the sophisticated AMBIENCE xtend-shelf
unit offers flexibility and freedom of design. It can also be used as a
room dividing architectural element.
 Dyer Studio Inc.
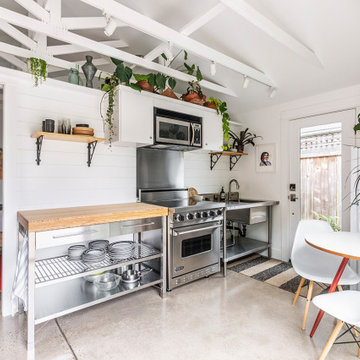
Converted from an existing Tuff Shed garage, the Beech Haus ADU welcomes short stay guests in the heart of the bustling Williams Corridor neighborhood.
Natural light dominates this self-contained unit, with windows on all sides, yet maintains privacy from the primary unit. Double pocket doors between the Living and Bedroom areas offer spatial flexibility to accommodate a variety of guests and preferences. And the open vaulted ceiling makes the space feel airy and interconnected, with a playful nod to its origin as a truss-framed garage.
A play on the words Beach House, we approached this space as if it were a cottage on the coast. Durable and functional, with simplicity of form, this home away from home is cozied with curated treasures and accents. We like to personify it as a vacationer: breezy, lively, and carefree.

Sponsored
Columbus, OH

Wannemacher Interiors
Customized Award-Winning Interior Design Solutions in Franklin Cnty OH

 Coddington Design
Blue and pink are the perfect pair in this light and cheerful dining room. Consoles on either side of the room create flexible storage for entertaining and serving. The floral embroidered drapery fabric matches the outside dining chair fabric for an extra level of cohesion. Pops of blue are interspersed throughout in the chairs, wallpaper and lacquer ceiling.
Photography: Vivian Johnson
 Stanton Homes
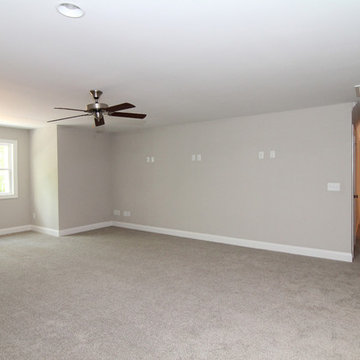
The second story offers two flexible rooms, one designed as an office and the other as a media room. This room - the media center - is prepped for three TVs in a row. http://www.stantonhomes.com/Bennet.aspx
 Wyrick Residential Design
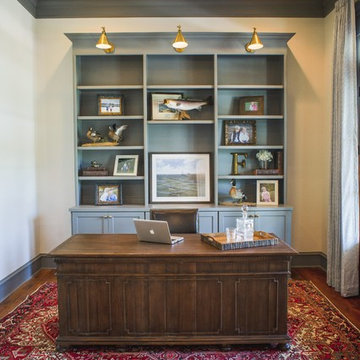
Inspiration for a large timeless freestanding desk medium tone wood floor and brown floor study room remodel in Houston with white walls and no fireplace
16