
Search results for "Offer flexible" in Home Design Ideas
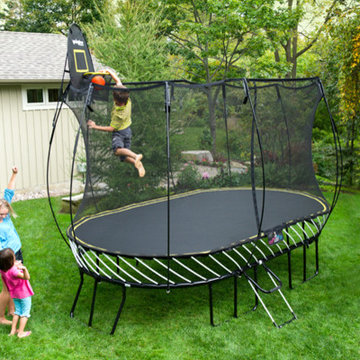
 Terra Kids Outdoor
S113 11' x11' Large Square Trampoline, shown with optional FlexrHoop and Ladder.
Say the word 'trampoline' and nine out of ten people think of a steel tube perimeter frame with coiled metal springs that have dangerous gaps between them.
Springfree Trampolines offer a revolutionary, safety-conscious design from a team of world class of engineers. With flexible composite rods beneath the jumping surface, soft-edge mats, a hidden frame, and zippered FlexiNet enclosures, your family can enjoy jumping with the highest level of confidence.
From the compact 8’ Round trampoline to the 13’ x 13’ Jumbo Square, there’s a Springfree trampoline for every yard and jumpers of every size.
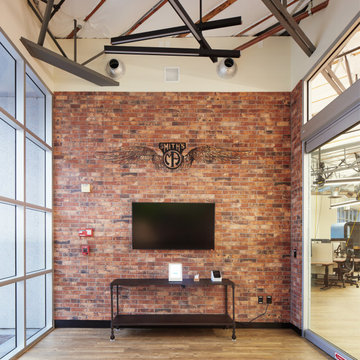
 Arizona Tile
The Castle Brick Series offers five colors with beautiful variety. A coordinating corner piece provides increased flexibility for design applications. Because this material is a porcelain product, minimal maintenance is required. There can be noticeable variances between pieces, so it is important and recommended that a range of this product be viewed before finalizing a purchase.
 California Closets HQ
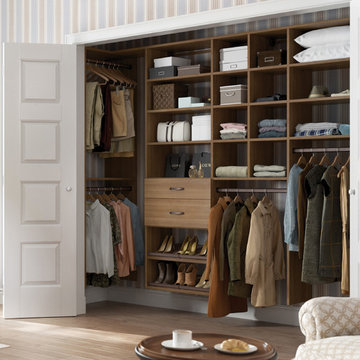
A warm-hued, reach-in storage system complements the colors of the existing room and provides functional organization.
• Lago® Roman Walnut System complements the color palette of the bedroom.
• Front-to-back reach-in design creates easy accessibility.
• Roman Walnut slab drawer fronts lend a seamless aesthetic.
• Oil-rubbed bronze shoe fence keeps footwear in place.
• Oil-rubbed bronze poles and decorative hardware offer a monochromatic palette.
• Cubbies offer flexible storage for clothing and accessories.
• Adjustable shelves enable adaptability.
• Fluted Aluminum poles offer space for hanging clothes.
Find the right local pro for your project
 LLG Residential Design LLC
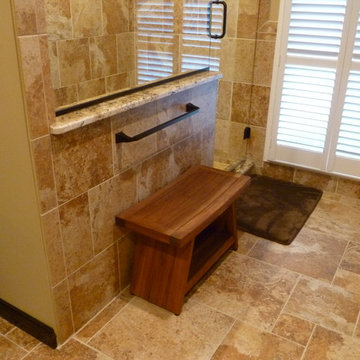
A beautiful teak bench offers flexibility in a large shower. Seating if you need it or more open space when you don't. The teak is also warm to the touch unlike a standard tile bench.
 Hudson Place Realty
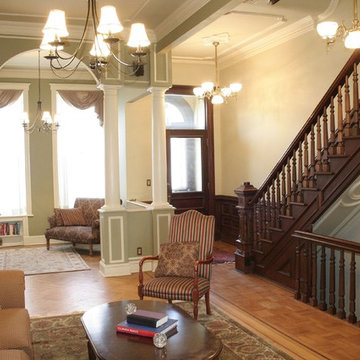
Property Marketed by Hudson Place Realty - Welcome to 636 Hudson Street, a Hoboken classic with the perfect blend of original architectural details & all the conveniences of modern life. Currently used as a 1 family home, 636 Hudson St. offers the flexibility of an additional rental, in-law suite or au pair apartment. This premier brownstone has five floors of living and entertaining space, 3-5 bedrooms , 4 bath , grand family room with working wood burning fireplace, wine bar, children's play room and beautiful planted garden. A rare offering, this timeless home is ideal for the urban family.
 Square One Construction
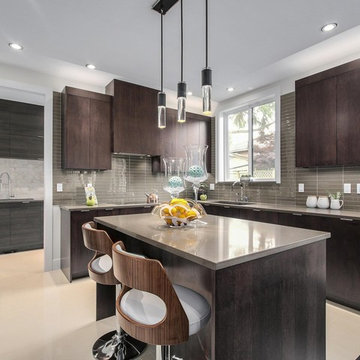
With a spice kitchen off the main kitchen, this kitchen offers lots of storage space and flexibility for entertaining.
Inspiration for a mid-sized contemporary porcelain tile and beige floor kitchen remodel in Vancouver with an undermount sink, flat-panel cabinets, dark wood cabinets, quartz countertops, brown backsplash, glass tile backsplash, paneled appliances and an island
Inspiration for a mid-sized contemporary porcelain tile and beige floor kitchen remodel in Vancouver with an undermount sink, flat-panel cabinets, dark wood cabinets, quartz countertops, brown backsplash, glass tile backsplash, paneled appliances and an island
 Square One Construction
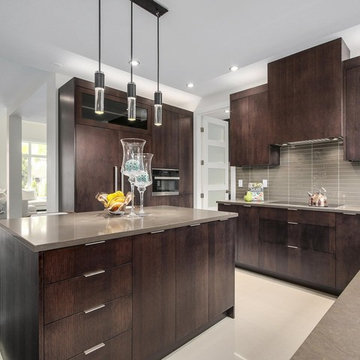
With a spice kitchen off the main kitchen, this kitchen offers lots of storage space and flexibility for entertaining.
Example of a mid-sized trendy porcelain tile and beige floor kitchen design in Vancouver with an undermount sink, flat-panel cabinets, dark wood cabinets, quartz countertops, brown backsplash, glass tile backsplash, paneled appliances and an island
Example of a mid-sized trendy porcelain tile and beige floor kitchen design in Vancouver with an undermount sink, flat-panel cabinets, dark wood cabinets, quartz countertops, brown backsplash, glass tile backsplash, paneled appliances and an island


 Teragren Inc.
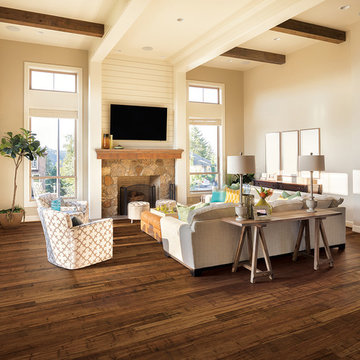
An all-around classic, the natural fiber visuals of this floor provide a warm foundation for the design of any space. Featuring a tongue and groove profile for flexible installation that offers both residential and commercial versatility, Portfolio Naturals also boasts a strength and durability that is second to none.
 Northfield Fireplace & Grills
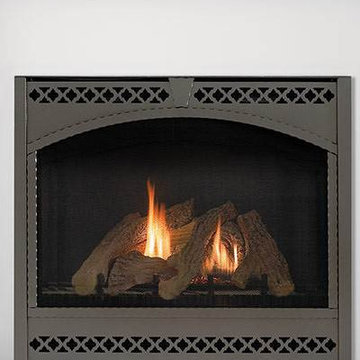
SlimLine fireplaces fit where others don’t. Slender profiles with slim, flexible venting options offer an array of unique installation possibilities. TR models offer full flames, authentic log sets and moderate warmth.
20,900 – 30,400 BTUs
42-inch viewing area (28, 32, and 36-inch viewing areas also available)
Multiple fronts, finishes and mantel options for a unique style
High efficiency heat output
 JELD-WEN Windows and Doors
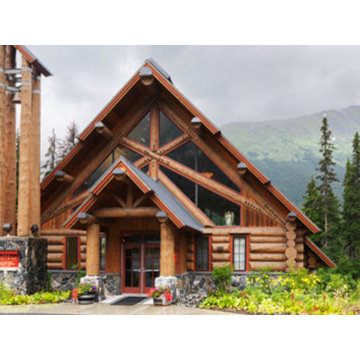
JELD-WEN Custom wood windows offer the design flexibility and rugged durability needed to bring natural illumination to Our Lady of the Snows Chapel in Alaska.
Photo credit: JELD-WEN
 Square One Construction
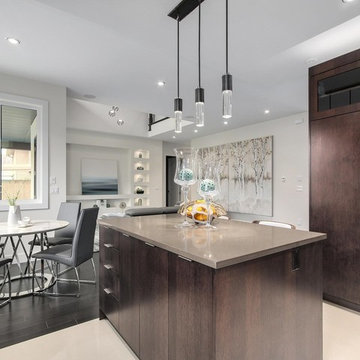
With a spice kitchen off the main kitchen, this kitchen offers lots of storage space and flexibility for entertaining.
Mid-sized trendy porcelain tile and beige floor open concept kitchen photo in Vancouver with an undermount sink, flat-panel cabinets, dark wood cabinets, quartz countertops, brown backsplash, glass tile backsplash, paneled appliances and an island
Mid-sized trendy porcelain tile and beige floor open concept kitchen photo in Vancouver with an undermount sink, flat-panel cabinets, dark wood cabinets, quartz countertops, brown backsplash, glass tile backsplash, paneled appliances and an island
 Techo-Bloc

This gorgeous driveway design features our Sleek paver! This grey colored paver offers a hyper smooth texture in a large format paving stone. Its large slabs limit joint space across the driveway to create a unified surface with limited seams. Available in numerous colors to allow for design flexibility, this paver is a great addition to your next landscape project. Learn more about the sleek paver here: https://www.techo-bloc.com/shop/pavers/sleek/
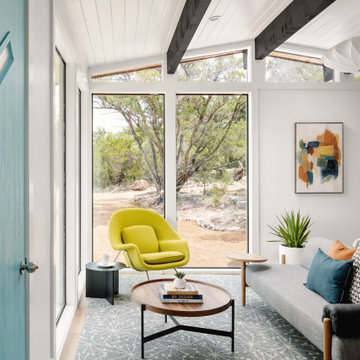
Living room - mid-sized 1950s open concept exposed beam, medium tone wood floor, brown floor, shiplap ceiling and vaulted ceiling living room idea in San Francisco with white walls


 LeichtUSA
Light shelf unit instead of wall unit fronts. The shelves with integrated
LED-lights lock into the live vertical aluminium supports in
any chosen position. Thus the sophisticated AMBIENCE xtend-shelf
unit offers flexibility and freedom of design. It can also be used as a
room dividing architectural element.
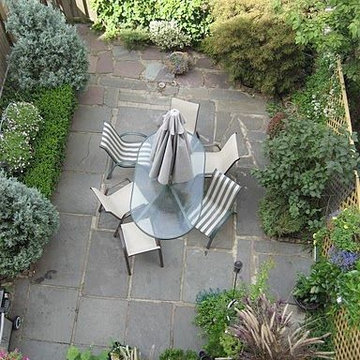 Hudson Place Realty
Property Marketed by Hudson Place Realty - Welcome to 636 Hudson Street, a Hoboken classic with the perfect blend of original architectural details & all the conveniences of modern life. Currently used as a 1 family home, 636 Hudson St. offers the flexibility of an additional rental, in-law suite or au pair apartment. This premier brownstone has five floors of living and entertaining space, 3-5 bedrooms , 4 bath , grand family room with working wood burning fireplace, wine bar, children's play room and beautiful planted garden. A rare offering, this timeless home is ideal for the urban family.
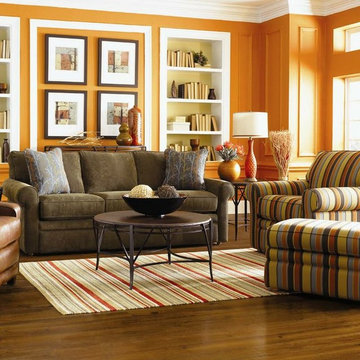
 Wolf Furniture
You will love the flexible seating options the Collins collection offers for your home's living space. Comfortable seating choices include a sofa, chair, loveseat, and sectional with a sleeper option. Comfortable padded cushions and rolled arms create a place perfect for entertaining and relaxing. Choose from hundreds of upholstery choices to finish the look of pieces to suit your personal style.
 Planeta Design Group

Located on the Rose Kennedy Greenway, Radian Boston offers residents a modern, airy and sophisticated living option. The façade’s radiating curve allows for both naturally lit filled interior spaces along with panoramic views of the downtown urban fabric of Boston. Environmentally responsible decision making will enable the project to achieve LEED Gold certification from the U.S. Green Building Council.
A variety of unit types allows for flexible offerings to enhance the city lifestyle. The interiors encompass exceptional details, finishes and over-sized windows that captivate ones attention. A curated art collection including a live multi-media installation, as well as sophisticated amenities comprising of a fitness center, resident lounge, theater room and flexible meeting and dining spaces completes the extraordinary property. Planeta Design Group was able to utilize our offerings to the client for the complete interior design package along with model unit installation and our Fine Arts Brokerage services. Our project partners included Forest City, Hudson Group North America, RODE and Perkins Eastman.
Photography by Cory Gans and Evan Joseph

 LeichtUSA
Light shelf unit instead of wall unit fronts. The shelves with integrated
LED-lights lock into the live vertical aluminium supports in
any chosen position. Thus the sophisticated AMBIENCE xtend-shelf
unit offers flexibility and freedom of design. It can also be used as a
room dividing architectural element.
 Planeta Design Group

Located on the Rose Kennedy Greenway, Radian Boston offers residents a modern, airy and sophisticated living option. The façade’s radiating curve allows for both naturally lit filled interior spaces along with panoramic views of the downtown urban fabric of Boston. Environmentally responsible decision making will enable the project to achieve LEED Gold certification from the U.S. Green Building Council.
A variety of unit types allows for flexible offerings to enhance the city lifestyle. The interiors encompass exceptional details, finishes and over-sized windows that captivate ones attention. A curated art collection including a live multi-media installation, as well as sophisticated amenities comprising of a fitness center, resident lounge, theater room and flexible meeting and dining spaces completes the extraordinary property. Planeta Design Group was able to utilize our offerings to the client for the complete interior design package along with model unit installation and our Fine Arts Brokerage services. Our project partners included Forest City, Hudson Group North America, RODE and Perkins Eastman.
Photography by Cory Gans and Evan Joseph
 Planeta Design Group
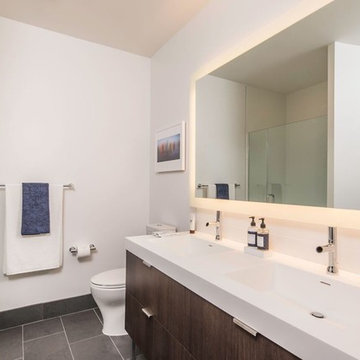
Located on the Rose Kennedy Greenway, Radian Boston offers residents a modern, airy and sophisticated living option. The façade’s radiating curve allows for both naturally lit filled interior spaces along with panoramic views of the downtown urban fabric of Boston. Environmentally responsible decision making will enable the project to achieve LEED Gold certification from the U.S. Green Building Council.
A variety of unit types allows for flexible offerings to enhance the city lifestyle. The interiors encompass exceptional details, finishes and over-sized windows that captivate ones attention. A curated art collection including a live multi-media installation, as well as sophisticated amenities comprising of a fitness center, resident lounge, theater room and flexible meeting and dining spaces completes the extraordinary property. Planeta Design Group was able to utilize our offerings to the client for the complete interior design package along with model unit installation and our Fine Arts Brokerage services. Our project partners included Forest City, Hudson Group North America, RODE and Perkins Eastman.
Photography by Cory Gans and Evan Joseph
20