
Search results for "Offer flexible" in Home Design Ideas
 Planeta Design Group

Located on the Rose Kennedy Greenway, Radian Boston offers residents a modern, airy and sophisticated living option. The façade’s radiating curve allows for both naturally lit filled interior spaces along with panoramic views of the downtown urban fabric of Boston. Environmentally responsible decision making will enable the project to achieve LEED Gold certification from the U.S. Green Building Council.
A variety of unit types allows for flexible offerings to enhance the city lifestyle. The interiors encompass exceptional details, finishes and over-sized windows that captivate ones attention. A curated art collection including a live multi-media installation, as well as sophisticated amenities comprising of a fitness center, resident lounge, theater room and flexible meeting and dining spaces completes the extraordinary property. Planeta Design Group was able to utilize our offerings to the client for the complete interior design package along with model unit installation and our Fine Arts Brokerage services. Our project partners included Forest City, Hudson Group North America, RODE and Perkins Eastman.
Photography by Cory Gans and Evan Joseph
 Valet Custom Cabinets & Closets
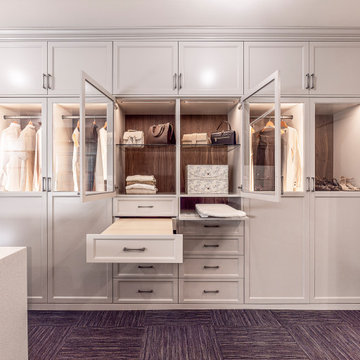
This custom wardrobe display highlights a flexible storage solution designed to adapt to a variety of spaces. With a furniture-inspired exterior and a fully customized interior, the wardrobe offers ample storage while maintaining a clean, intentional aesthetic. Thoughtful layouts and tailored details demonstrate how a wardrobe can function as a permanent, beautifully integrated alternative to a traditional closet.
 LeichtUSA

Light shelf unit instead of wall unit fronts. The shelves with integrated
LED-lights lock into the live vertical aluminium supports in
any chosen position. Thus the sophisticated AMBIENCE xtend-shelf
unit offers flexibility and freedom of design. It can also be used as a
room dividing architectural element.
Find the right local pro for your project
 LeichtUSA
Light shelf unit instead of wall unit fronts. The shelves with integrated
LED-lights lock into the live vertical aluminium supports in
any chosen position. Thus the sophisticated AMBIENCE xtend-shelf
unit offers flexibility and freedom of design. It can also be used as a
room dividing architectural element.
 Matthew Bray Interiors
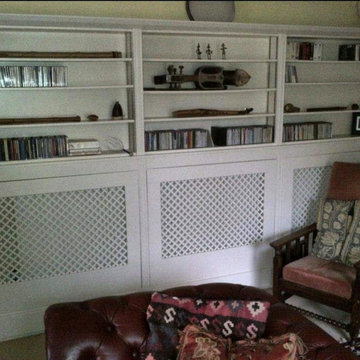
This white hand-painted radiator cover seamlessly blends style and function, featuring a built-in bookcase above for added storage. With adjustable shelving, it offers flexible organization while maintaining a clean, elegant look. A perfect way to enhance your space with both practicality and charm.
 LeichtUSA
Light shelf unit instead of wall unit fronts. The shelves with integrated
LED-lights lock into the live vertical aluminium supports in
any chosen position. Thus the sophisticated AMBIENCE xtend-shelf
unit offers flexibility and freedom of design. It can also be used as a
room dividing architectural element.
 Showhomes Houston
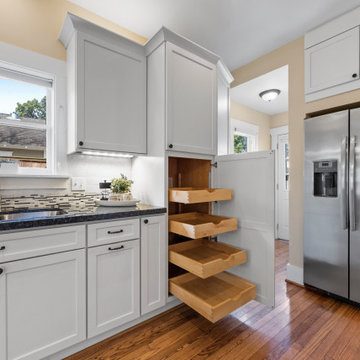
Pantry pullout storage offers flexibility in addition to plenty of cabinets and drawers in this fabulous kitchen
The open kitchen has lots of charm and personality from the pendant lighting to the decorative tile back splash and granite counters. Double doors pictured, right/center is the utility room


 Hudson Place Realty
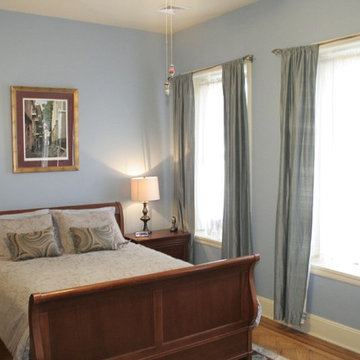
Property Marketed by Hudson Place Realty - Welcome to 636 Hudson Street, a Hoboken classic with the perfect blend of original architectural details & all the conveniences of modern life. Currently used as a 1 family home, 636 Hudson St. offers the flexibility of an additional rental, in-law suite or au pair apartment. This premier brownstone has five floors of living and entertaining space, 3-5 bedrooms , 4 bath , grand family room with working wood burning fireplace, wine bar, children's play room and beautiful planted garden. A rare offering, this timeless home is ideal for the urban family.
 Teragren Inc.
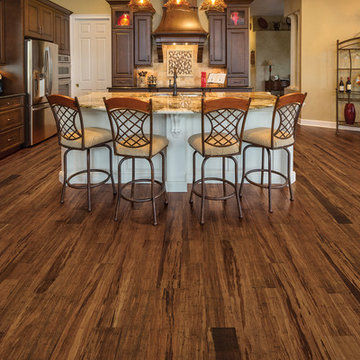
An all-around classic, the natural fiber visuals of this floor provide a warm foundation for the design of any space. Featuring a tongue and groove profile for flexible installation that offers both residential and commercial versatility, Portfolio Naturals also boasts a strength and durability that is second to none.
 Daniels Design & Remodeling
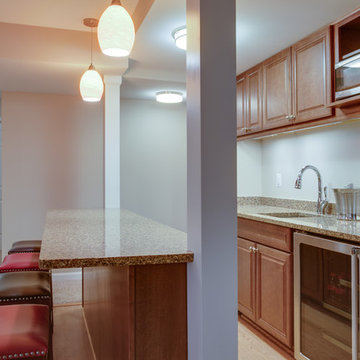
Traditional style basement wet bar that offered homeowners flexibility to entertain party guests anywhere in the house.
Inspiration for a small timeless wet bar remodel in DC Metro
Inspiration for a small timeless wet bar remodel in DC Metro

 The Cultural Landscape Foundation
Saturday June 27, 4:00 to 5:30pm | Manhattan
Pool Farm by David Seiter of Future Green Studio
High above Midtown Manhattan, this transformed rooftop pool is now a farm-to-table restaurant, the Press Lounge, offering guests a dazzling view of the New York City skyline. From the 19th floor of Ink Hotel, a beautifully designed edible garden is meticulously cared for to create seasonal food and drink options from ingredients grown onsite. Utilizing themes of material reuse and urban infill, this custom design and fabricated system of wood terraced planters transforms an underutilized rooftop pool into a dynamic private dining experience. The project is inspired by the structure of a sushi mat- with flexibility in one direction and rigidity in the other, the mat rolls fluidly from deck to bench to planter to wall. In an effort to make the project sustainable and cost effective, ipe wood decking was salvaged from a recent renovation and repurposed. The planting palette was selected in consultation with the restaurant’s chef, professional forager and a rooftop farmer in order to orchestrate the edible garden with unique seasonal food and drink menus. A small slice of paradise has been found in Hell’s Kitchen. Photo by K•Taro Hashimura
 Archimple LLC

This aesthetically pleasing house is ideal for narrow, corner lots, offering a luxurious lifestyle for single families or as a duplex. With three bedrooms and baths, it's designed for comfort and elegance. A covered front porch provides a welcoming entrance, while the main floor features a master bedroom with a split master bath. An outdoor entertainment area adds to the charm with a patio design. The living quarters flow seamlessly from the foyer to the dining area, with a butler pantry and luxury breakfast nook enhancing the kitchen. Upstairs, two additional bedrooms, one with a bathroom and mezzanine, offer flexibility for family needs. This house is a cost-effective solution, offering three bedrooms tailored to user preferences.
 Planeta Design Group

Located on the Rose Kennedy Greenway, Radian Boston offers residents a modern, airy and sophisticated living option. The façade’s radiating curve allows for both naturally lit filled interior spaces along with panoramic views of the downtown urban fabric of Boston. Environmentally responsible decision making will enable the project to achieve LEED Gold certification from the U.S. Green Building Council.
A variety of unit types allows for flexible offerings to enhance the city lifestyle. The interiors encompass exceptional details, finishes and over-sized windows that captivate ones attention. A curated art collection including a live multi-media installation, as well as sophisticated amenities comprising of a fitness center, resident lounge, theater room and flexible meeting and dining spaces completes the extraordinary property. Planeta Design Group was able to utilize our offerings to the client for the complete interior design package along with model unit installation and our Fine Arts Brokerage services. Our project partners included Forest City, Hudson Group North America, RODE and Perkins Eastman.
Photography by Cory Gans and Evan Joseph

Sponsored
Columbus, OH

Wannemacher Interiors
Customized Award-Winning Interior Design Solutions in Franklin Cnty OH
 Hudson Place Realty
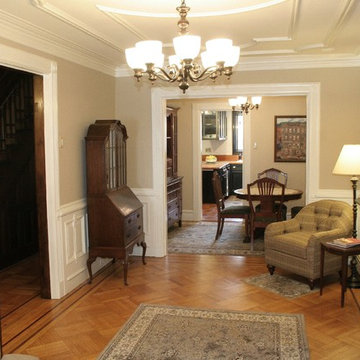
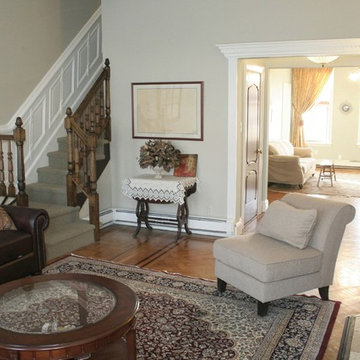
Property Marketed by Hudson Place Realty - Welcome to 636 Hudson Street, a Hoboken classic with the perfect blend of original architectural details & all the conveniences of modern life. Currently used as a 1 family home, 636 Hudson St. offers the flexibility of an additional rental, in-law suite or au pair apartment. This premier brownstone has five floors of living and entertaining space, 3-5 bedrooms , 4 bath , grand family room with working wood burning fireplace, wine bar, children's play room and beautiful planted garden. A rare offering, this timeless home is ideal for the urban family.
 Hudson Place Realty
Property Marketed by Hudson Place Realty - Welcome to 636 Hudson Street, a Hoboken classic with the perfect blend of original architectural details & all the conveniences of modern life. Currently used as a 1 family home, 636 Hudson St. offers the flexibility of an additional rental, in-law suite or au pair apartment. This premier brownstone has five floors of living and entertaining space, 3-5 bedrooms , 4 bath , grand family room with working wood burning fireplace, wine bar, children's play room and beautiful planted garden. A rare offering, this timeless home is ideal for the urban family.

 ZeroEnergy Design
This modern green home offers both a vacation destination on Cape Cod near local family members and an opportunity for rental income.
FAMILY ROOTS. A West Coast couple living in the San Francisco Bay Area sought a permanent East Coast vacation home near family members living on Cape Cod. As academic professionals focused on sustainability, they sought a green, energy efficient home that was well-aligned with their values. With no green homes available for sale on Cape Cod, they decided to purchase land near their family and build their own.
SLOPED SITE. Comprised of a 3/4 acre lot nestled in the pines, the steeply sloping terrain called for a plan that embraced and took advantage of the slope. Of equal priority was optimizing solar exposure, preserving privacy from abutters, and creating outdoor living space. The design accomplished these goals with a simple, rectilinear form, offering living space on the both entry and lower/basement levels. The stepped foundation allows for a walk-out basement level with light-filled living space on the down-hill side of the home. The traditional basement on the eastern, up-hill side houses mechanical equipment and a home gym. The house welcomes natural light throughout, captures views of the forest, and delivers entertainment space that connects indoor living space to outdoor deck and dining patio.
MODERN VISION. The clean building form and uncomplicated finishes pay homage to the modern architectural legacy on the outer Cape. Durable and economical fiber cement panels, fixed with aluminum channels, clad the primary form. Cedar clapboards provide a visual accent at the south-facing living room, which extends a single roof plane to cover the entry porch.
SMART USE OF SPACE. On the entry level, the “L”-shaped living, dining, and kitchen space connects to the exterior living, dining, and grilling spaces to effectively double the home’s summertime entertainment area. Placed at the western end of the entry level (where it can retain privacy but still claim expansive downhill views) is the master suite with a built-in study. The lower level has two guest bedrooms, a second full bathroom, and laundry. The flexibility of the space—crucial in a house with a modest footprint—emerges in one of the guest bedrooms, which doubles as home office by opening the barn-style double doors to connect it to the bright, airy open stair leading up to the entry level. Thoughtful design, generous ceiling heights and large windows transform the modest 1,100 sf* footprint into a well-lit, spacious home. *(total finished space is 1800 sf)
RENTAL INCOME. The property works for its owners by netting rental income when the owners are home in San Francisco. The house especially caters to vacationers bound for nearby Mayo Beach and includes an outdoor shower adjacent to the lower level entry door. In contrast to the bare bones cottages that are typically available on the Cape, this home offers prospective tenants a modern aesthetic, paired with luxurious and green features. Durable finishes inside and out will ensure longevity with the heavier use that comes with a rental property.
COMFORT YEAR-ROUND. The home is super-insulated and air-tight, with mechanical ventilation to provide continuous fresh air from the outside. High performance triple-paned windows complement the building enclosure and maximize passive solar gain while ensuring a warm, draft-free winter, even when sitting close to the glass. A properly sized air source heat pump offers efficient heating & cooling, and includes a carefully designed the duct distribution system to provide even comfort throughout the house. The super-insulated envelope allows us to significantly reduce the equipment capacity, duct size, and airflow quantities, while maintaining unparalleled thermal comfort.
ENERGY EFFICIENT. The building’s shell and mechanical systems play instrumental roles in the home’s exceptional performance. The building enclosure reduces the most significant energy glutton: heating. Continuous super-insulation, thorough air sealing, triple-pane windows, and passive solar gain work together to yield a miniscule heating load. All active energy consumers are extremely efficient: an air source heat pump for heating and cooling, a heat pump hot water heater, LED lighting, energy recovery ventilation (ERV), and high efficiency appliances. The result is a home that uses 70% less energy than a similar new home built to code requirements.
OVERALL. The home embodies the owners’ goals and values while comprehensively enabling thermal comfort, energy efficiency, a vacation respite, and supplementary income.
PROJECT TEAM
ZeroEnergy Design - Architect & Mechanical Designer
A.F. Hultin & Co. - Contractor
Pamet Valley Landscape Design - Landscape & Masonry
Lisa Finch - Original Artwork
European Architectural Supply - Windows
Eric Roth Photography - Photography
 Clothed In Majesty, LLC
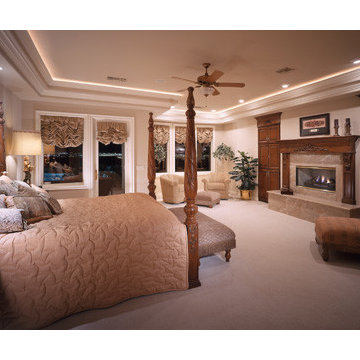
Custom wood moldings make this fireplace surround rich and adds depth. Custom cabinetry along the same wall where stained to match the fireplace surround. Seating at the bay window offers flexibility of viewing the fireplace or the spectacular Las Vegas valley. A chaise near the fireplace offers a cozy spot for reading a favorite book.
Please leave a comment for information on any items seen in our photographs.

 Grandin Road
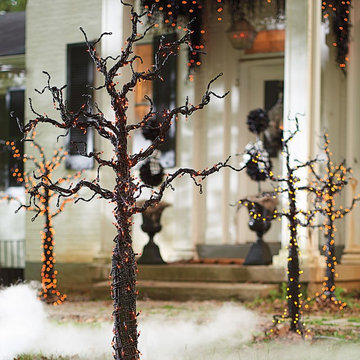
Create a haunted Halloween forest on your lawn, porch, patio, along a path or even in a hallway – a group of our pre-lit Spooky Trees is the perfect way to transform any space, indoors or out. Each posable polyvinyl tree gets its gnarled look from tightly wrapped, flexible wire, and glows brightly with orange mini lights. Turn yours on when dusk sets in, and your scene will be set for all that the spirits have to offer.
 California Closets HQ
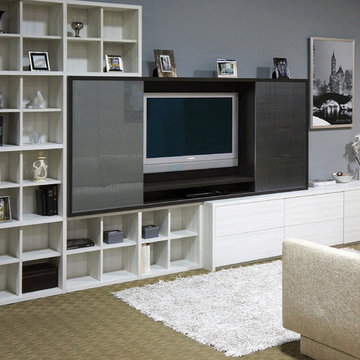
This multifunctional media center incorporates hidden hardware and sliding doors for a modern design statement.
• Tesoro Tuscan Moon and Lago® Venetian Wenge finish create a high-contrast look.
• Sliding doors optimize available space.
• Aluminum frames with Celsius Bronze glass provide concealed storage.
• Push-to-open hardware offers ease of use.
• Entertainment storage provides an organized home for media.
• Cubbies offer flexible storage.
• Technology component storage conceals wires and cables.
 Hudson Place Realty
Property Marketed by Hudson Place Realty - Welcome to 636 Hudson Street, a Hoboken classic with the perfect blend of original architectural details & all the conveniences of modern life. Currently used as a 1 family home, 636 Hudson St. offers the flexibility of an additional rental, in-law suite or au pair apartment. This premier brownstone has five floors of living and entertaining space, 3-5 bedrooms , 4 bath , grand family room with working wood burning fireplace, wine bar, children's play room and beautiful planted garden. A rare offering, this timeless home is ideal for the urban family.
21