
Search results for "Offer flexible" in Home Design Ideas
 Sato Architects, Inc.
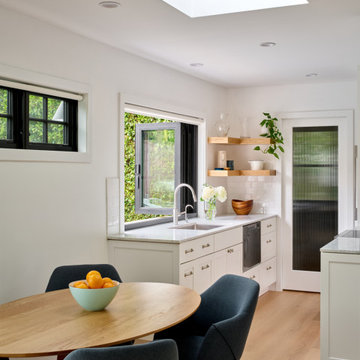
Blocks from the beach, this ADU feels like an oasis in Santa Monica. The design of the ADU was centered around the concept of flexibility. With a 2-bed, 2-bath layout, the the ADU could allow for roommates or caregivers living in the ADU permanently, or could be used as an extension of the main house for music studio space and pool parties. Tucked away in the layout is also an owner's storage space, as the ADU replaced the garage. Additionally, the layout considered accessibility as a concern, allowing for wheelchair access into the first floor public spaces and downstairs bedroom and bathroom.
Ultimately, this ADU is a dream come true--offering flexibility for multiple uses in an efficient yet serene package that maximizes the usability (and resale value!) of the property.

 Starr Custom Homes
Dreambuilder 10 is a 2,600 SF lakefront home in Jacksonville Beach, FL. Designed for flexibility, the floor plan offers a loft that, with one simple wall, can become a fifth bedroom in the four bedroom, three bath home. Ideal for entertaining, the great room, dining room, kitchen and screened lanai are one large, open space. The home includes a private study and first floor guest suite.
Deremer Studios
 AG Millworks
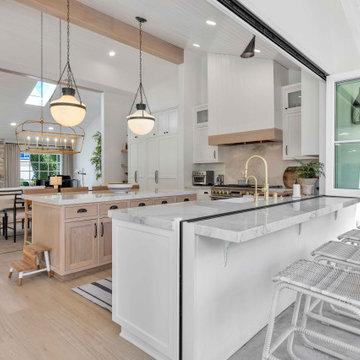
This stunning kitchen design showcases a bi-fold pass-through window paired with a large bi-fold door. Each can be opened or closed independently, offering flexible use of the space. When both are fully open, the kitchen transforms into an inviting indoor-outdoor entertaining hub—perfect for serving guests right from the counter, diner-style.
Find the right local pro for your project

 Donald A. Gardner Architects
Perfect for narrow, long lots, this house plan lives larger than its square footage. The open floorplan provides room definition by using columns and a kitchen pass-thru in the common areas. A study/bedroom offers flexibility for growth, while each bedroom is positioned for privacy. A screened porch creates an outdoor haven for this house plan.
 Archimple LLC
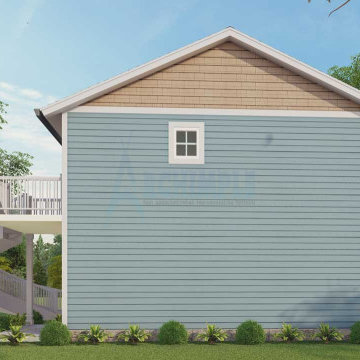
The carriage house, situated on a corner property, impresses with its versatility, appeal, and accessibility, perfect for narrow and flat lots. The main level features a rear side deck leading to a flexible living cum dining space. Below, an additional double garage adds convenience, connected to the main floor. The modern kitchen island and butler's pantry flow seamlessly into the living area. A master bedroom and modern bathroom complete the space, offering relaxation and practicality. Ideal for those seeking a tranquil yet functional living environment.
 Thomas Buckborough & Associates
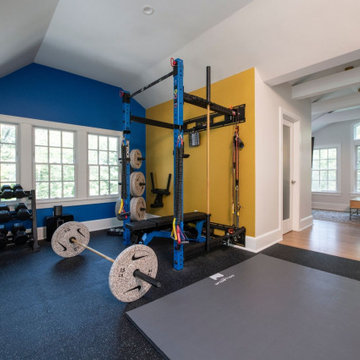
A light-filled home gym and artist’s studio, offering a private, flexible space for wellness and creativity.
Inspiration for a country home gym remodel in Boston
Inspiration for a country home gym remodel in Boston
 Blinds Kingdom
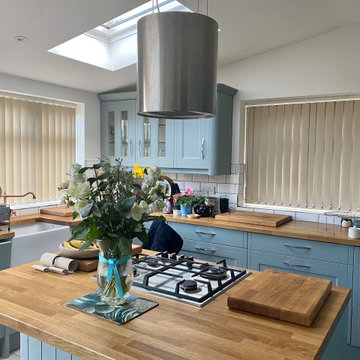
Made-to-measure vertical blinds professionally measured and installed to provide excellent light control, privacy and practicality. Vertical blinds are an ideal solution for large windows and patio doors, offering smooth operation and a clean contemporary appearance. Finished to complement the room while providing flexible control of light throughout the day.


 Arturo Crispin Shivèrs | CIPS, GREEN, FIABCI
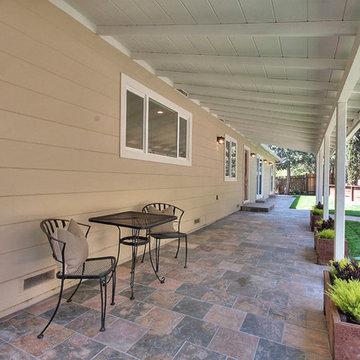
A slate tile patio extends the entire length of the home that is situated on a flag lot to offer additional usable outdoor flexible living space. Repeating arts & crafts inspired light fixtures add a touch of simple elegance. Drought tolerant plants in simple rustic planters mirror the clean lines of the retaining wall. Photos by Multiplist.com, 2015.
 Blinds Kingdom
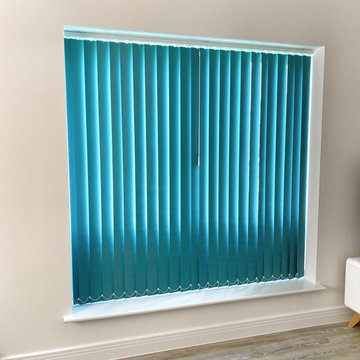
Made-to-measure vertical blinds professionally measured and installed to provide excellent light control, privacy and practicality. Vertical blinds are an ideal solution for large windows and patio doors, offering smooth operation and a clean contemporary appearance. Finished to complement the room while providing flexible control of light throughout the day.

 Kim Carroll Interiors
This kitchen was planned very carefully around the needs of my client, whose passions are family, friends and cooking. She wanted a very flexible kitchen that would enable her to easily prep for paella, roll out dough for Christmas strudel, or host a crowd for dinner. We decided on a movable island that has a hidden electrical outlet, flush to the floor. When in its central position in the kitchen, the island offers plenty of storage, in addition to a wide work surface. Electrical appliances can be easily used and then stowed away. Then the whole island can be unplugged and moved away near the windows. There, it can be plugged back in to another outlet, and it becomes a handy serving area for keeping Swedish meatballs hot or mixing up margaritas. The long tables that sit by the windows (and offer sunny intimate dining) are then moved to the center of the room, end-to-end, with their side leaves extended. This creates a long casual dining table for a crowd. Color inspiration for this kitchen came from a deep blue Dutch oven that my client uses often. It rests in a place of honor over the stove.
 AG Millworks
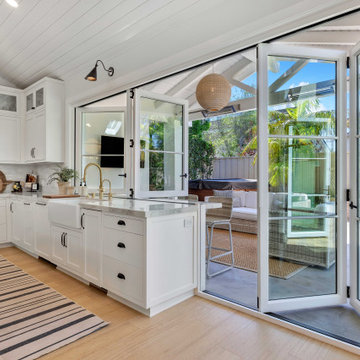
This stunning kitchen design showcases a bi-fold pass-through window paired with a large bi-fold door. Each can be opened or closed independently, offering flexible use of the space. When both are fully open, the kitchen transforms into an inviting indoor-outdoor entertaining hub—perfect for serving guests right from the counter, diner-style.
 Driveways and Patios
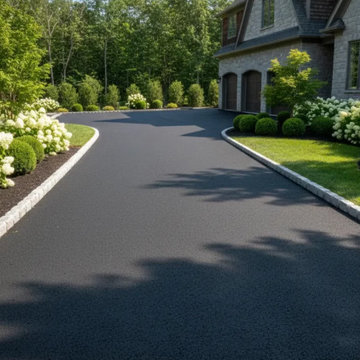
Tarmacadam is one of the most widely used surfacing materials for roads, driveways, car parks, and commercial areas, and for good reason. Its unique blend of graded aggregates bound with bitumen creates a surface that is strong, flexible, and visually clean, making it ideal for both residential and commercial applications.
Because tarmacadam can adapt to ground movement and temperature changes, it offers long-lasting performance in high-traffic areas while maintaining a smart, uniform appearance.
 Blinds Kingdom
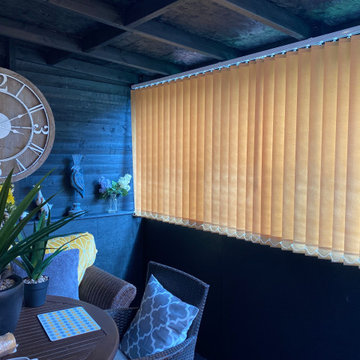
Made-to-measure vertical blinds professionally measured and installed to provide excellent light control, privacy and practicality. Vertical blinds are an ideal solution for large windows and patio doors, offering smooth operation and a clean contemporary appearance. Finished to complement the room while providing flexible control of light throughout the day.

 California Closets HQ
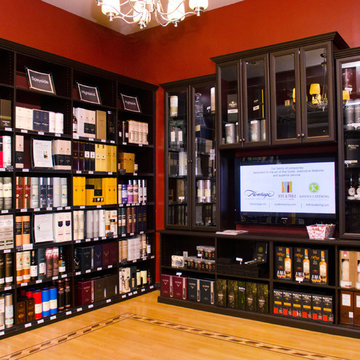
Crown molding and custom shelving give this system a built-in, well-designed look.
• Lago® Venetian Wenge finish lends a more traditional look.
• 5-piece Traditional door fronts with glass inserts provide viewable storage.
• Adjustable shelving creates flexibility for changing needs.
• Traditional crown molding detail offers a built-in look.
• Oil-rubbed bronze decorative hardware blends seamlessly into the design.

 User
UserLiving room - large contemporary open concept and formal medium tone wood floor and brown floor living room idea in Dallas with white walls

 Main Street Custom Homes & Remodeling
By opening up the walls into the kitchen and installing a comfortable breakfast bar with a kneewall shelf, the homeowners now have an intimate spot to enjoy meals together while providing a more spacious entertainment area. The many windows in the adjacent rooms illuminate the kitchen with an inviting, natural glow. This updated room offers the homeowners more flexibility to cater to guests where they can converse with others while tending to food preparation in an efficient, modern setup. The earth tones of the new cabinets, granite countertops and tile backsplash create a warm, welcoming design.
 Budget Blinds of Newburyport
Choose from a variety of colors, styles, patterns, and opacity levels of roller shades from Budget Blinds of Newburyport. From sheer, light-filtering to complete blackout shades, you can customize any room in your home to suit your unique style and taste. While our custom roller shades are designed to make a statement on their own, they also pair beautifully with custom drapery. Available in a wide variety of colors and fabrics, our roller shades offer diverse light-filtering options for greater flexibility in light control.

Sponsored
Columbus, OH

Wannemacher Interiors
Customized Award-Winning Interior Design Solutions in Franklin Cnty OH
 Budget Blinds of Newburyport
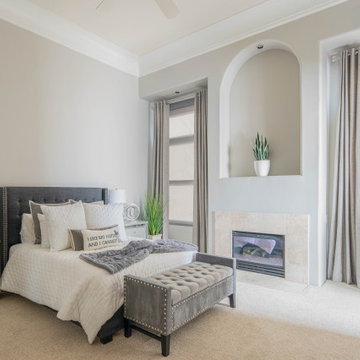
Choose from a variety of colors, styles, patterns, and opacity levels of roller shades from Budget Blinds of Newburyport. From sheer, light-filtering to complete blackout shades, you can customize any room in your home to suit your unique style and taste. While our custom roller shades are designed to make a statement on their own, they also pair beautifully with custom drapery. Available in a wide variety of colors and fabrics, our roller shades offer diverse light-filtering options for greater flexibility in light control.
 American Home Remodeling
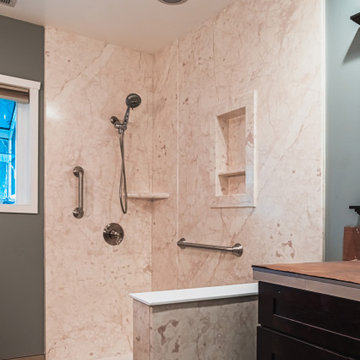
This recent bathroom remodel in Torrance showcases a sleek, accessible walk-in shower designed for both comfort and style. The walls feature a soft marble-look premium composite surround with built-in shelving and a recessed niche for convenient storage. Brushed-nickel grab bars and fixtures provide enhanced safety without compromising on aesthetics, while the handheld showerhead offers flexibility and ease of use. The low-threshold shower base creates a seamless entry point, perfect for homeowners looking for a modern upgrade with improved accessibility.
 Archimple LLC
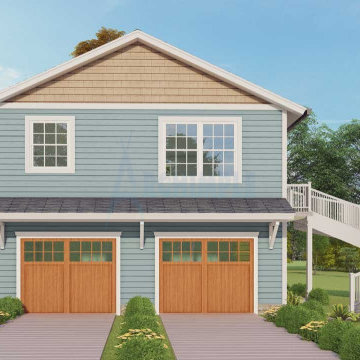
The carriage house, situated on a corner property, impresses with its versatility, appeal, and accessibility, perfect for narrow and flat lots. The main level features a rear side deck leading to a flexible living cum dining space. Below, an additional double garage adds convenience, connected to the main floor. The modern kitchen island and butler's pantry flow seamlessly into the living area. A master bedroom and modern bathroom complete the space, offering relaxation and practicality. Ideal for those seeking a tranquil yet functional living environment.
34