
Search results for "Offer flexible" in Home Design Ideas

 Studio41 Home Design Showroom
This unique combination is just one of the many options available in the Baldwin Estate Portfolio.The configurability of the Estate Portfolio offers the unique ability to mix and match door hardware in a variety of ways, giving designers and architects the flexibility to select the perfect combination that best fits the homeowner's security needs and design vision. | By Baldwin | Available at www.shopstudio41.com

 ideabox LLC
Another view of the living spaces, separated by barn doors offering the ultimate in flexible space use.
photo by ideabox LLC
Living room - small modern living room idea in Portland with white walls
Living room - small modern living room idea in Portland with white walls

 Groundstone Homes
Experience the life you’ve dreamed about by visiting Rivella and touring its two new custom Signature Collection models. Homes start from the $300s and Groundstone offers other home series including its Estate Home and Island Collections. Each home is crafted to the highest quality for the most discerning homebuyer, with unmatched attention to detail, touches of modern luxury and elegance, and the flexibility that only a Groundstone home can afford.
Find the right local pro for your project
 Groundstone Homes
Experience the life you’ve dreamed about by visiting Rivella and touring its two new custom Signature Collection models. Homes start from the $300s and Groundstone offers other home series including its Estate Home and Island Collections. Each home is crafted to the highest quality for the most discerning homebuyer, with unmatched attention to detail, touches of modern luxury and elegance, and the flexibility that only a Groundstone home can afford.

 BEAM, ltd.
The home office required similar lighting to the rest of the home as well lighting that provided functional lighting of an office space. The recessed track lights blend in with the rest of the lighting design while offering some more flexibility in aiming and luminescence. The recessed wall washers highlight the artwork of the space.

 Unilock
Contemporary and sleek lines define Lineo Dimensional Stone with a linear multi-length plank look. Ideal for garden walls, pillars, other outdoor vertical elements, Lineo Dimensional Stone offers up modern design and exceptional flexibility.
 Techo-Bloc

This beautiful backyard space was inspired by our Para HD2 slabs in beige cream keeping this pool patio space it simple and clean!
The Para slab offers contemporary styling and design flexibility. All three sizes are packaged and sold separately, allowing your projects to reflect your personal creativity and are availabile in both ultra-smooth and ground finishes!
Want to learn more about these impressive slabs? Visit our product page here: https://www.techo-bloc.com/shop/slabs/para/

Sponsored
Columbus, OH

Wannemacher Interiors
Customized Award-Winning Interior Design Solutions in Franklin Cnty OH

 Verdant Properties
This Classic Greek Revival home is located on one of Wellesley’s most prominent roads. This home was designed in scale and style to fit specifically into the historic nature of its neighborhood through the application of wide trim detailing, traditional oversized wood shutters and copper roof accents. The 4 bedroom, 5 1/2 bath residence contains 4,800 sq. ft of living space, including a finished lower level with full bath, gym, bar and rec room. A two sided wood burning fireplace (family room and exterior patio) offers flexible entertainment options.

 Bay Area Kitchens
These roll-out shelves in the tall pantry offer maximum efficiency for storage, accessibility and flexibility. Each roll-out shelf is fully adjustable and full-extension. Photos by Zac Campbell Photography
 Unilock
Contemporary and sleek lines define Lineo Dimensional Stone with a linear multi-length plank look. Ideal for garden walls, pillars, other outdoor vertical elements, Lineo Dimensional Stone offers up modern design and exceptional flexibility.

 California Closets HQ
This well-organized garage provides enough room to build, fix, and play with features that allow easy access to every organized item.
• Lago® Milano Grey finish sets the tone for a neutral palette.
• Lago® Milano Grey slab door and drawer fronts contribute to the seamless look.
• Integrated extruded matte Aluminum finger pulls make opening and closing drawers and cabinets easy.
• Slat wall with accessories provides storage for tools.
• Large cabinets offer storage for tall items.
• Adjustable shelving provides flexibility for changing needs.

 Wayne Homes
This new re-design offers just the right amount of space, with the flexibility to customize based on one’s lifestyle. The foyer opens immediately into the light-filled dining room/living room combination. The morning room and kitchen are located conveniently next to the family room. Kitchen highlights include a walk-in pantry and lots of cabinetry for storage. Upstairs, you’ll discover 4 bedrooms, 2 bathrooms and a bonus loft area. Tour this beautiful model home at our Ashland location. - See more at: http://waynehomes.com/plan/charleston#sthash.kDHUeopn.dpuf
 Studio41 Home Design Showroom
This unique combination is just one of the many options available in the Baldwin Estate Portfolio.The configurability of the Estate Portfolio offers the unique ability to mix and match door hardware in a variety of ways, giving designers and architects the flexibility to select the perfect combination that best fits the homeowner's security needs and design vision. | By Baldwin | Available at www.shopstudio41.com



 Donald A. Gardner Architects
Graceful arches contrast with high gables for a stunning exterior on this Craftsman house plan. Windows with decorative transoms and several French doors flood the open floor plan with natural light.
Tray ceilings in the dining room and master bedroom of this house plan as well as cathedral ceilings in the bedroom/study, great room, kitchen and family room create architectural interest, along with visual space. Built-ins in the great room and additional room in the garage add convenient storage. While a screened porch allows for comfortable outdoor entertaining, a bonus room lies near two additional bedrooms and offers flexibility.
Positioned for privacy, this house plan’s master suite features access to the screened porch, dual walk-in closets and a well-appointed bath, including a private privy, garden tub, double vanity and spacious shower.
 Groundstone Homes
Experience the life you’ve dreamed about by visiting Rivella and touring its two new custom Signature Collection models. Homes start from the $300s and Groundstone offers other home series including its Estate Home and Island Collections. Each home is crafted to the highest quality for the most discerning homebuyer, with unmatched attention to detail, touches of modern luxury and elegance, and the flexibility that only a Groundstone home can afford.
 Donald A. Gardner Architects
Perfect for narrow, long lots, this house plan lives larger than its square footage. The open floorplan provides room definition by using columns and a kitchen pass-thru in the common areas. A study/bedroom offers flexibility for growth, while each bedroom is positioned for privacy. A screened porch creates an outdoor haven for this house plan.

 Showplace Cabinetry Design Center
Door style: Chesapeake | Species: Cherry | Finish: Pecan with Ebony glaze
Island: Mid Greige
At the right end of the kitchen, what appears to be a tall cabinet with four doors opens to reveal a convenient walk-in pantry. The flexibility of the Showplace offering makes such custom creations easy.
Showplace Kitchens: http://showplacekitchens.com/
Showplace Wood Products: http://www.showplacewood.com/

Sponsored
Columbus, OH
Free consultation for landscape design!

Peabody Landscape Group
Columbus' Reliable Landscape Design & Contracting
 SINKOLOGY
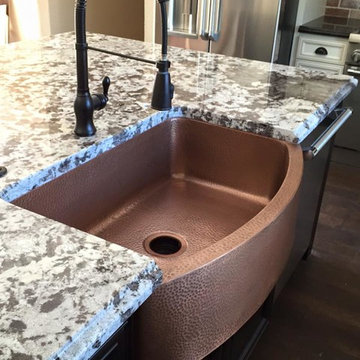
This customer's Ernst copper kitchen sink is handcrafted from the finest 16 gauge pure copper by Sinkology's team of skilled artisans. This copper kitchen sink has a flexible and functional design offering a wide range for any look. With clear-cut installation and easy to maintain care, all sinks from Sinkology are designed for everyday living, while adding a point of pride to your home. The Ernst copper sink features an curved front apron design that adds a touch of elegance to any kitchen design. Think differently about kitchen design and choose a copper sink that makes an impact.
 Groundstone Homes
Experience the life you’ve dreamed about by visiting Rivella and touring its two new custom Signature Collection models. Homes start from the $300s and Groundstone offers other home series including its Estate Home and Island Collections. Each home is crafted to the highest quality for the most discerning homebuyer, with unmatched attention to detail, touches of modern luxury and elegance, and the flexibility that only a Groundstone home can afford.
 Donald A. Gardner Architects
Perfect for narrow, long lots, this house plan lives larger than its square footage. The open floorplan provides room definition by using columns and a kitchen pass-thru in the common areas. A study/bedroom offers flexibility for growth, while each bedroom is positioned for privacy. A screened porch creates an outdoor haven for this house plan.
36