
Search results for "Offer premium" in Home Design Ideas
 Schumacher Homes
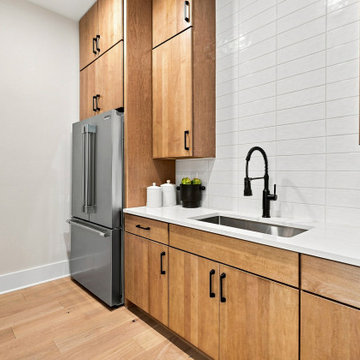
Inspired by our popular Windsor plan, the Windsor II floor plan by Schumacher Homes delivers a modern, open-concept layout crafted for luxury, comfort, and practical family living. The main level seamlessly connects the custom kitchen, dining area, and family room, anchored by architectural exposed beamed ceilings that bring character and timeless craftsmanship to the core of the home.
Convenience meets luxury in the first-floor owner’s retreat, complete with two spacious walk-in closets and a resort-style spa bath featuring a freestanding tub, custom tile shower, and a built-in home sauna. On the second level, a dedicated media room with stepped-floor seating provides an immersive, theater-style experience for movie nights and entertaining family and friends.
From smart storage solutions to premium architectural design, the Windsor II by Schumacher Homes offers the perfect balance of custom builder quality and everyday functionality.
 Schumacher Homes
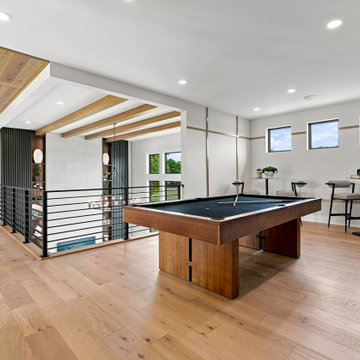
Inspired by our popular Windsor plan, the Windsor II floor plan by Schumacher Homes delivers a modern, open-concept layout crafted for luxury, comfort, and practical family living. The main level seamlessly connects the custom kitchen, dining area, and family room, anchored by architectural exposed beamed ceilings that bring character and timeless craftsmanship to the core of the home.
Convenience meets luxury in the first-floor owner’s retreat, complete with two spacious walk-in closets and a resort-style spa bath featuring a freestanding tub, custom tile shower, and a built-in home sauna. On the second level, a dedicated media room with stepped-floor seating provides an immersive, theater-style experience for movie nights and entertaining family and friends.
From smart storage solutions to premium architectural design, the Windsor II by Schumacher Homes offers the perfect balance of custom builder quality and everyday functionality.

 AYDIN Hides
Family run AYDIN Hides is the Leading Provider of the Finest Luxury Cowhide and Cowhide Patchwork Rugs, Sheepskins and Goatskins ethically and humanely sourced in Europe and 100% with respect to nature and bio diversity. Each piece is handcrafted and hand-stitched in small production batches to offer uncompromised Premium Quality and Authenticity.
Find the right local pro for your project
 AYDIN Hides
Family run AYDIN Hides is the Leading Provider of the Finest Luxury Cowhide and Cowhide Patchwork Rugs, Sheepskins and Goatskins ethically and humanely sourced in Europe and 100% with respect to nature and bio diversity. Each piece is handcrafted and hand-stitched in small production batches to offer uncompromised Premium Quality and Authenticity.
 Schumacher Homes
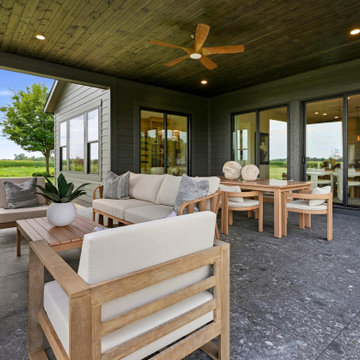
Inspired by our popular Windsor plan, the Windsor II floor plan by Schumacher Homes delivers a modern, open-concept layout crafted for luxury, comfort, and practical family living. The main level seamlessly connects the custom kitchen, dining area, and family room, anchored by architectural exposed beamed ceilings that bring character and timeless craftsmanship to the core of the home.
Convenience meets luxury in the first-floor owner’s retreat, complete with two spacious walk-in closets and a resort-style spa bath featuring a freestanding tub, custom tile shower, and a built-in home sauna. On the second level, a dedicated media room with stepped-floor seating provides an immersive, theater-style experience for movie nights and entertaining family and friends.
From smart storage solutions to premium architectural design, the Windsor II by Schumacher Homes offers the perfect balance of custom builder quality and everyday functionality.
 SM Lux Home
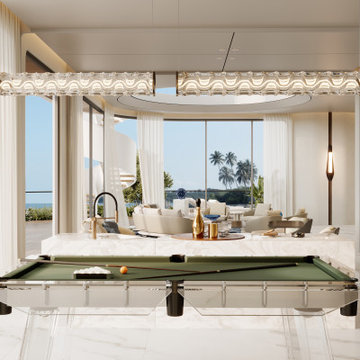
This elegant hotel entertainment lounge showcases the value of Luxury furniture company for hotels Dubai, where carefully selected furniture enhances comfort and creates inviting spaces for guests. The contemporary lounge seating complements the statement billiard table, offering a sophisticated setting for relaxation and social gatherings. Each furniture piece contributes to a cohesive hospitality experience while reflecting quality, comfort, and refined style. SM Lux Home provides luxury furniture solutions for hotels and hospitality projects, combining expert craftsmanship, premium quality, and distinctive design.
تعكس هذه المساحة مفهوم شركة الأثاث الفاخر للفنادق في دبي، حيث يساهم اختيار الأثاث بعناية في تعزيز الراحة وخلق أجواء ترحيبية للضيوف. تتناغم جلسات الاسترخاء العصرية مع طاولة البلياردو لتوفير مساحة أنيقة للترفيه والتواصل الاجتماعي. تقدم SM Lux Home حلول أثاث فاخرة للفنادق ومشاريع الضيافة، تجمع بين الحرفية والجودة العالية والراحة والتصميم المميز.
#LuxuryFurnitureCompanyForHotelsDubai #SMLuxHome #HotelFurnitureDubai #LuxuryHotelFurniture #HospitalityFurniture #CommercialFurniture #DesignerFurniture #LuxuryFurnitureDubai #HotelInteriors #BespokeFurniture
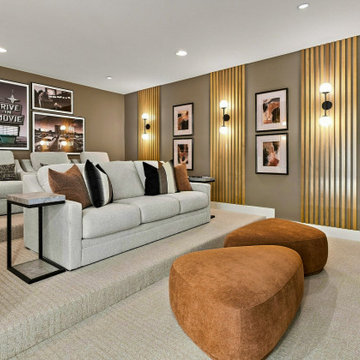 Schumacher Homes
Inspired by our popular Windsor plan, the Windsor II floor plan by Schumacher Homes delivers a modern, open-concept layout crafted for luxury, comfort, and practical family living. The main level seamlessly connects the custom kitchen, dining area, and family room, anchored by architectural exposed beamed ceilings that bring character and timeless craftsmanship to the core of the home.
Convenience meets luxury in the first-floor owner’s retreat, complete with two spacious walk-in closets and a resort-style spa bath featuring a freestanding tub, custom tile shower, and a built-in home sauna. On the second level, a dedicated media room with stepped-floor seating provides an immersive, theater-style experience for movie nights and entertaining family and friends.
From smart storage solutions to premium architectural design, the Windsor II by Schumacher Homes offers the perfect balance of custom builder quality and everyday functionality.
 Baron Construction and Remodeling
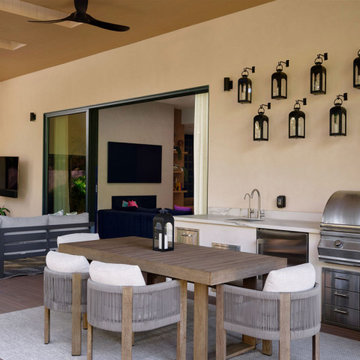
Designed for effortless indoor-outdoor living, this luxury covered patio offers everything needed for entertaining family and friends in style. The fully equipped outdoor kitchen features premium stainless steel appliances, generous prep space, and integrated storage, while the adjacent dining and lounge areas create a seamless flow for relaxing and hosting guests. Warm wood ceiling details, skylights, designer lighting, and modern furnishings elevate the space with timeless sophistication. Blurring the line between indoors and out, this thoughtfully designed retreat embodies California luxury living, exceptional craftsmanship, and year-round comfort.
 Luxe Custom Homes
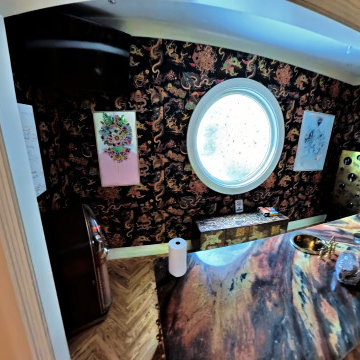
This custom luxury home theater mini bar was designed to bring sophistication and function together in one striking space. Featuring bold red cabinetry, natural stone countertops, and artistic wallpaper, it creates a dramatic focal point that complements the adjoining theater room. Built in wine storage and designer lighting add both convenience and elegance, transforming this bar into a centerpiece for entertaining.
Every element of this project reflects high end craftsmanship and attention to detail, from the custom cabinetry to the premium materials. The space blends modern luxury with timeless style, offering both performance and beauty.
 Chi Renovation & Design
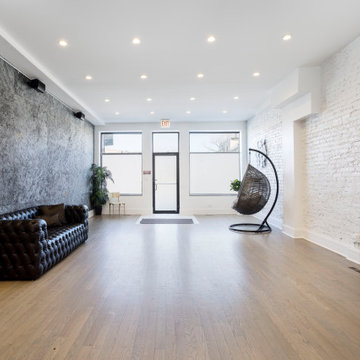
The venue renovation centers around a jaw-dropping, monolithic black marble island and an open floor plan that effortlessly transitions from a chic reception area to a premium gathering space. Every detail—from the minimalist lighting to the warm hardwood floors—has been curated to offer an elevated, editorial backdrop for any high-end occasion.
Project designed by Chi Renovation, a renowned renovation firm based in Skokie. We specialize in general contracting, kitchen and bath remodeling, and design & build services. We cater to the entire Chicago area and its surrounding suburbs, with emphasis on the North Side and North Shore regions. You'll find our work from the Loop through Lincoln Park, Skokie, Evanston, Wilmette, and all the way up to Lake Forest.
For more info about Chi Renovation, click here: https://www.chirenovation.com/
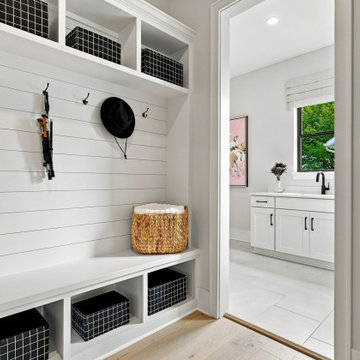 Schumacher Homes
Inspired by our popular Windsor plan, the Windsor II floor plan by Schumacher Homes delivers a modern, open-concept layout crafted for luxury, comfort, and practical family living. The main level seamlessly connects the custom kitchen, dining area, and family room, anchored by architectural exposed beamed ceilings that bring character and timeless craftsmanship to the core of the home.
Convenience meets luxury in the first-floor owner’s retreat, complete with two spacious walk-in closets and a resort-style spa bath featuring a freestanding tub, custom tile shower, and a built-in home sauna. On the second level, a dedicated media room with stepped-floor seating provides an immersive, theater-style experience for movie nights and entertaining family and friends.
From smart storage solutions to premium architectural design, the Windsor II by Schumacher Homes offers the perfect balance of custom builder quality and everyday functionality.
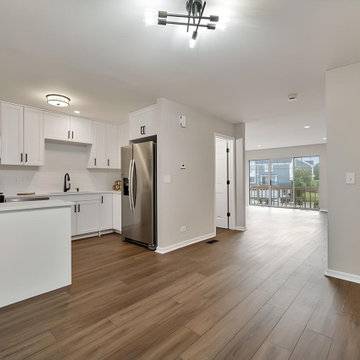
 Post Services Inc
The Best of Both Worlds – Affordable Luxury Kitchen!
Welcome to the PICK5 Dream Kitchen Package from Post Services Inc., where customization meets convenience! With our streamlined process, you get to choose one option from five essential categories, each offering three curated selections:
✅ Cabinet Color & Style – Modern, classic, or timeless, find the perfect fit.
✅ Quartz Countertops – Durable, stylish, and built to impress.
✅ Appliance Package – A premium stainless steel set for efficiency and elegance.
✅ Sink & Plumbing Fixtures – Elevate functionality with sleek, high-quality designs.
✅ Cabinet Hardware – The finishing touch to tie it all together.
With PICK5, making choices is easy, fun, and affordable—all while maintaining exceptional quality. Best of all, your dream kitchen is designed, built, and installed within just 3 weeks!
Luxury made simple. Quality made affordable.
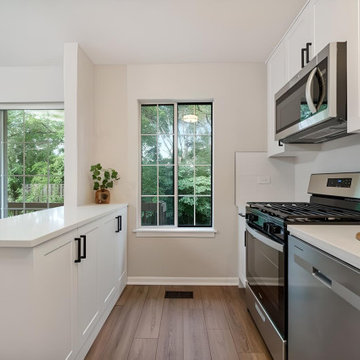 Post Services Inc
The Best of Both Worlds – Affordable Luxury Kitchen!
Welcome to the PICK5 Dream Kitchen Package from Post Services Inc., where customization meets convenience! With our streamlined process, you get to choose one option from five essential categories, each offering three curated selections:
✅ Cabinet Color & Style – Modern, classic, or timeless, find the perfect fit.
✅ Quartz Countertops – Durable, stylish, and built to impress.
✅ Appliance Package – A premium stainless steel set for efficiency and elegance.
✅ Sink & Plumbing Fixtures – Elevate functionality with sleek, high-quality designs.
✅ Cabinet Hardware – The finishing touch to tie it all together.
With PICK5, making choices is easy, fun, and affordable—all while maintaining exceptional quality. Best of all, your dream kitchen is designed, built, and installed within just 3 weeks!
Luxury made simple. Quality made affordable.
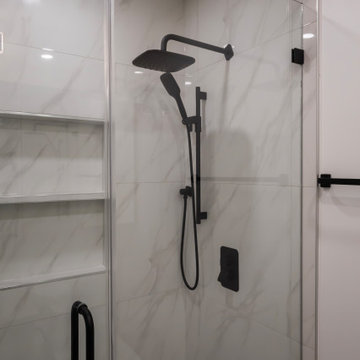
 Vancouver General Contractors
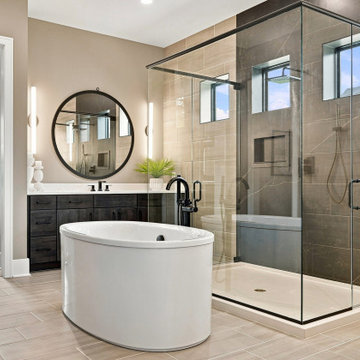
This beautiful walk-in shower showcase highlights clean transparency and premium plumbing fixtures. Framed by a seamless glass enclosure with a thick, matte black vertical door pull handle, the interior is finished in large-format marble-look porcelain tile. A high-end matte black multi-function shower fixture system stands out as a bold design element, featuring an adjustable overhead rain shower head, a flexible handheld wand, and a matching sleek control trim panel, while a multi-tiered recessed niche offers seamless storage on the side.
 Schumacher Homes
Inspired by our popular Windsor plan, the Windsor II floor plan by Schumacher Homes delivers a modern, open-concept layout crafted for luxury, comfort, and practical family living. The main level seamlessly connects the custom kitchen, dining area, and family room, anchored by architectural exposed beamed ceilings that bring character and timeless craftsmanship to the core of the home.
Convenience meets luxury in the first-floor owner’s retreat, complete with two spacious walk-in closets and a resort-style spa bath featuring a freestanding tub, custom tile shower, and a built-in home sauna. On the second level, a dedicated media room with stepped-floor seating provides an immersive, theater-style experience for movie nights and entertaining family and friends.
From smart storage solutions to premium architectural design, the Windsor II by Schumacher Homes offers the perfect balance of custom builder quality and everyday functionality.
 sun city
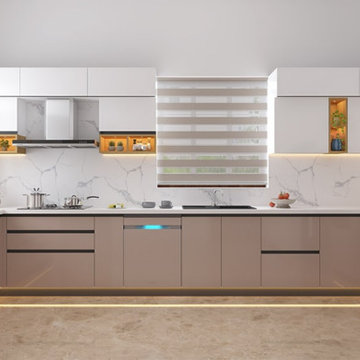
Revamp your cooking space with expert modular kitchen renovation in Kerala by Sun City Kitchens & Home Interiors. We specialize in transforming outdated kitchens into modern, stylish, and space-efficient designs with premium materials and smart storage solutions. Our customized layouts enhance both functionality and aesthetics, ensuring a seamless cooking experience.
Whether you need a compact kitchen makeover or a luxurious redesign, we offer tailor-made solutions that match your lifestyle. With expert craftsmanship and a commitment to quality, Sun City Kitchens & Home Interiors ensures a hassle-free renovation that brings elegance and efficiency to your home.
Upgrade your kitchen today with Sun City Kitchens & Home Interiors – where style meets functionality!
 Schumacher Homes
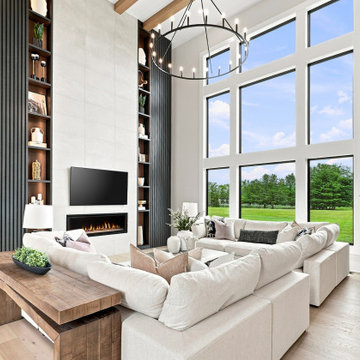
Inspired by our popular Windsor plan, the Windsor II floor plan by Schumacher Homes delivers a modern, open-concept layout crafted for luxury, comfort, and practical family living. The main level seamlessly connects the custom kitchen, dining area, and family room, anchored by architectural exposed beamed ceilings that bring character and timeless craftsmanship to the core of the home.
Convenience meets luxury in the first-floor owner’s retreat, complete with two spacious walk-in closets and a resort-style spa bath featuring a freestanding tub, custom tile shower, and a built-in home sauna. On the second level, a dedicated media room with stepped-floor seating provides an immersive, theater-style experience for movie nights and entertaining family and friends.
From smart storage solutions to premium architectural design, the Windsor II by Schumacher Homes offers the perfect balance of custom builder quality and everyday functionality.
 Lions Floor
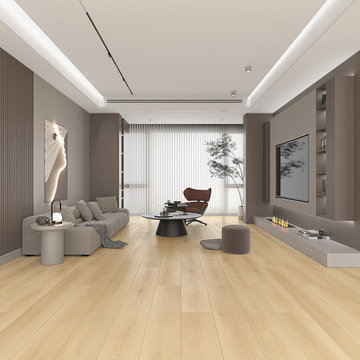
Wilderness Whispers is a WPC (wood polymer composite) floor from the Lions Floor Canyon Coast Collection.
It features a high-performance 20 mil wear layer, offering excellent scratch resistance, while its WPC core ensures both enhanced durability and a softer more comfortable surface.
Like all flooring in our WPC lineup, Wilderness Whispers includes the following key features:
- Pet Friendly
- Indent-resistant
- Waterproof
- Formaldehyde free
- Phthalate free
- Sound tested
It's all in the details:
Material Type: WPC
Species of Wood: Oak
Surface Type: Embossed in Register (EIR)
Edge: Pressed Bevel (Pillowed)
Application: Residential, Commercial
Width: 9"
Length: 72"
Total Thickness: 10mm
Attached Pad: Premium Acoustic Padding
Finish Coating; UV Acrylic
Installation Method: Uniclic/Floating
 Luxe Custom Homes
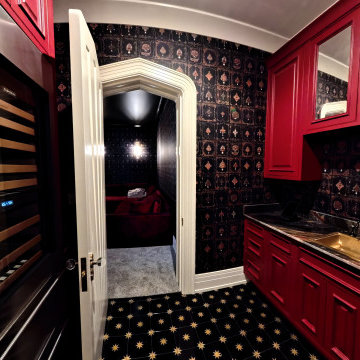
This custom luxury home theater mini bar was designed to bring sophistication and function together in one striking space. Featuring bold red cabinetry, natural stone countertops, and artistic wallpaper, it creates a dramatic focal point that complements the adjoining theater room. Built in wine storage and designer lighting add both convenience and elegance, transforming this bar into a centerpiece for entertaining.
Every element of this project reflects high end craftsmanship and attention to detail, from the custom cabinetry to the premium materials. The space blends modern luxury with timeless style, offering both performance and beauty.
 Schumacher Homes
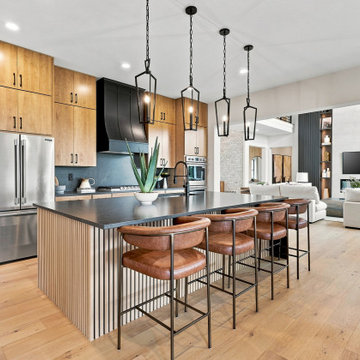
Inspired by our popular Windsor plan, the Windsor II floor plan by Schumacher Homes delivers a modern, open-concept layout crafted for luxury, comfort, and practical family living. The main level seamlessly connects the custom kitchen, dining area, and family room, anchored by architectural exposed beamed ceilings that bring character and timeless craftsmanship to the core of the home.
Convenience meets luxury in the first-floor owner’s retreat, complete with two spacious walk-in closets and a resort-style spa bath featuring a freestanding tub, custom tile shower, and a built-in home sauna. On the second level, a dedicated media room with stepped-floor seating provides an immersive, theater-style experience for movie nights and entertaining family and friends.
From smart storage solutions to premium architectural design, the Windsor II by Schumacher Homes offers the perfect balance of custom builder quality and everyday functionality.
121