
Search results for "Offer premium" in Home Design Ideas
 Bay Home Remodeling
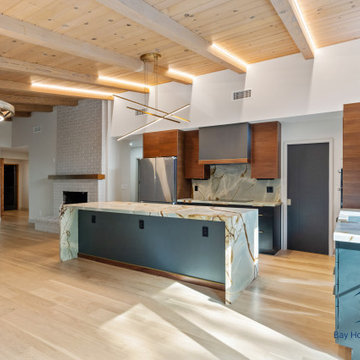
This stunning open-concept kitchen blends modern sophistication with warm, organic elements. A dramatic waterfall island takes center stage, showcasing striking natural stone with bold veining that continues seamlessly down the sides for a sculptural, high-end look.
Custom flat-panel cabinetry pairs rich wood tones with deep matte finishes, creating a refined contrast against the light hardwood flooring and vaulted wood ceiling. Exposed beams and integrated LED strip lighting add architectural depth while enhancing the warm ambiance throughout the space.
The kitchen is fully equipped with premium stainless steel appliances, including built-in wall ovens and a sleek cooktop framed by a full-height stone backsplash. A spacious layout offers both functionality and flow, ideal for entertaining or everyday living.
Expansive windows and sliding glass doors flood the space with natural light and create a seamless indoor-outdoor connection, opening to a private backyard retreat. Thoughtfully designed floating shelves, modern fixtures, and minimalist hardware complete the contemporary aesthetic.

 Honest Abe Roofing Orlando
This elegant matte black standing seam metal roof installed by Honest Abe Roofing Orlando is the perfect blend of modern design and lasting performance. The bold, clean lines of the standing seams paired with the matte black finish create a striking visual impact that elevates any home’s curb appeal.
Beyond its sophisticated appearance, this roof delivers unmatched durability. With hidden fasteners and tightly interlocked seams, it offers superior protection against heavy rain, high winds, and the harsh Florida sun. The matte black finish not only resists fading and corrosion—it adds a contemporary edge that stands out in any neighborhood.
Every detail of this installation reflects the Honest Abe Roofing standard: expert craftsmanship, premium materials, and customer-first service. For homeowners searching for metal roofing companies near me or a roof replacement near me that combines style and strength, this project is a true showcase of what Honest Abe Roofing Orlando can deliver.
 Herbert H. Construction LLC.
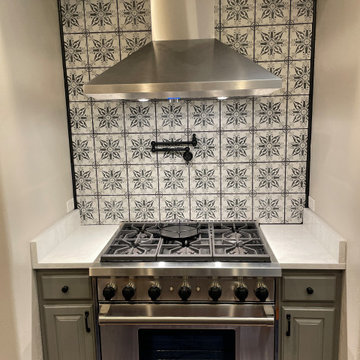
This kitchen features high-end Wolf appliances paired with a sleek stainless steel vent hood, serving as the focal point of the cooking area. The design is anchored by custom-made cabinetry that maximizes storage and provides a seamless, tailored aesthetic. A beautifully detailed tile backsplash adds a layer of artisanal charm, while a functional pot filler installed over the cooktop offers both convenience and a professional touch. The overall composition balances modern performance with refined, classic craftsmanship, perfect for a high-end home renovation.
Project Highlights:
* Premium Wolf appliance suite for professional-grade cooking performance.
* Custom-built cabinetry designed for optimal workflow and storage.
* Detailed decorative tile backsplash that serves as a kitchen centerpiece.
* Convenient wall-mounted pot filler for enhanced culinary utility.
* Polished stainless steel vent hood providing a clean, contemporary finish.
Find the right local pro for your project
 Dream Coast Builders
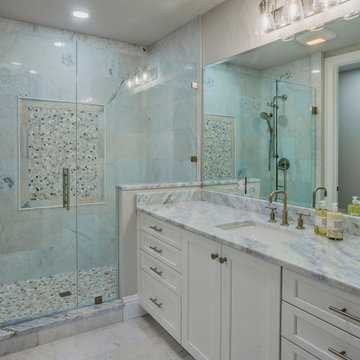
Polished marble surfaces and elegant white cabinetry define this luxurious modern bathroom. The spacious layout features a frameless walk-in shower with mosaic tile accents and a built-in niche, offering both functionality and spa-like appeal. A dual sink vanity with a marble countertop provides ample storage with its shaker-style cabinets, while the large vanity mirror and modern lighting elevate the visual space. Perfect for upscale bathroom remodeling projects, this master bathroom showcases clean lines, premium finishes, and thoughtful design—ideal for those seeking serene sophistication and practical comfort in a white bathroom décor concept.
 Schumacher Homes
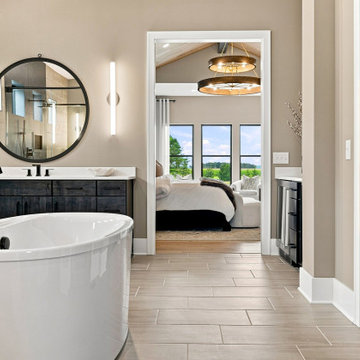
Inspired by our popular Windsor plan, the Windsor II floor plan by Schumacher Homes delivers a modern, open-concept layout crafted for luxury, comfort, and practical family living. The main level seamlessly connects the custom kitchen, dining area, and family room, anchored by architectural exposed beamed ceilings that bring character and timeless craftsmanship to the core of the home.
Convenience meets luxury in the first-floor owner’s retreat, complete with two spacious walk-in closets and a resort-style spa bath featuring a freestanding tub, custom tile shower, and a built-in home sauna. On the second level, a dedicated media room with stepped-floor seating provides an immersive, theater-style experience for movie nights and entertaining family and friends.
From smart storage solutions to premium architectural design, the Windsor II by Schumacher Homes offers the perfect balance of custom builder quality and everyday functionality.

 AYDIN Hides
Family run AYDIN Hides is the Leading Provider of the Finest Luxury Cowhide and Cowhide Patchwork Rugs, Sheepskins and Goatskins ethically and humanely sourced in Europe and 100% with respect to nature and bio diversity. Each piece is handcrafted and hand-stitched in small production batches to offer uncompromised Premium Quality and Authenticity.
 Diamond Cut Window Tinting
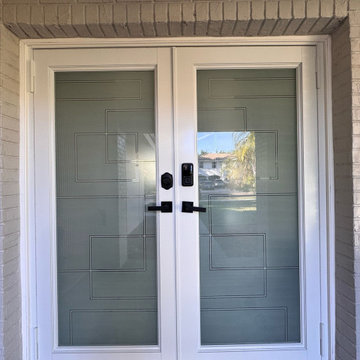
Step into a world of modern elegance with CG-06, a premium custom decorative window film designed to transform any space. Featuring a striking composition of outlined rectangles and squares, this design creates a dynamic yet balanced aesthetic on a frosted glass background. The subtle contrast between transparency and opacity offers privacy while allowing light to pass through. Ideal for contemporary interiors, CG-06 enhances doors, windows, and partitions with a sophisticated, stylish, and timeless appeal.
Specifications:
• 30% White Frost background
• 60% White Frost lines outlined with optically clear lines
- 99.9% UV Ray Protection
Enhance privacy, style, and branding with glass etching film in Fort Lauderdale, Florida. At Diamond Cut Window Tinting, we specialize in high-quality frosted and decorative glass films, perfect for residential and commercial applications.
 Futuro Futuro Kitchen Range Hoods
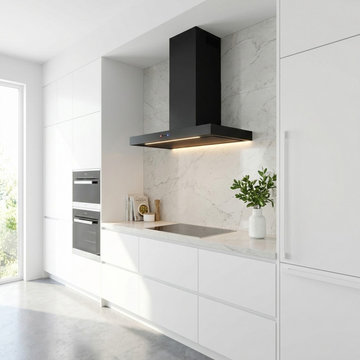
The 36-inch Positano Black Wall Range Hood by Futuro Futuro adds bold contemporary style and premium performance to modern luxury kitchens. Featuring a sleek matte black enamel finish and refined architectural design, this designer wall mount hood creates a striking focal point that complements both light and dark kitchen interiors.
Engineered for powerful and quiet ventilation, the Positano offers adjustable airflow speeds, dynamic LED lighting, smart controls, and easy-maintenance dishwasher-safe filters. With innovative suction technology and flexible ducted or ductless installation options, this Italian-crafted black range hood delivers the perfect balance of style, functionality, and modern kitchen performance.
 Luxe Custom Homes
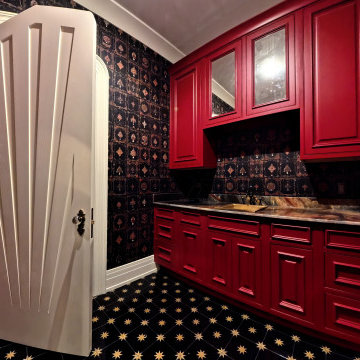
This custom luxury home theater mini bar was designed to bring sophistication and function together in one striking space. Featuring bold red cabinetry, natural stone countertops, and artistic wallpaper, it creates a dramatic focal point that complements the adjoining theater room. Built in wine storage and designer lighting add both convenience and elegance, transforming this bar into a centerpiece for entertaining.
Every element of this project reflects high end craftsmanship and attention to detail, from the custom cabinetry to the premium materials. The space blends modern luxury with timeless style, offering both performance and beauty.
 Schumacher Homes
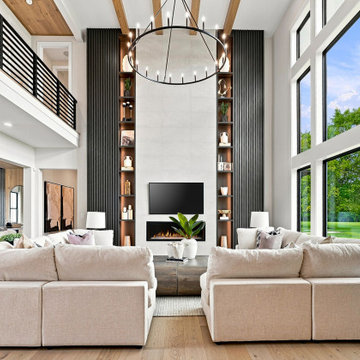
Inspired by our popular Windsor plan, the Windsor II floor plan by Schumacher Homes delivers a modern, open-concept layout crafted for luxury, comfort, and practical family living. The main level seamlessly connects the custom kitchen, dining area, and family room, anchored by architectural exposed beamed ceilings that bring character and timeless craftsmanship to the core of the home.
Convenience meets luxury in the first-floor owner’s retreat, complete with two spacious walk-in closets and a resort-style spa bath featuring a freestanding tub, custom tile shower, and a built-in home sauna. On the second level, a dedicated media room with stepped-floor seating provides an immersive, theater-style experience for movie nights and entertaining family and friends.
From smart storage solutions to premium architectural design, the Windsor II by Schumacher Homes offers the perfect balance of custom builder quality and everyday functionality.
 Baron Construction and Remodeling
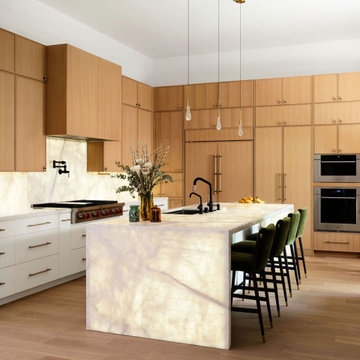
This custom luxury kitchen is a masterclass in contemporary design and exceptional craftsmanship. A breathtaking backlit onyx waterfall island anchors the space, transforming a functional workspace into a true work of art. Floor-to-ceiling white oak cabinetry offers abundant storage while maintaining a clean, architectural aesthetic, complemented by premium natural stone surfaces and professional-grade appliances. Matte black fixtures provide striking contrast, while soft integrated lighting enhances the warmth and natural character of every material. Designed for both elevated entertaining and everyday living, this kitchen embodies timeless sophistication, innovative design, and uncompromising luxury.
 Schumacher Homes
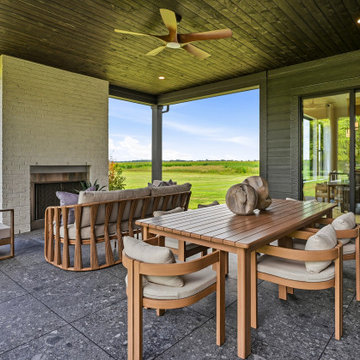
Inspired by our popular Windsor plan, the Windsor II floor plan by Schumacher Homes delivers a modern, open-concept layout crafted for luxury, comfort, and practical family living. The main level seamlessly connects the custom kitchen, dining area, and family room, anchored by architectural exposed beamed ceilings that bring character and timeless craftsmanship to the core of the home.
Convenience meets luxury in the first-floor owner’s retreat, complete with two spacious walk-in closets and a resort-style spa bath featuring a freestanding tub, custom tile shower, and a built-in home sauna. On the second level, a dedicated media room with stepped-floor seating provides an immersive, theater-style experience for movie nights and entertaining family and friends.
From smart storage solutions to premium architectural design, the Windsor II by Schumacher Homes offers the perfect balance of custom builder quality and everyday functionality.
 Schumacher Homes
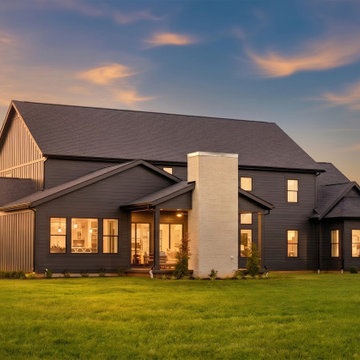
Inspired by our popular Windsor plan, the Windsor II floor plan by Schumacher Homes delivers a modern, open-concept layout crafted for luxury, comfort, and practical family living. The main level seamlessly connects the custom kitchen, dining area, and family room, anchored by architectural exposed beamed ceilings that bring character and timeless craftsmanship to the core of the home.
Convenience meets luxury in the first-floor owner’s retreat, complete with two spacious walk-in closets and a resort-style spa bath featuring a freestanding tub, custom tile shower, and a built-in home sauna. On the second level, a dedicated media room with stepped-floor seating provides an immersive, theater-style experience for movie nights and entertaining family and friends.
From smart storage solutions to premium architectural design, the Windsor II by Schumacher Homes offers the perfect balance of custom builder quality and everyday functionality.
 AYDIN Hides
Family run AYDIN Hides is the Leading Provider of the Finest Luxury Cowhide and Cowhide Patchwork Rugs, Sheepskins and Goatskins ethically and humanely sourced in Europe and 100% with respect to nature and bio diversity. Each piece is handcrafted and hand-stitched in small production batches to offer uncompromised Premium Quality and Authenticity.
 Schumacher Homes
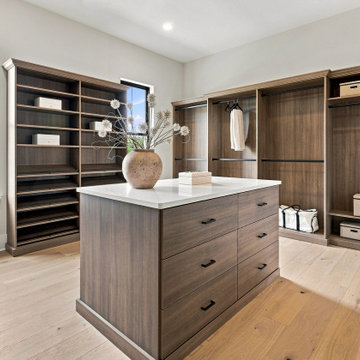
Inspired by our popular Windsor plan, the Windsor II floor plan by Schumacher Homes delivers a modern, open-concept layout crafted for luxury, comfort, and practical family living. The main level seamlessly connects the custom kitchen, dining area, and family room, anchored by architectural exposed beamed ceilings that bring character and timeless craftsmanship to the core of the home.
Convenience meets luxury in the first-floor owner’s retreat, complete with two spacious walk-in closets and a resort-style spa bath featuring a freestanding tub, custom tile shower, and a built-in home sauna. On the second level, a dedicated media room with stepped-floor seating provides an immersive, theater-style experience for movie nights and entertaining family and friends.
From smart storage solutions to premium architectural design, the Windsor II by Schumacher Homes offers the perfect balance of custom builder quality and everyday functionality.
 Designscapes of Long Island
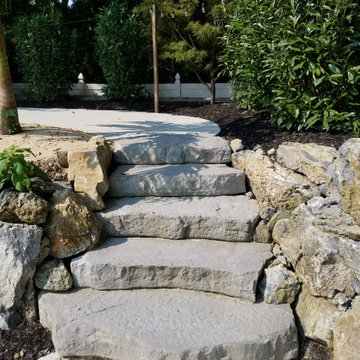
**Elevate Your Outdoor Space with Natural Limestone Staircase**
Transform your landscape with our exquisite Natural Stone Staircase, crafted from premium limestone. This elegant addition to your outdoor area combines timeless beauty with innovative functionality.
Our limestone staircase features:
• Permeable Paving: Unique design allows water to seep through, reducing runoff and promoting natural drainage
• Special Laying Technique: Ensures durability and stability for years of use
• Natural Limestone: Each step showcases the stone's distinctive texture and subtle color variations
• Eco-Friendly Solution: Helps maintain soil health and supports local ecosystems
Perfect for:
Creating a stunning focal point in your garden
Enhancing curb appeal for residential or commercial properties
Providing safe, non-slip access to sloped areas
Embrace the natural elegance of limestone while contributing to sustainable landscaping. Our Natural Stone Staircase offers the perfect blend of form and function for discerning property owners.
 Jules + Cole Fine Rugs
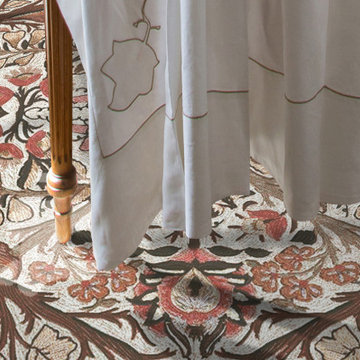
Elevate your home with a nature-inspired masterpiece that marries artistry and modern craftsmanship. In a field of dusky pink, mahogany-colored branches entwine with pale yellow and cream flowers, creating a captivating blend of boldness and delicacy. Crafted from 100% premium EnduraStran nylon yarn, this rug offers enduring beauty in every corner of your home. Its machine-loomed construction and low pile height ensure easy maintenance, making it perfect for households with kids and pets. Utilizing cutting-edge dyeing techniques, this vintage-inspired design brings antique motifs and intricate detailing to life. Transform your living space into a sanctuary where time-honored beauty seamlessly intertwines with the elegance of nature.
 Schumacher Homes
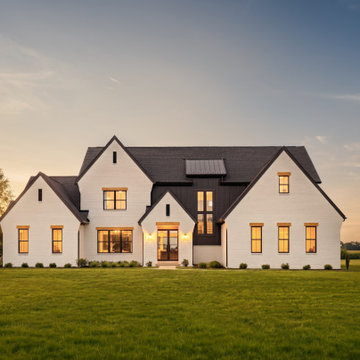
Inspired by our popular Windsor plan, the Windsor II floor plan by Schumacher Homes delivers a modern, open-concept layout crafted for luxury, comfort, and practical family living. The main level seamlessly connects the custom kitchen, dining area, and family room, anchored by architectural exposed beamed ceilings that bring character and timeless craftsmanship to the core of the home.
Convenience meets luxury in the first-floor owner’s retreat, complete with two spacious walk-in closets and a resort-style spa bath featuring a freestanding tub, custom tile shower, and a built-in home sauna. On the second level, a dedicated media room with stepped-floor seating provides an immersive, theater-style experience for movie nights and entertaining family and friends.
From smart storage solutions to premium architectural design, the Windsor II by Schumacher Homes offers the perfect balance of custom builder quality and everyday functionality.
 Dream Coast Builders
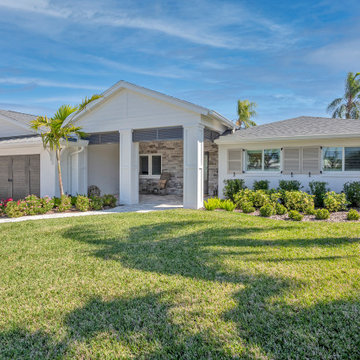
Defined by clean symmetry and understated detailing, the front elevation of this home features a wide-profile layout with gabled rooflines and a mix of vertical siding and stone accents. A central covered patio anchors the facade, offering a shaded seating area with stone tile flooring, rocking chairs, and a calming view of the landscaped front lawn.
Vents integrated into the gable ends and recessed ceiling lights support both airflow and usability throughout the day. Neutral-toned shutters frame each window, while oversized square columns enhance the architectural rhythm of the patio space. Decorative plantings line the walkway and garage perimeter, balancing structure with natural softness.
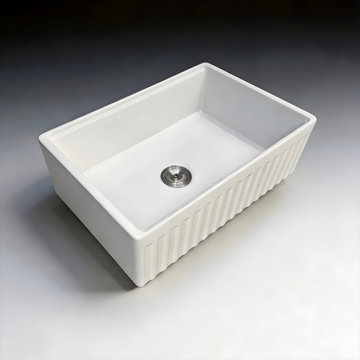
 TaiTao Ceramics Factory
https://www.taitao-hs.com/product/fireclay-single-bowl-farmhouse-workstation-kitchen-sink-s2025k-series/ TaiTao S2025K Series Fireclay Workstation Sink. This premium apron-front farmhouse sink features a classic fluted front and an integrated ledge for space-saving accessories. Crafted from high-density fireclay fired at 1280°C, it offers superior durability and a deep 10" bowl. cUPC certified, available in 30" and 33" sizes to fit any modern farmhouse kitchen.
122