
Search results for "Offer premium" in Home Design Ideas

 DJK Custom Homes
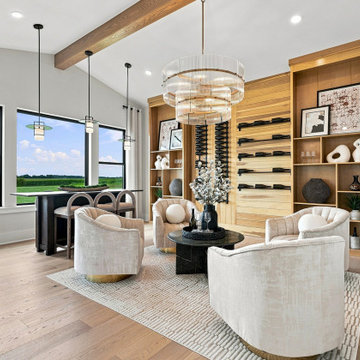
This sun-filled bedroom showcases a dramatic arched window framed in black, flooding the space with natural light and highlighting the vaulted ceiling above. The modern chandelier adds elegance and vertical emphasis, while light natural hardwood floors and soft neutral wall tones create a warm, calm, and timeless aesthetic. With its open layout and minimalist architectural detailing, the room offers a luxurious blank canvas ready for any design style.
 Schumacher Homes
Inspired by our popular Windsor plan, the Windsor II floor plan by Schumacher Homes delivers a modern, open-concept layout crafted for luxury, comfort, and practical family living. The main level seamlessly connects the custom kitchen, dining area, and family room, anchored by architectural exposed beamed ceilings that bring character and timeless craftsmanship to the core of the home.
Convenience meets luxury in the first-floor owner’s retreat, complete with two spacious walk-in closets and a resort-style spa bath featuring a freestanding tub, custom tile shower, and a built-in home sauna. On the second level, a dedicated media room with stepped-floor seating provides an immersive, theater-style experience for movie nights and entertaining family and friends.
From smart storage solutions to premium architectural design, the Windsor II by Schumacher Homes offers the perfect balance of custom builder quality and everyday functionality.
 Chi Renovation & Design
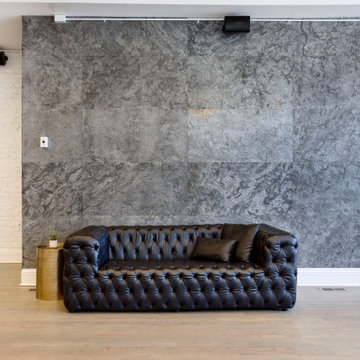
The venue renovation centers around a jaw-dropping, monolithic black marble island and an open floor plan that effortlessly transitions from a chic reception area to a premium gathering space. Every detail—from the minimalist lighting to the warm hardwood floors—has been curated to offer an elevated, editorial backdrop for any high-end occasion.
Project designed by Chi Renovation, a renowned renovation firm based in Skokie. We specialize in general contracting, kitchen and bath remodeling, and design & build services. We cater to the entire Chicago area and its surrounding suburbs, with emphasis on the North Side and North Shore regions. You'll find our work from the Loop through Lincoln Park, Skokie, Evanston, Wilmette, and all the way up to Lake Forest.
For more info about Chi Renovation, click here: https://www.chirenovation.com/
Find the right local pro for your project
 Elite One, Inc.
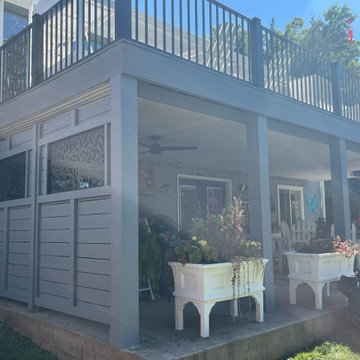
This custom composite deck features Deckorators Vista decking, Westbury Tuscany aluminum railing, and LP SmartSide post wraps to create a beautiful, low-maintenance outdoor living space. The elevated deck provides an expansive entertaining area above, while the covered patio below offers shade and year-round comfort. Decorative privacy panels enhance both style and functionality, creating a welcoming space for relaxing, dining, and entertaining with premium materials built for lasting performance.
 Cornerstone Homes
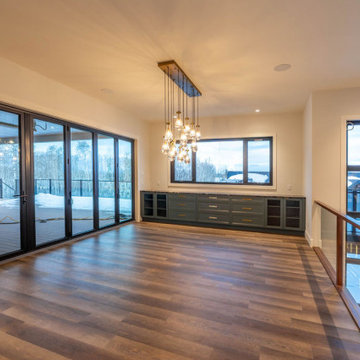
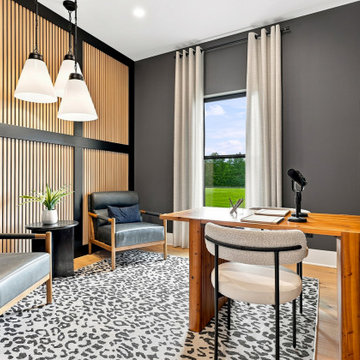
Perfectly positioned to capture the surrounding views, this spacious dining room is designed for both everyday family meals and elegant entertaining. Expansive black-framed sliding glass doors open directly onto the covered outdoor living area, creating a seamless indoor-outdoor experience. A custom built-in buffet with integrated wine storage and display cabinetry provides both style and functionality, while the modern multi-pendant chandelier adds a warm, sophisticated focal point. Flooded with natural light and overlooking the private acreage, the space offers an inviting setting for memorable gatherings year-round.
 Schumacher Homes
Inspired by our popular Windsor plan, the Windsor II floor plan by Schumacher Homes delivers a modern, open-concept layout crafted for luxury, comfort, and practical family living. The main level seamlessly connects the custom kitchen, dining area, and family room, anchored by architectural exposed beamed ceilings that bring character and timeless craftsmanship to the core of the home.
Convenience meets luxury in the first-floor owner’s retreat, complete with two spacious walk-in closets and a resort-style spa bath featuring a freestanding tub, custom tile shower, and a built-in home sauna. On the second level, a dedicated media room with stepped-floor seating provides an immersive, theater-style experience for movie nights and entertaining family and friends.
From smart storage solutions to premium architectural design, the Windsor II by Schumacher Homes offers the perfect balance of custom builder quality and everyday functionality.

 Silicon Engineering Consultants Canada
Get the best quality Scan To BIM Services from one of the top CAD services providers in Canada. Silicon Engineering Consultants Canada’s proven CAD expertise and the top searched CAD services provider offer premium BIM services at unbeatable rates across Canada. Our BIM modlers reduce design and on site execution disparities, optimize project logistics, and develop clash free 3D BIM models using the latest BIM software, reducing the time and effort required to coordinate the project and increasing coordination accuracy. We are committed to the success of our clients and to providing high quality services at reasonable prices.
Why Choose Our Scan to BIM Services?
Low Cost and High Quality
Accuracy and Precision
Streamlined Workflow
Comprehensive BIM Models
BIM Interoperability
Reduced Project Risks
Our services are not limited to St Johns's but we also serve services across Canada with cities like Hamilton, Calgary, Manitoba, Vancouver, Québec City, etc.
For more details click on the link below:
https://www.siliconec.ca/building-information-modelling/scan-to-bim-services.html
 Cornerstone Homes
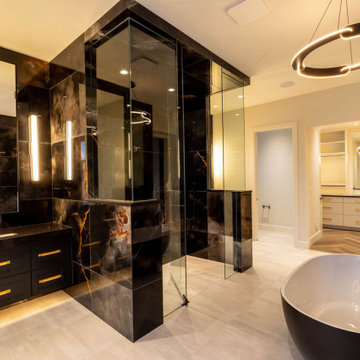
Designed as a private spa retreat, this luxurious primary ensuite blends bold contemporary design with refined elegance. A striking oversized walk-in shower, wrapped in dramatic book-matched porcelain tile and frameless glass, serves as the centerpiece of the space. Custom floating vanities with integrated lighting, premium fixtures, and sleek black-and-gold accents create a sophisticated atmosphere, while the freestanding soaker tub offers the perfect place to relax. Connected directly to the spacious walk-in closet, every detail of this ensuite was thoughtfully designed to elevate everyday living.
 DJK Custom Homes
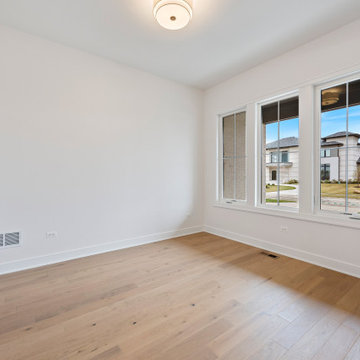
This bright and versatile home office offers an ideal main-floor workspace with expansive windows overlooking the streetscape. Wide plank hardwood flooring, crisp white walls, and a modern ceiling fixture set a calm and elevated tone, perfect for productivity or reading. With generous natural light and a clean architectural canvas, this room easily adapts as an office, sitting room, or flex space to suit any lifestyle.
 Schumacher Homes
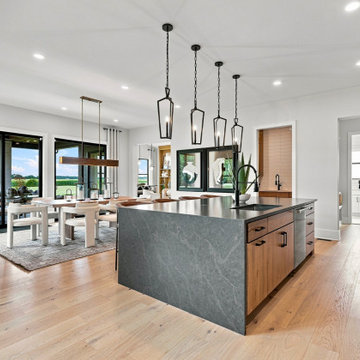
Inspired by our popular Windsor plan, the Windsor II floor plan by Schumacher Homes delivers a modern, open-concept layout crafted for luxury, comfort, and practical family living. The main level seamlessly connects the custom kitchen, dining area, and family room, anchored by architectural exposed beamed ceilings that bring character and timeless craftsmanship to the core of the home.
Convenience meets luxury in the first-floor owner’s retreat, complete with two spacious walk-in closets and a resort-style spa bath featuring a freestanding tub, custom tile shower, and a built-in home sauna. On the second level, a dedicated media room with stepped-floor seating provides an immersive, theater-style experience for movie nights and entertaining family and friends.
From smart storage solutions to premium architectural design, the Windsor II by Schumacher Homes offers the perfect balance of custom builder quality and everyday functionality.
 Sigura Construction
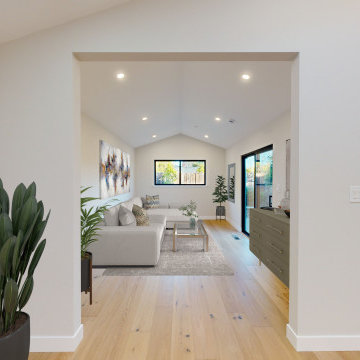
This stunning modern Sunnyvale home addition features an expansive open-concept design, creating bright and airy living spaces. The high-ceiling living room brings a sense of grandeur and natural light, seamlessly connecting to the newly designed kitchen, which showcases elegant wood-finished cabinetry and premium appliances. The bathrooms are beautifully upgraded with marble double sinks and contemporary fixtures, offering both luxury and functionality. Every detail of this Sunnyvale home expansion, from spacious bedrooms to thoughtfully designed hallways, reflects modern design principles, quality craftsmanship, and a commitment to transforming existing homes into sophisticated, functional spaces.
 Schumacher Homes
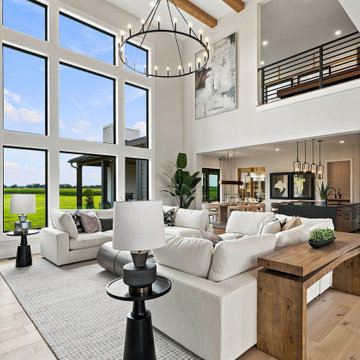
Inspired by our popular Windsor plan, the Windsor II floor plan by Schumacher Homes delivers a modern, open-concept layout crafted for luxury, comfort, and practical family living. The main level seamlessly connects the custom kitchen, dining area, and family room, anchored by architectural exposed beamed ceilings that bring character and timeless craftsmanship to the core of the home.
Convenience meets luxury in the first-floor owner’s retreat, complete with two spacious walk-in closets and a resort-style spa bath featuring a freestanding tub, custom tile shower, and a built-in home sauna. On the second level, a dedicated media room with stepped-floor seating provides an immersive, theater-style experience for movie nights and entertaining family and friends.
From smart storage solutions to premium architectural design, the Windsor II by Schumacher Homes offers the perfect balance of custom builder quality and everyday functionality.
 Cabinet Depot
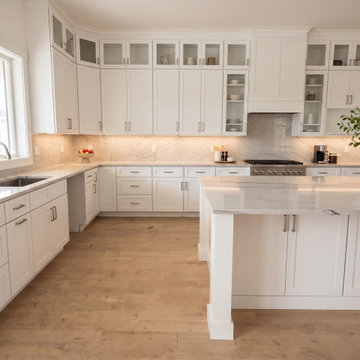
Bringing High-End Kitchen Trends to the DMV
This recent project perfectly captures the latest in kitchen design, blending gorgeous green cabinetry with warm oak accents. Featuring elegant slim shaker doors and a seamless slab backsplash, this space was built to impress. Through our immersive 3D rendering process, we worked closely with the clients to integrate a hidden pantry and a multi-functional island before any materials were ordered. Anchored by premium lines like StarMark and Ultracraft, this kitchen offers both breathtaking style and everyday durability. Proud to deliver exceptional design to homes across the DMV!
 Herbert H. Construction LLC.
**Title:** Custom Kitchen Remodel with Painted Cabinetry and Quartz Surfaces
**Category:** Kitchen
**Style:** Transitional
**Keywords:** kitchen remodeling, custom cabinets, painted cabinets, quartz countertops, white kitchen, kitchen design, home renovation, luxury kitchen, interior design, stone counters, artisan craftsmanship, kitchen inspiration, modern kitchen, cabinet design, custom joinery
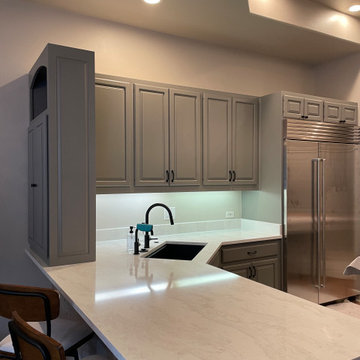
**Description:** This kitchen renovation features bespoke, custom-built cabinetry finished with a premium painted aesthetic to create a clean, sophisticated look. The design is anchored by durable, high-end quartz countertops that offer both timeless beauty and modern functionality. Designed to balance style and utility, this space highlights precision craftsmanship and high-quality materials tailored for a seamless, functional culinary environment.
**Project Details:**
* **Budget:** $$$
* **Size:** Medium
* **Location:** San Antonio, TX
 Kaoud Rugs
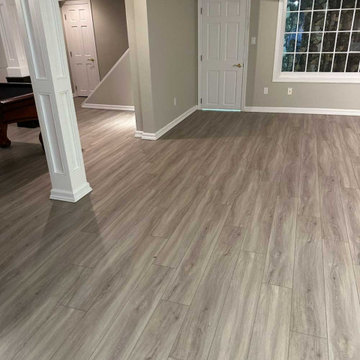
Elevate your home with the perfect blend of luxury and craftsmanship! At Kaoud Rugs and Carpet, we are thrilled to offer exquisite Stanton Flooring for your home project. Immerse your space in the timeless elegance of Stanton's premium flooring options, expertly installed by our skilled team. From rich textures to enduring quality, our collaboration brings you the epitome of style and sophistication. Transform your space with Stanton Flooring, curated and installed with precision by Kaoud Rugs and Carpet. Elevate your home design to new heights. #StantonFlooring #KaoudRugs #HouzzProject #LuxuryLiving
 SUMMIT SKY HOME IMPROVEMENT LLC
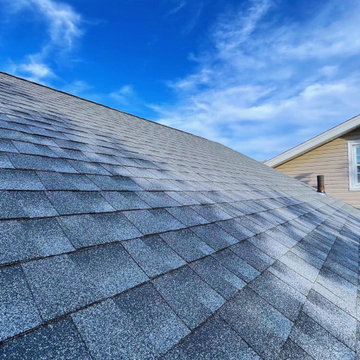
Transform your home with our premium Architectural Shingles Roof Installation!
This upgrade offers superior durability and a sleek, modern look that will make your property stand out. Trust Summit Sky for high-quality materials, expert craftsmanship, and results that last.
Want the same stunning roof? Contact us today for your FREE estimate and give your home the protection and style it deserves!
 NORDST DK
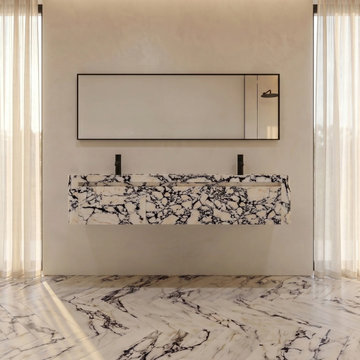
Our Lyke Dual Basin floating vanity features a beautiful veined marble that adds depth and character to your bathroom aesthetics. The exterior is crafted entirely from premium marble, with the interior crafted in solid wood — this vanity combines a sleek rectangular basin with an integrated soft-touch drawer storage solution. A perfect fusion of minimalist design and natural elegance. Its smooth, honed surface and beveled edges highlight the unique veining and texture of the marble while offering a touch of luxury.
This model features three drawers with nine compartments, an easy-close drawer mechanism, smart LED lighting integration, matched marble slabs, ribbed horizontal lines, and carved-out handles.
Available in a variety of marble options, allowing you to select the perfect color and texture to match your unique design vision. The water supply kit, drain assembly, and faucets are not included; however, our installation manual is included to assist!
As marble is a natural material, variations in background color, veining distribution, and patterns are to be expected, making each piece uniquely beautiful.
 Bay Home Remodeling
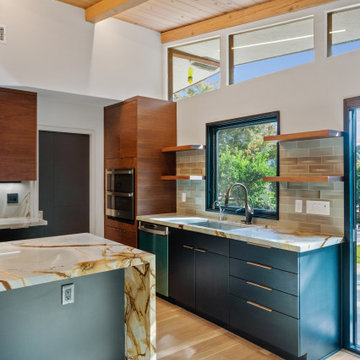
This stunning open-concept kitchen blends modern sophistication with warm, organic elements. A dramatic waterfall island takes center stage, showcasing striking natural stone with bold veining that continues seamlessly down the sides for a sculptural, high-end look.
Custom flat-panel cabinetry pairs rich wood tones with deep matte finishes, creating a refined contrast against the light hardwood flooring and vaulted wood ceiling. Exposed beams and integrated LED strip lighting add architectural depth while enhancing the warm ambiance throughout the space.
The kitchen is fully equipped with premium stainless steel appliances, including built-in wall ovens and a sleek cooktop framed by a full-height stone backsplash. A spacious layout offers both functionality and flow, ideal for entertaining or everyday living.
Expansive windows and sliding glass doors flood the space with natural light and create a seamless indoor-outdoor connection, opening to a private backyard retreat. Thoughtfully designed floating shelves, modern fixtures, and minimalist hardware complete the contemporary aesthetic.
 Luxe Custom Homes
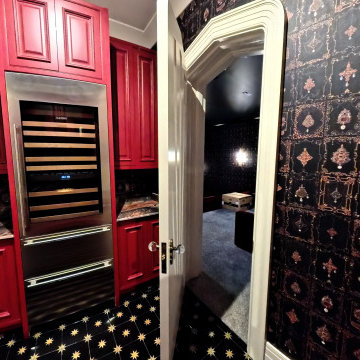
This custom luxury home theater mini bar was designed to bring sophistication and function together in one striking space. Featuring bold red cabinetry, natural stone countertops, and artistic wallpaper, it creates a dramatic focal point that complements the adjoining theater room. Built in wine storage and designer lighting add both convenience and elegance, transforming this bar into a centerpiece for entertaining.
Every element of this project reflects high end craftsmanship and attention to detail, from the custom cabinetry to the premium materials. The space blends modern luxury with timeless style, offering both performance and beauty.
 SM Lux Home
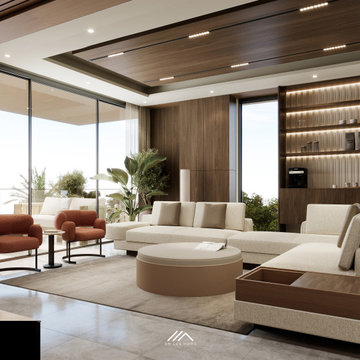
This elegant living room showcases Luxury apartment furniture Dubai, where carefully selected pieces bring comfort, character, and sophistication to modern residential spaces. The spacious upholstered sofas, distinctive accent chairs, rounded coffee table, and coordinated furnishings create an inviting setting for relaxation and entertaining. Each piece complements the overall arrangement while adding its own touch of style and functionality. At SM Lux Home, we offer premium furniture solutions for luxury apartments, combining expert craftsmanship, quality, comfort, and refined design.
تعكس غرفة المعيشة هذه مفهوم الأثاث الفاخر للشقق في دبي، حيث تضيف قطع الأثاث المختارة بعناية الراحة والأناقة إلى المساحات السكنية العصرية. تخلق الأرائك الواسعة والمقاعد الجانبية المميزة وطاولة القهوة الدائرية أجواءً مثالية للاسترخاء واستقبال الضيوف. تقدم SM Lux Home حلول أثاث راقية للشقق الفاخرة، تجمع بين الحرفية والجودة والراحة والتصميم المميز.
#LuxuryApartmentFurnitureDubai #SMLuxHome #LuxuryFurnitureDubai #ApartmentFurniture #DesignerFurniture #BespokeFurniture #LivingRoomFurniture #PremiumFurniture #DubaiFurniture #LuxuryLiving
120