
Search results for "Offer premium" in Home Design Ideas
 HB Pools
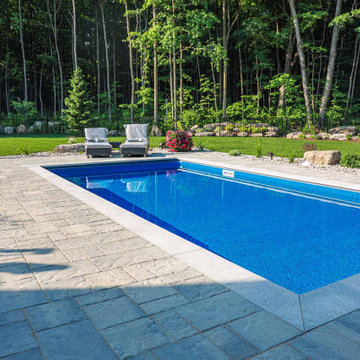
This sleek, modern inground pool design by HB Pools showcases a perfect blend of minimalist elegance and natural beauty. Surrounded by a pristine stone patio and lush greenery, this pool is framed by a backdrop of towering trees that create a peaceful, secluded atmosphere. The clean lines and deep blue waters offer a refreshing escape, while the carefully designed landscape enhances the overall sense of serenity.
The spacious deck provides ample room for sunbathing and relaxation, with premium lounge chairs positioned to take in the full view of the forested surroundings. Every element of this project reflects HB Pools' dedication to quality craftsmanship and thoughtful design, creating a space that is not just beautiful but built to last.
At HB Pools, we focus on blending modern innovation with nature to create outdoor living spaces that foster joy, relaxation, and connection. This inground pool project is a perfect example of our commitment to excellence, transparency, and delivering results that exceed our clients' expectations.

 AYDIN Hides
Family run AYDIN Hides is the Leading Provider of the Finest Luxury Cowhide and Cowhide Patchwork Rugs, Sheepskins and Goatskins ethically and humanely sourced in Europe and 100% with respect to nature and bio diversity. Each piece is handcrafted and hand-stitched in small production batches to offer uncompromised Premium Quality and Authenticity.

 Covered Bridge Cabinetry
 specializes in the highest quality custom cabinetry. Our extensive line of accessories, details, and embellishments makes it easy to truly make your kitchen or bathroom one of a kind. This traditional french style desk features our Bradford door style in Tissue White Enamel, with a Highlight Premium Finish, as well as our Madison door style in Cherry wood with a Cinnamon stain. Featuring a raised panel valence, ivy insert molding, and medium squat legs, this desk is perfect for a nook in the French Country kitchen. This desk offers both convenient storage and functionality in a beautiful design. Wall cabinets, drawer storage, and two tall open shelves with three drawer storage make this desk the perfect place to store you desk necessities you would like hidden, while still being able to display your valuable and decorative pieces.Photography by St. Niell Studio.
Find the right local pro for your project
 AYDIN Hides
Family run AYDIN Hides is the Leading Provider of the Finest Luxury Cowhide and Cowhide Patchwork Rugs, Sheepskins and Goatskins ethically and humanely sourced in Europe and 100% with respect to nature and bio diversity. Each piece is handcrafted and hand-stitched in small production batches to offer uncompromised Premium Quality and Authenticity.
 Lions Floor
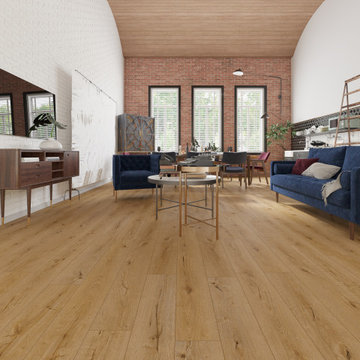
Oak Dry-Aged is a SPC (stone polymer composite) floor from the Lions Floor Lone Star Spirit XL Collection.
It features a high-performance 20 mil wear layer, offering excellent scratch resistance, while its rigid SPC core ensures enhanced dimensional stability and long-lasting performance.
Like all flooring in our SPC lineup, Oak Dry-Aged includes the following key features:
- Pet Friendly
- Indent-resistant
- Waterproof
- Sound tested
- Formaldehyde free
- Phthalate free
It's all in the details:
Material Type: Rigid Core SPC
Surface Type: Embossed in Register (EIR)
Edge: Painted Bevel
Plank Repeat: 10
Application: Residential, Commercial
Width: 9"
Length: 72"
Total Thickness: 6.5mm
Attached Pad: Premium Acoustic Padding
Finish Coating: UV Acrylic
Installation Method: Floating/Uniclic
 Schumacher Homes
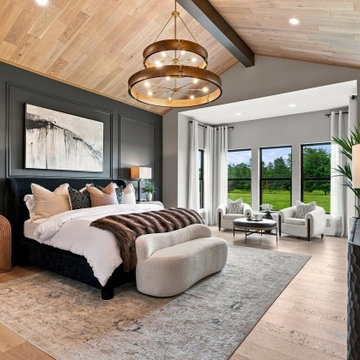
Inspired by our popular Windsor plan, the Windsor II floor plan by Schumacher Homes delivers a modern, open-concept layout crafted for luxury, comfort, and practical family living. The main level seamlessly connects the custom kitchen, dining area, and family room, anchored by architectural exposed beamed ceilings that bring character and timeless craftsmanship to the core of the home.
Convenience meets luxury in the first-floor owner’s retreat, complete with two spacious walk-in closets and a resort-style spa bath featuring a freestanding tub, custom tile shower, and a built-in home sauna. On the second level, a dedicated media room with stepped-floor seating provides an immersive, theater-style experience for movie nights and entertaining family and friends.
From smart storage solutions to premium architectural design, the Windsor II by Schumacher Homes offers the perfect balance of custom builder quality and everyday functionality.

 Envision Web
Stuart Wade, Envision Virtual Tours
Envision Virtual Tours and Professional Photographers provide the high quality media neccessary for premium marketing of homes.
Nestled in the foothills of the Northeast Georgia Mountains, there is a lot to offer visitors looking for a small historic town with plenty of charm. Cornelia is one of the stops along the U.S. 441 Heritage Highway. Visitors to downtown can shop, eat and enjoy the historic and scenic attractions. Fenders Diner is a retro and fun dining experience. Overlooking Cornelia is the 54-foot Chenocetah Tower built in the 1930s by the WPA and used until 1971 for fire observation on a seasonal basis. The Tower and its surroundings, including one of the largest stands of Rhododendron minor in the nation and Russell Lake Recreation Area are now part of the Chattahoochee National Forest. The centerpiece of downtown is definitely the Big Red Apple monument, adjacent to the historic Railroad Depot. Elvis fans will love the Loudermilk Boarding House & Everything Elvis Museum.
 Bay Home Remodeling
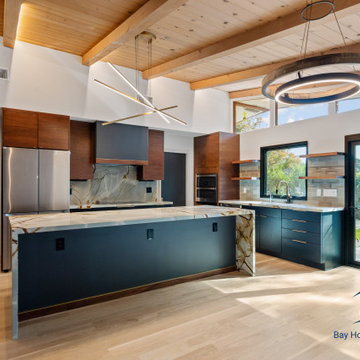
This stunning open-concept kitchen blends modern sophistication with warm, organic elements. A dramatic waterfall island takes center stage, showcasing striking natural stone with bold veining that continues seamlessly down the sides for a sculptural, high-end look.
Custom flat-panel cabinetry pairs rich wood tones with deep matte finishes, creating a refined contrast against the light hardwood flooring and vaulted wood ceiling. Exposed beams and integrated LED strip lighting add architectural depth while enhancing the warm ambiance throughout the space.
The kitchen is fully equipped with premium stainless steel appliances, including built-in wall ovens and a sleek cooktop framed by a full-height stone backsplash. A spacious layout offers both functionality and flow, ideal for entertaining or everyday living.
Expansive windows and sliding glass doors flood the space with natural light and create a seamless indoor-outdoor connection, opening to a private backyard retreat. Thoughtfully designed floating shelves, modern fixtures, and minimalist hardware complete the contemporary aesthetic.

 Signature Properties of Illinois, Ltd
Example of a huge beach style brown three-story wood gable roof design in Chicago
 Luxe Custom Homes
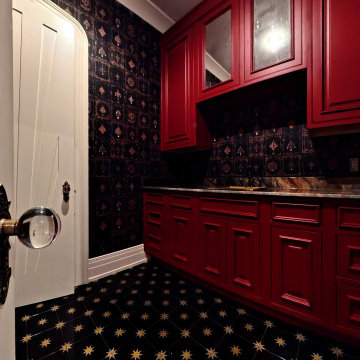
This custom luxury home theater mini bar was designed to bring sophistication and function together in one striking space. Featuring bold red cabinetry, natural stone countertops, and artistic wallpaper, it creates a dramatic focal point that complements the adjoining theater room. Built in wine storage and designer lighting add both convenience and elegance, transforming this bar into a centerpiece for entertaining.
Every element of this project reflects high end craftsmanship and attention to detail, from the custom cabinetry to the premium materials. The space blends modern luxury with timeless style, offering both performance and beauty.
 Schumacher Homes
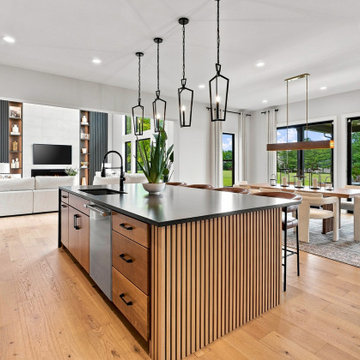
Inspired by our popular Windsor plan, the Windsor II floor plan by Schumacher Homes delivers a modern, open-concept layout crafted for luxury, comfort, and practical family living. The main level seamlessly connects the custom kitchen, dining area, and family room, anchored by architectural exposed beamed ceilings that bring character and timeless craftsmanship to the core of the home.
Convenience meets luxury in the first-floor owner’s retreat, complete with two spacious walk-in closets and a resort-style spa bath featuring a freestanding tub, custom tile shower, and a built-in home sauna. On the second level, a dedicated media room with stepped-floor seating provides an immersive, theater-style experience for movie nights and entertaining family and friends.
From smart storage solutions to premium architectural design, the Windsor II by Schumacher Homes offers the perfect balance of custom builder quality and everyday functionality.
 Ultrasound Blinds
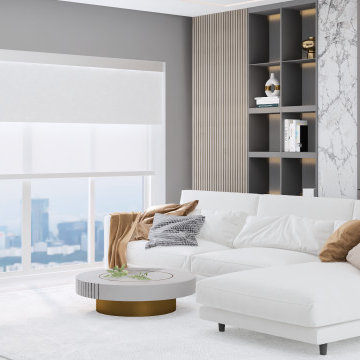
Experience the ultimate convenience and luxury with our custom (Electric, Battery, Chain, Crank, Spring
Hand ) Roller Blinds, designed to fit any residential or commercial space. Our systems integrate seamlessly with modern smart technologies, allowing you to control light and privacy with just a touch. Featuring premium tubular motors, concealed hardware options, and a variety of fabric choices, these blinds offer both aesthetic appeal and functional benefits. Ideal for homes, offices, and large-scale commercial environments, our Electric Roller Blinds deliver a smooth, quiet operation and can be integrated with existing home automation or building management systems. Available in various designs, including room-darkening and light-filtering fabrics, they provide an elegant solution for any space
 Lions Floor
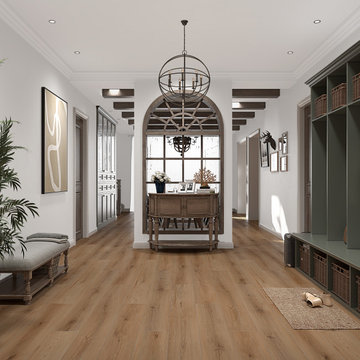
Alpine Ambiance is a WPC (wood polymer composite) floor from the Lions Floor Canyon Coast Collection.
It features a high-performance 20 mil wear layer, offering excellent scratch resistance, while its WPC core ensures both enhanced durability and a softer more comfortable surface.
Like all flooring in our WPC lineup, Alpine Ambiance includes the following key features:
- Pet Friendly
- Indent-resistant
- Waterproof
- Formaldehyde free
- Phthalate free
- Sound tested
It's all in the details:
Material Type: WPC
Species of Wood: Oak
Surface Type: Embossed in Register (EIR)
Edge: Pressed Bevel (Pillowed)
Application: Residential, Commercial
Width: 9"
Length: 72"
Total Thickness: 10mm
Attached Pad: Premium Acoustic Padding
Finish Coating; UV Acrylic
Installation Method: Uniclic/Floating
 Bay Home Remodeling
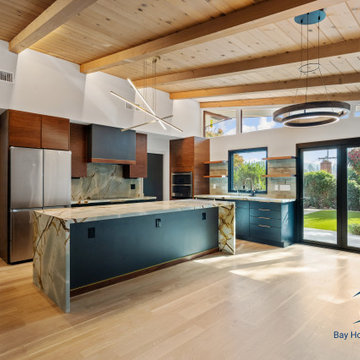
This stunning open-concept kitchen blends modern sophistication with warm, organic elements. A dramatic waterfall island takes center stage, showcasing striking natural stone with bold veining that continues seamlessly down the sides for a sculptural, high-end look.
Custom flat-panel cabinetry pairs rich wood tones with deep matte finishes, creating a refined contrast against the light hardwood flooring and vaulted wood ceiling. Exposed beams and integrated LED strip lighting add architectural depth while enhancing the warm ambiance throughout the space.
The kitchen is fully equipped with premium stainless steel appliances, including built-in wall ovens and a sleek cooktop framed by a full-height stone backsplash. A spacious layout offers both functionality and flow, ideal for entertaining or everyday living.
Expansive windows and sliding glass doors flood the space with natural light and create a seamless indoor-outdoor connection, opening to a private backyard retreat. Thoughtfully designed floating shelves, modern fixtures, and minimalist hardware complete the contemporary aesthetic.
 Country Floors
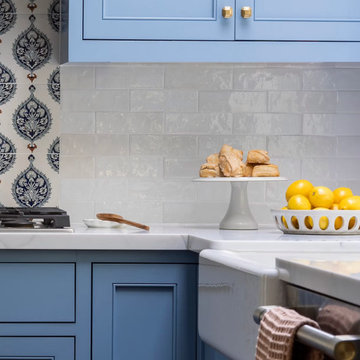
This expansive kitchen design serves as a perfect showcase of historical artistry meeting modern functionality. The space features custom blue shaker-style cabinetry paired with refined brass hardware, anchored by a unique luxury pet hydration station. This bespoke feature is beautifully framed with hand-painted ceramic tiles from the Iznik Collection (Taffeta style), adding a distinctive ornamental touch.
The design creates a sophisticated dialogue between materials and textures, contrasting the intricate, traditional tile patterns with sleek white marble countertops and soft, neutral subway tiles. From the classic farmhouse sink to the integrated brass pot filler, every detail reflects premium craftsmanship. Perfectly suited for luxury interiors, this project offers a timeless, refined atmosphere that balances contemporary aesthetics with cultural heritage.
 Lemon Remodeling & Services
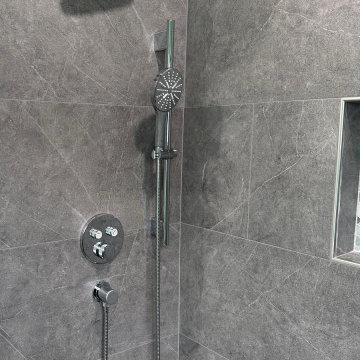
In this stunning remodel, we transformed a dated space into a luxurious and modern bathroom. Featuring sleek gray porcelain tiles with subtle veining, a custom niche with pebble mosaic tiles, a frameless glass bench, and high-quality fixtures, every detail exudes sophistication and style. The light and airy vanity area completes this elegant look, offering both functionality and timeless charm.
Features:
• Custom shower bench and niche with premium pebble mosaic tiles.
• Modern gray porcelain tiles for walls and flooring.
• Frameless shower design for a seamless finish.
• Updated vanity with marble countertop.
• Energy-efficient LED lighting for a bright and refreshing space.
Lemon Remodeling enjoys to create spaces where beauty meets functionality!
Lemon Remodeling is proud to be a Diamond Certified Company
 Schumacher Homes
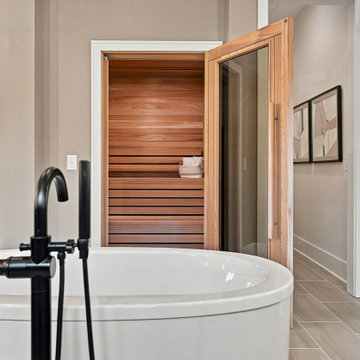
Inspired by our popular Windsor plan, the Windsor II floor plan by Schumacher Homes delivers a modern, open-concept layout crafted for luxury, comfort, and practical family living. The main level seamlessly connects the custom kitchen, dining area, and family room, anchored by architectural exposed beamed ceilings that bring character and timeless craftsmanship to the core of the home.
Convenience meets luxury in the first-floor owner’s retreat, complete with two spacious walk-in closets and a resort-style spa bath featuring a freestanding tub, custom tile shower, and a built-in home sauna. On the second level, a dedicated media room with stepped-floor seating provides an immersive, theater-style experience for movie nights and entertaining family and friends.
From smart storage solutions to premium architectural design, the Windsor II by Schumacher Homes offers the perfect balance of custom builder quality and everyday functionality.
 Custom Design Interiors Pvt. Ltd.
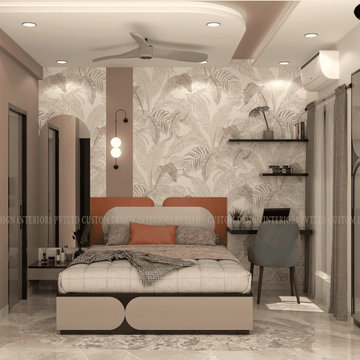
Transform your 1BHK master bedroom with elegant wallpaper, headboard, study or office unit, false ceiling, king size bed, and wardrobe interior designs from Custom Design Interiors Pvt. Ltd., the best interior designers in Kolkata. Our all-in-one home interior design packages offer smart space planning and stylish finishes, customized for modern urban living. With our affordable 1 BHK interior package, you'll get complete solutions from wall to ceiling. Serving clients across West Bengal, Bihar, Odisha, Jharkhand, and East India, we provide flexible interior design packs, transparent interior design package pricing, and personalized interior design packages for clients. Discover our premium interior design pricing packages and bring luxury to every corner of your 1BHK.
 Bay Home Remodeling
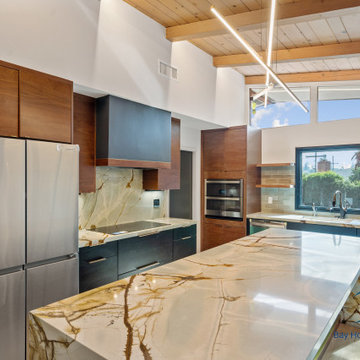
This stunning open-concept kitchen blends modern sophistication with warm, organic elements. A dramatic waterfall island takes center stage, showcasing striking natural stone with bold veining that continues seamlessly down the sides for a sculptural, high-end look.
Custom flat-panel cabinetry pairs rich wood tones with deep matte finishes, creating a refined contrast against the light hardwood flooring and vaulted wood ceiling. Exposed beams and integrated LED strip lighting add architectural depth while enhancing the warm ambiance throughout the space.
The kitchen is fully equipped with premium stainless steel appliances, including built-in wall ovens and a sleek cooktop framed by a full-height stone backsplash. A spacious layout offers both functionality and flow, ideal for entertaining or everyday living.
Expansive windows and sliding glass doors flood the space with natural light and create a seamless indoor-outdoor connection, opening to a private backyard retreat. Thoughtfully designed floating shelves, modern fixtures, and minimalist hardware complete the contemporary aesthetic.
 AYDIN Hides
Family run AYDIN Hides is the Leading Provider of the Finest Luxury Cowhide and Cowhide Patchwork Rugs, Sheepskins and Goatskins ethically and humanely sourced in Europe and 100% with respect to nature and bio diversity. Each piece is handcrafted and hand-stitched in small production batches to offer uncompromised Premium Quality and Authenticity.
119